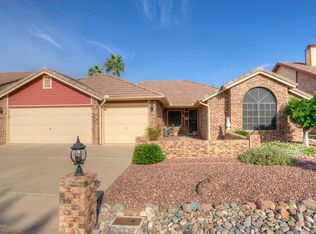
Property Overview 3 bedrooms + loft/den, 2.5 baths, approx. 1,937 sq ft Built in 1989, nestled in the desirable Adobe Hills subdivision 3 car attached garage, with additional driveway parking Interior Highlights Bright, open layout with vaulted ceilings, fresh paint, and contemporary wood, tile & carpet flooring Main-level primary suite, complete with walk-in closet, dual-sink vanity, freestanding tub, and separate shower Spacious kitchen featuring white shaker cabinets, stainless appliances, butcher-block breakfast bar peninsula, and eat-in nook with backyard access Versatile loft/den upstairs perfect for a home office, media space, or playroom Outdoor & Lot Features Oversized 6,702 sq ft lot Multiple covered patios with pergola, built-in benches, and a fragrant citrus tree-lined backyard ideal for entertaining No-fuss desert landscaping in the front yard Amenities & Upgrades Spectacular mountain views Upgraded fixtures and finishes throughout Fresh, modern palette and turnkey condition Bonus Inclusions To make your move-in seamless, the rental comes with: A full-size refrigerator A washer and dryer set Window shades Nearby Conveniences Walking distance to Desert Sage Elementary, Hillcrest Middle, and Sandra Day O'Connor High School Close to shopping, dining, parks, and easy freeway access Additional information Tenants responsible for all Utilities ( Water and Electricity) Minimum Lease Term - 6 months No Smoking Allowed Tenant responsible for Lawn up keep
This property is not currently displayed as for sale or rent on Zillow. This may be different from what's on other websites or public sources.