Step into luxury living in this executive 4/5 bedroom home designed to impress and entertain. Pride of ownership is in every square foot of this home. The backyard is a tropical oasis featuring a sparkling solar-heated pool, spa, fire pit, and tranquil water feature, perfect for sunny pool days, cozy nights, and year-round enjoyment. At the heart of the home, entertain in the gourmet kitchen which boasts a large island, gas range, stainless steel appliances, butler's pantry and a separate walk-in pantry for extra storage and convenience. Flowing seamlessly into the formal dining room or great room, you'll find a cozy gas log fireplace, ideal for chilly evenings and where everyday moments come to life. The main floor includes a versatile den/optional 5th bedroom, ideal for guests or home office. Upstairs a large bonus-room provides endless possibilities, while three secondary bedrooms share convenient access to the upstairs laundry room. The luxurious primary suite serves as a private retreat with dual walk-in closets, dual vanities, a stall shower, and a soaking tub for a spa-like escape. 2-car+tandem garage. Located in one of Roseville's most desirable communities, near top-rated schools, parks, shopping, and dining. Central to freeways, aprx. 25 min to SMF airport, No HOA!
Closed
$880,000
4120 Wheelright Way, Roseville, CA 95747
5beds
3,438sqft
Single Family Residence
Built in 2014
7,470 Square Feet Lot
$908,700 Zestimate®
$256/sqft
$3,823 Estimated rent
Home value
$908,700
$836,000 - $981,000
$3,823/mo
Zestimate® history
Owner options
List your home for rent
$3,823/mo
Rent Zestimate®
Find your next renter with Zillow Rental Manager. Plus, with online applications, you can quickly screen prospective tenants – for free.
$3,823/mo
Rent Zestimate®
Refinance and save
$5,476/mo
Est. payment
Refinancing to a lower rate could help reduce your monthly payments and save thousands over the life of the loan.
$5,476/mo
Est. payment
Explore your selling options
Work with a Zillow partner agent
Leverage their expertise and Zillow's premium Showcase listings to get your home seen by more buyers.
Get startedList with your own agent
Get your home in front of millions of buyers by listing it on Zillow.
Learn how to do itSell it yourself
Take full control of how buyers see your home on Zillow by listing For Sale by Owner (FSBO).
List your homeWhat's special
Sparkling solar-heated poolCozy gas log fireplaceTranquil water featureGourmet kitchenLarge islandLuxurious primary suiteDual walk-in closets
Zillow last checked:
Listing updated:
Listed by:
Kim Price DRE #02208055 916-715-0356,
Keller Williams Realty
Bought with:
Michele Colombo, DRE #01483985
eXp Realty of Northern California, Inc.
Source: MetroList Services of CA,MLS#: 225113103Originating MLS: MetroList Services, Inc.
Facts & features
Interior
Bedrooms & bathrooms
- Bedrooms: 5
- Bathrooms: 3
- Full bathrooms: 2
- Partial bathrooms: 1
Rooms
- Room types: Bonus Room, Den
Primary bedroom
- Features: Walk-In Closet
Primary bathroom
- Features: Shower Stall(s), Double Vanity, Soaking Tub
Dining room
- Features: Breakfast Nook, Dining/Family Combo, Formal Area
Kitchen
- Features: Breakfast Area, Butlers Pantry, Pantry Closet, Granite Counters, Slab Counter, Kitchen Island, Stone Counters, Island w/Sink
Heating
- Central, Fireplace(s)
Cooling
- Ceiling Fan(s), Central Air, Zoned, Other, Attic Fan
Appliances
- Included: Gas Cooktop, Built-In Gas Range, Range Hood, Ice Maker, Dishwasher, Disposal, Microwave, Dryer, Washer
- Laundry: Cabinets, Sink, Upper Level, Inside, Inside Room
Features
- Flooring: Carpet, Laminate, Tile, Wood
- Number of fireplaces: 1
- Fireplace features: Insert, Living Room, Gas Log, Gas
Interior area
- Total interior livable area: 3,438 sqft
Property
Parking
- Total spaces: 3
- Parking features: Attached, Garage Faces Front
- Attached garage spaces: 3
Features
- Stories: 2
- Exterior features: Fire Pit
- Has private pool: Yes
- Pool features: In Ground, On Lot, Pool/Spa Combo, Fenced, Salt Water, Gunite, Solar Heat
- Fencing: Back Yard,Wood
Lot
- Size: 7,470 Square Feet
- Features: Auto Sprinkler F&R
Details
- Additional structures: Pergola, Gazebo
- Parcel number: 492110034000
- Zoning description: SFR
- Special conditions: Standard
Construction
Type & style
- Home type: SingleFamily
- Architectural style: Traditional
- Property subtype: Single Family Residence
Materials
- Stucco, Frame
- Foundation: Slab
- Roof: Tile
Condition
- Year built: 2014
Utilities & green energy
- Sewer: Public Sewer
- Water: Public
- Utilities for property: Sewer In & Connected, Natural Gas Connected
Community & HOA
Location
- Region: Roseville
Financial & listing details
- Price per square foot: $256/sqft
- Tax assessed value: $659,937
- Annual tax amount: $10,089
- Date on market: 9/4/2025
- Road surface type: Paved
Price history
| Date | Event | Price |
|---|---|---|
| 9/16/2025 | Sold | $880,000+3.5%$256/sqft |
Source: MetroList Services of CA #225113103 Report a problem | ||
| 9/7/2025 | Pending sale | $849,900$247/sqft |
Source: MetroList Services of CA #225113103 Report a problem | ||
| 9/4/2025 | Listed for sale | $849,900-7.5%$247/sqft |
Source: MetroList Services of CA #225113103 Report a problem | ||
| 3/24/2023 | Listing removed | -- |
Source: MetroList Services of CA #222139836 Report a problem | ||
| 3/8/2023 | Price change | $919,000-2.8%$267/sqft |
Source: MetroList Services of CA #222139836 Report a problem | ||
| 1/12/2023 | Price change | $945,000-0.5%$275/sqft |
Source: MetroList Services of CA #222139836 Report a problem | ||
| 11/17/2022 | Price change | $950,000-0.1%$276/sqft |
Source: MetroList Services of CA #222139836 Report a problem | ||
| 11/10/2022 | Listed for sale | $950,900+63.9%$277/sqft |
Source: MetroList Services of CA #222139836 Report a problem | ||
| 10/4/2017 | Sold | $580,000-0.7%$169/sqft |
Source: MetroList Services of CA #17046481 Report a problem | ||
| 8/24/2017 | Pending sale | $583,900$170/sqft |
Source: Keller Williams Realty #17046481 Report a problem | ||
| 8/16/2017 | Price change | $583,900-0.2%$170/sqft |
Source: Keller Williams Realty #17046481 Report a problem | ||
| 7/22/2017 | Listed for sale | $584,900+24.1%$170/sqft |
Source: Keller Williams Realty #17046481 Report a problem | ||
| 1/30/2015 | Sold | $471,500$137/sqft |
Source: MetroList Services of CA #14068971 Report a problem | ||
Public tax history
| Year | Property taxes | Tax assessment |
|---|---|---|
| 2025 | $10,089 +2.1% | $659,937 +2% |
| 2024 | $9,877 +2.7% | $646,998 +2% |
| 2023 | $9,621 -1.1% | $634,312 +2% |
| 2022 | $9,728 +1.4% | $621,875 +2% |
| 2021 | $9,596 +3.8% | $609,683 +1% |
| 2020 | $9,246 | $603,432 +2% |
| 2019 | $9,246 +1.8% | $591,600 +2% |
| 2018 | $9,081 +9.8% | $580,000 +13.8% |
| 2017 | $8,271 +1.8% | $509,683 +2% |
| 2016 | $8,129 +108.5% | $499,690 +320.3% |
| 2015 | $3,899 +45.9% | $118,900 +97.3% |
| 2014 | $2,672 | $60,272 |
Find assessor info on the county website
Neighborhood: Fiddyment Farm
Nearby homes
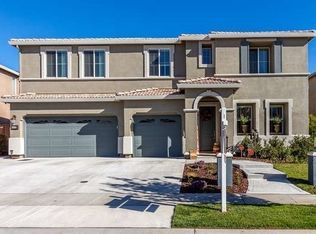
- $929,9005 bd3 ba3.1k sqft4112 Wheelright Way, Roseville, CA 95747Off Market
- $797,5005 bd3 ba3.1k sqft4128 Wheelright Way, Roseville, CA 95747Off Market
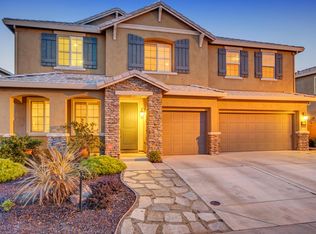
- $860,1005 bd4 ba3.4k sqft4065 Ice House Way, Roseville, CA 95747Off Market
- $970,5005 bd4 ba3.7k sqft4104 Wheelright Way, Roseville, CA 95747Off Market

- $944,0005 bd4 ba3.7k sqft4073 Ice House Way, Roseville, CA 95747Off Market
- $842,2004 bd3 ba3.4k sqft4057 Ice House Way, Roseville, CA 95747Off Market
- $975,0005 bd4 ba3.7k sqft4136 Wheelright Way, Roseville, CA 95747For Sale
- $845,0005 bd3 ba3.4k sqft4081 Ice House Way, Roseville, CA 95747Off Market
Nearby schools
GreatSchools rating
- 6/10Fiddyment FarmGrades: K-5Distance: 0.3 mi
- 8/10Robert C. Cooley Middle SchoolGrades: 6-8Distance: 1.4 mi
- 7/10West Park HighGrades: 9-12Distance: 2 mi
Get a cash offer in 3 minutes
Find out how much your home could sell for in as little as 3 minutes with a no-obligation cash offer.
Estimated market value
$908,700
Get a cash offer in 3 minutes
Find out how much your home could sell for in as little as 3 minutes with a no-obligation cash offer.
Estimated market value
$908,700
- California
- Placer County
- Roseville
- 95747
- Fiddyment Farm
- 4120 Wheelright Way
Nearby cities
Nearby neighborhoods
Nearby zip codes
Other Roseville Topics
