Skip main navigation
Sold for $650,000
  • $650,000

    4120 Wild Horse Drive, Broomfield, CO 80023

    2beds
    1,602sqft
    Single Family Residence
    Built in 2015
    6,272 Square Feet Lot
    $647,400 Zestimate®
    $406/sqft
    $2,779 Estimated rent

    Home value

    $647,400

    $609,000 - $686,000

    $2,779/mo

    Zestimate® history
    Loading
    Loading...

    Owner options

    List your home for rent

    $2,779/mo

    Rent Zestimate®

    Find your next renter with Zillow Rental Manager. Plus, with online applications, you can quickly screen prospective tenants – for free.

    Learn more

    $2,779/mo

    Rent Zestimate®

    Refinance and save

    $4,734/mo

    Est. payment

    Refinancing to a lower rate could help reduce your monthly payments and save thousands over the life of the loan.

    See today's rates

    $4,734/mo

    Est. payment

    Explore your selling options

    Work with a Zillow partner agent

    Leverage their expertise and Zillow's premium Showcase listings to get your home seen by more buyers.

    Get started

    List with your own agent

    Get your home in front of millions of buyers by listing it on Zillow.

    Learn how to do it

    Sell it yourself

    Take full control of how buyers see your home on Zillow by listing For Sale by Owner (FSBO).

    List your home

    What's special

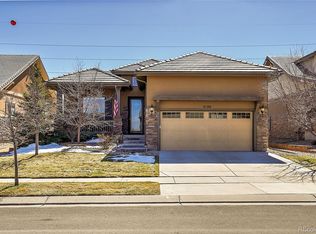
    Open & inviting home in Anthem Ranch, the ultimate 55+ resort-style community! 2 beds/2 baths/2-car attached garage. This home is in such a great location - backs to greenbelt, overlooking E-470 with EXPANSIVE VIEWS of the Front Range. Enjoy the sunsets and privacy, relaxing on the covered back patio/deck! You will love to entertain in this smart floor plan - with a generous family room and a gourmet kitchen with miles of counters! You will love the flex room as a great craft room, home office, or formal dining - TONS of flexibility! The generous primary suite will be your retreat at the end of the night with your own private ensuite bath & a large walk-in closet. The laundry/mud room is designed for convenience. There is so much to do in Anthem Ranch - the clubhouse/community/rec center is stacked with upscale amenities like the indoor/outdoor pools, a walking track, fitness center, library, art & dance studios, outdoor bocce ball, pickleball, tennis courts, and even more surprises. Access to E-470, Boulder, restaurants, golf, and Downtown Lafayette is minutes away. All this and so much more to discover!

    Zillow last checked:

    Listing updated:

    Listed by:

    Jeremy Brady 303-514-1556 Jeremy@ColoradoClockworkRealty.com,

    Colorado Clockwork Realty, Inc.

    Bought with:

    Sean McIllwain, 40041831

    MOD Boulder

    Source: REcolorado as distributed by MLS GRID,MLS#: 3199264MLS Logo

    Facts & features

    Interior

    Bedrooms & bathrooms
    • Bedrooms: 2
    • Bathrooms: 2
    • Full bathrooms: 1
    • 3/4 bathrooms: 1
    • Main level bathrooms: 2
    • Main level bedrooms: 2
    Bedroom
    • Description: Oversized Primary Suite - Just The Place To Unwind & Read A Book At Night - Attached Ensuite Bath
    • Features: Primary Suite
    • Level: Main
    • Area: 216 Square Feet
    • Dimensions: 18 x 12
    Bedroom
    • Description: Generously Sized Private Guest Room To Chill For The Night - Walk-In Closet & Close To Full Bath
    • Level: Main
    • Area: 132 Square Feet
    • Dimensions: 12 x 11
    Bathroom
    • Description: Ensuite Bath W/Large Double Vanity, Walk-In Shower & Connects To Walk-In Closet
    • Features: En Suite Bathroom
    • Level: Main
    • Area: 120 Square Feet
    • Dimensions: 12 x 10
    Bathroom
    • Description: Great For Guests - Large Vanity W/Storage Cabinets
    • Level: Main
    • Area: 45 Square Feet
    • Dimensions: 9 x 5
    Dining room
    • Description: More Space For Gathering - Use For Dining, Make It A Whiskey Room, Poker Room Or Office
    • Level: Main
    • Area: 156 Square Feet
    • Dimensions: 13 x 12
    Family room
    • Description: Super Spacious For All Your Furniture - Open & Bright - Great Space To Hang & Watch Your Netflix Show
    • Level: Main
    • Area: 208 Square Feet
    • Dimensions: 16 x 13
    Kitchen
    • Description: Great For Gatherings - Sit At The Big Kitchen Island, Ss Apps, Lots Of Storage & Pantry Closet
    • Level: Main
    • Area: 336 Square Feet
    • Dimensions: 28 x 12
    Laundry
    • Description: Sizable Laundry Room Tucked Away In The Front W/Access To Garage
    • Level: Main
    • Area: 56 Square Feet
    • Dimensions: 8 x 7
    Heating
    • Forced Air
    Cooling
    • Central Air
    Appliances
    • Included: Dishwasher, Disposal, Dryer, Microwave, Range, Refrigerator, Washer
    Features
    • Ceiling Fan(s), Eat-in Kitchen, Entrance Foyer, Granite Counters, High Ceilings, Kitchen Island, No Stairs, Open Floorplan, Pantry, Primary Suite, Smoke Free, Walk-In Closet(s)
    • Flooring: Carpet, Tile, Vinyl, Wood
    • Windows: Bay Window(s), Double Pane Windows, Window Coverings, Window Treatments
    • Basement: Crawl Space
    Interior area
    • Total structure area: 1,602
    • Total interior livable area: 1,602 sqft
    • Finished area above ground: 1,602

    Property

    Parking
    • Total spaces: 2
    • Parking features: Concrete, Dry Walled
    • Attached garage spaces: 2
    Features
    • Levels: One
    • Stories: 1
    • Patio & porch: Covered, Deck, Front Porch, Patio
    • Exterior features: Private Yard
    • Has view: Yes
    • View description: Mountain(s)
    Lot
    • Size: 6,272 Square Feet
    • Features: Landscaped, Level, Open Space, Sprinklers In Front
    Details
    • Parcel number: R8867801
    • Zoning: PUD
    • Special conditions: Standard

    Construction

    Type & style
    • Home type: SingleFamily
    • Architectural style: Contemporary
    • Property subtype: Single Family Residence
    Materials
    • Stucco
    • Foundation: Concrete Perimeter
    • Roof: Concrete
    Condition
    • Updated/Remodeled
    • Year built: 2015

    Utilities & green energy

    • Electric: 110V, 220 Volts
    • Sewer: Public Sewer
    • Water: Public
    • Utilities for property: Cable Available, Electricity Connected, Internet Access (Wired), Natural Gas Connected

    Community & HOA

    Community
    • Security: Carbon Monoxide Detector(s), Smoke Detector(s)
    • Senior community: Yes
    • Subdivision: Anthem Filing 22
    HOA
    • Has HOA: Yes
    • Amenities included: Clubhouse, Fitness Center, Park, Playground, Tennis Court(s), Trail(s)
    • HOA fee: $921 quarterly
    • HOA name: Anthem Ranch
    • HOA phone: 303-665-1256
    Location
    • Region: Broomfield

    Financial & listing details

    • Price per square foot: $406/sqft
    • Tax assessed value: $639,270
    • Annual tax amount: $5,249
    • Date on market: 2/19/2026
    • Listing terms: Cash,Conventional,FHA,VA Loan
    • Exclusions: Staging Property & Accessories
    • Ownership: Individual
    • Electric utility on property: Yes
    • Road surface type: Paved

    Price history

    DateEventPrice
    8/3/2026Sold$650,000-3%$406/sqft
    Source: REcolorado as distributed by MLS GRID #3199264 Report a problem
    7/22/2026Pending sale$670,000$418/sqft
    Source: REcolorado as distributed by MLS GRID #3199264 Report a problem
    7/3/2026Price change$670,000-0.7%$418/sqft
    Source: REcolorado as distributed by MLS GRID #3199264 Report a problem
    5/17/2026Price change$675,000-3.6%$421/sqft
    Source: REcolorado as distributed by MLS GRID #3199264 Report a problem
    4/20/2026Price change$700,000-2.8%$437/sqft
    Source: REcolorado as distributed by MLS GRID #3199264 Report a problem
    2/19/2026Listed for sale$720,000+104.1%$449/sqft
    Source: REcolorado as distributed by MLS GRID #3199264 Report a problem
    3/27/2015Sold$352,843$220/sqft
    Source: Public Record Report a problem

    Public tax history

    YearProperty taxesTax assessment
    2025$5,249 +0.8%$42,840 -5.6%
    2024$5,208 +8%$45,370 -3.6%
    2023$4,823 -3.1%$47,060 +31.1%
    2022$4,975 +6%$35,890
    2021$4,694 -0.4%$35,890 +7.4%
    2020$4,713 +9.9%$33,420 -0.7%
    2019$4,290 $33,650 +15.6%
    2018$4,290 +6.9%$29,100 -9.5%
    2017$4,014 -2.7%$32,170 +74%
    2016$4,125 +47.5%$18,490 +190.7%
    2015$2,797 $6,360
    Find assessor info on the county website

    Neighborhood: 80023

    Nearby schools

    GreatSchools rating
    Schools provided by the listing agent
    • Elementary: Thunder Vista
    • Middle: Thunder Vista
    • High: Legacy
    • District: Adams 12 5 Star Schl

    Source: REcolorado as distributed by MLS GRID. This data may not be complete. We recommend contacting the local school district to confirm school assignments for this home.

    Get a cash offer in 3 minutes
    Find out how much your home could sell for in as little as 3 minutes with a no-obligation cash offer.
    Estimated market value
    $647,400
    Get a cash offer in 3 minutes
    Find out how much your home could sell for in as little as 3 minutes with a no-obligation cash offer.
    Estimated market value
    $647,400