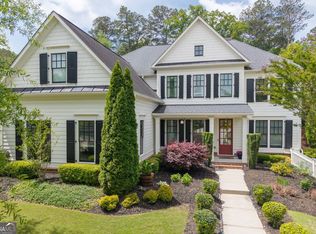
Welcome to this immaculate home nestled in a sought-after area known for its top-rated schools, excellent restaurants and vibrant city center. This residence, meticulously maintained by its original owners, offers a perfect blend of luxury and functionality. This spacious home boasts 5 bedrooms, 4.5 bathrooms, and 3 fireplaces providing ample space for comfortable living. The layout includes a separate garage with a covered portico and outdoor access to an interior storage area, ensuring convenience and ease of use. Upon entering, you'll immediately notice the attention to detail with beautiful coffered ceilings, hardwood floors, built-in bookcases and extensive moldings throughout. The heart of the home features a gourmet kitchen equipped with upgraded stainless steel appliances including a new Bosch dishwasher and a custom built-in Sub-Zero refrigerator. Upstairs you'll find a spacious room with for your next home office, library or workout space. Whether you're hosting gatherings or enjoying quiet family dinners, this kitchen is a chef's dream come true. Throughout the home, large windows with custom plantation shutters flood the space with natural light, highlighting the tasteful finishes and thoughtful design elements. Each bedroom offers privacy and comfort, making it ideal for families of any size. Outside, the property continues to impress with its professionally landscaped grounds by a master gardener which are perfect for outdoor entertaining or peaceful relaxation. Located in Williams Point subdivision, this home not only provides a luxurious living space but also grants access to top-rated schools and convenient amenities. Whether you're commuting to work or exploring the vibrant downtown Cumming area, this location offers the best of suburban living. Don't miss the opportunity to own this exquisite home where every detail has been carefully considered. Schedule your private tour today and envision yourself living in this extraordinary residence.
Closed
Zillow last checked:
Listing updated:
Bought with:
Dawn Hobby, 361527
Harry Norman Realtors
Source: FMLS GA,MLS#: 7425098
Price history
| Date | Event | Price |
|---|---|---|
| 10/17/2024 | Sold | $824,000-0.7%$206/sqft |
Source:  FMLS GA #7425098 Report a problem FMLS GA #7425098 Report a problem | ||
| 10/3/2024 | Listed for sale | $829,900$207/sqft |
Source:  GAMLS #10343252 Report a problem GAMLS #10343252 Report a problem | ||
| 9/26/2024 | Pending sale | $829,900$207/sqft |
Source: FMLS GA #7425098 Report a problem | ||
| 9/20/2024 | Contingent | $829,900$207/sqft |
Source: GAMLS #10343252 Report a problem | ||
| 7/22/2024 | Listed for sale | $829,900+78%$207/sqft |
Source: FMLS GA #7425098 Report a problem | ||
| 9/28/2018 | Sold | $466,297-3.8%$116/sqft |
Source: Agent Provided Report a problem | ||
| 2/23/2016 | Listing removed | $484,900$121/sqft |
Source: SR Homes Report a problem | ||
| 2/5/2016 | Listed for sale | $484,900+1%$121/sqft |
Source: SR Homes Report a problem | ||
| 11/17/2015 | Sold | $480,000-1%$120/sqft |
Source:  FMLS GA #5577616 Report a problem FMLS GA #5577616 Report a problem | ||
| 7/1/2015 | Price change | $484,900+5%$121/sqft |
Source: SR Homes Report a problem | ||
| 5/1/2015 | Pending sale | $461,900$115/sqft |
Source: LULLWATER REALTY INC. #5531687 Report a problem | ||
| 4/10/2015 | Price change | $461,900+0.4%$115/sqft |
Source: LULLWATER REALTY, INC. #07409451 Report a problem | ||
| 3/27/2015 | Price change | $459,921+0.6%$115/sqft |
Source: LULLWATER REALTY, INC. #07409451 Report a problem | ||
| 3/18/2015 | Listed for sale | $457,083+814.2%$114/sqft |
Source: LULLWATER REALTY, INC. #07409451 Report a problem | ||
| 12/23/2014 | Sold | $50,000$12/sqft |
Source: Public Record Report a problem | ||
Nearby homes

Get a cash offer in 3 minutes
Find out how much your home could sell for in as little as 3 minutes with a no-obligation cash offer.
Estimated market value
$769,100
