Welcome to Virginia Landing Community on the seaside. This 1995 Schult mobile home VIN #E0056959 has been completely renovated inside and out, with views Hog Island Bay. Updated kitchen with stainless steel appliances and updated bath that includes laundry, furnished, LVP flooring throughout, screened porch and deck. If this is going to be a weekend getaway, there are two sheds on site. Public boat ramp in Quinby which is about 10 minutes away in case you like to go boating or fishing. Call today to plan your visit.
Sold for $135,000
$135,000
41200 Sea Gull Dr, Quinby, VA 23423
1beds
504sqft
Mobile Home
Built in 1995
6,534 Square Feet Lot
$137,000 Zestimate®
$268/sqft
$-- Estimated rent
Home value
$137,000
Estimated sales range
Not available
Not available
Zestimate® history
Owner options
List your home for rent
Find your next renter with Zillow Rental Manager. Plus, with online applications, you can quickly screen prospective tenants – for free.
Refinance and save
$627/mo
Est. payment
Refinancing to a lower rate could help reduce your monthly payments and save thousands over the life of the loan.
$627/mo
Est. payment
Explore your selling options
Work with a Zillow partner agent
Leverage their expertise and Zillow's premium Showcase listings to get your home seen by more buyers.
Get startedList with your own agent
Get your home in front of millions of buyers by listing it on Zillow.
Learn how to do itSell it yourself
Take full control of how buyers see your home on Zillow by listing For Sale by Owner (FSBO).
List your homeWhat's special
Includes laundryScreened porchUpdated bathUpdated kitchenStainless steel appliances
Zillow last checked:
Listing updated:
Listed by:
Tammy Mason 757-710-2295,
Weichert, Realtors Mason - Davis,
Andy Mason 757-710-8497,
Weichert, Realtors Mason - Davis
Bought with:
Tammy Mason, 0225180391
Weichert, Realtors Mason - Davis
Source: Eastern Shore AOR,MLS#: 64869
Facts & features
Interior
Bedrooms & bathrooms
- Bedrooms: 1
- Bathrooms: 1
- Full bathrooms: 1
Dining room
- Features: Dining Area, Living Room Combo
Heating
- Wall Furnace, Propane
Cooling
- Electric
Appliances
- Included: Range, Microwave, Refrigerator, Washer, Dryer, Electric Water Heater
- Laundry: Washer/Dryer Hookup
Features
- Windows: Window Treatments, Double Pane Windows
- Has fireplace: No
- Fireplace features: None
Interior area
- Total structure area: 504
- Total interior livable area: 504 sqft
Property
Parking
- Parking features: No Garage, Natural Driveway
- Has uncovered spaces: Yes
Features
- Levels: One
- Patio & porch: Screened, Deck
- Has water view: Yes
- Water view: Water,Limited
- Body of water: Hog Island Bay
Lot
- Size: 6,534 Square Feet
- Dimensions: .15
- Features: <.5 acre +/-
Details
- Additional structures: Shed/Barn, Workshop
- Zoning description: Agricultural
Construction
Type & style
- Home type: MobileManufactured
- Property subtype: Mobile Home
Materials
- Vinyl Siding
- Foundation: Crawl Space, Pillar/Post/Pier
- Roof: Composition,Age 10 yrs +/-
Condition
- 5-15 yrs +/-
- New construction: No
- Year built: 1995
Utilities & green energy
- Sewer: Septic Tank
- Water: Community
Community & HOA
Community
- Security: Smoke Detector(s)
- Subdivision: Virginia Landing
Location
- Region: Quinby
Financial & listing details
- Price per square foot: $268/sqft
- Annual tax amount: $249
- Date on market: 7/28/2025
Price history
| Date | Event | Price |
|---|---|---|
| 2/17/2026 | Sold | $135,000-2.9%$268/sqft |
Source:  Eastern Shore AOR #64869 Report a problem Eastern Shore AOR #64869 Report a problem | ||
| 1/14/2026 | Pending sale | $139,000$276/sqft |
Source: Eastern Shore AOR #64869 Report a problem | ||
| 7/28/2025 | Listed for sale | $139,000$276/sqft |
Source: Eastern Shore AOR #64869 Report a problem | ||
Public tax history
Tax history is unavailable.
Neighborhood: 23423
Nearby homes
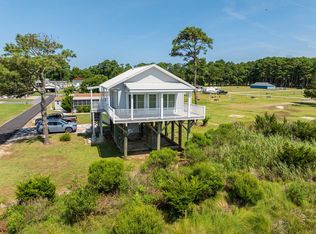
- $259,0001 bd2 ba616 sqft41198 Sea Gull Dr, Quinby, VA 23423Sold
- $214,300-- bd-- ba-- sqft41181 Oceanside Rd, Quinby, VA 23423Off Market
- $169,0003 bd2 ba1.3k sqft17129 Sandpiper Ct, Alexandria, VA 22306Sold
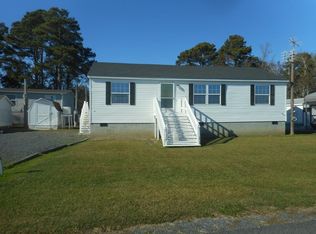
- $222,0002 bd2 ba866 sqft17090 Bayview Cir, Melfa, VA 23410For Sale

- $346,0003 bd2 ba1.5k sqft16071 Blue Crab Way Belle, Painter, VA 23420Sold
- $12,500-- bd-- ba-- sqft17035 Egret Cir, PAINTER, VA 23420Off Market
- $188,700-- bd-- ba-- sqft17059 Egret Cir, PAINTER, VA 23420Off Market
- $22,000-- bd-- ba-- sqft17024 Egret Cir, Painter, VA 23420Off Market
Nearby schools
GreatSchools rating
- 5/10Pungoteague Elementary SchoolGrades: PK-5Distance: 11.9 mi
- 6/10Nandua Middle SchoolGrades: 6-8Distance: 14.3 mi
- 4/10Nandua High SchoolGrades: 9-12Distance: 14 mi
- Virginia
- Accomack County
- Painter
- 23423
- 41200 Sea Gull Dr
Nearby cities
Nearby zip codes
Other Painter Topics
