Skip main navigation
Sold for $640,000
  • $640,000

    41207 N LYTHAM Court, Anthem, AZ 85086

    3beds
    2,182sqft
    Single Family Residence
    Built in 2004
    9,091 Square Feet Lot
    $634,800 Zestimate®
    $293/sqft
    $2,662 Estimated rent

    Home value

    $634,800

    $603,000 - $667,000

    $2,662/mo

    Zestimate® history
    Loading
    Loading...

    Owner options

    List your home for rent

    $2,662/mo

    Rent Zestimate®

    Find your next renter with Zillow Rental Manager. Plus, with online applications, you can quickly screen prospective tenants – for free.

    Learn more

    $2,662/mo

    Rent Zestimate®

    Refinance and save

    $4,258/mo

    Est. payment

    Refinancing to a lower rate could help reduce your monthly payments and save thousands over the life of the loan.

    See today's rates

    $4,258/mo

    Est. payment

    Explore your selling options

    Work with a Zillow partner agent

    Leverage their expertise and Zillow's premium Showcase listings to get your home seen by more buyers.

    Get started

    List with your own agent

    Get your home in front of millions of buyers by listing it on Zillow.

    Learn how to do it

    Sell it yourself

    Take full control of how buyers see your home on Zillow by listing For Sale by Owner (FSBO).

    List your home

    What's special

    Mountain viewsDesirable split-bedroom floor planBright open layoutLow-maintenance landscapingSeparate toilet roomNew drip systemLarge seating island
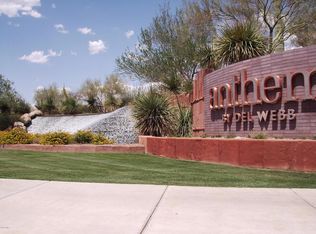
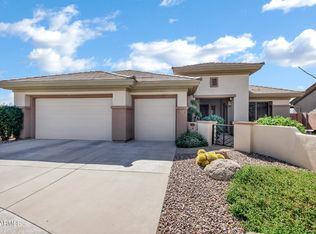
    Located on a private oversized cul-de-sac lot in the guard-gated Anthem Country Club, this beautifully updated Peregrine model offers style, space, and extensive recent improvements. With over $90,000 in upgrades, the home features a bright open layout, soaring 10-foot ceilings, and a desirable split-bedroom floor plan designed for both comfort and function. The kitchen opens seamlessly to the main living area, creating an ideal setting for everyday living and entertaining. Highlights include granite countertops, stainless steel appliances, abundant cabinetry, pantry storage, a large seating island, and new pendant lighting that adds a fresh designer touch. The living room has been further enhanced with new recessed can lighting. MORE The spacious primary suite offers direct patio access and a well-appointed bath with dual sinks, a large vanity, soaking tub, separate toilet room, and walk-in closet. Secondary bedrooms are generously sized. Plantation shutters, new wood-look tile flooring, upgraded bedroom carpet, fresh interior and exterior paint, a new water heater, Nest thermostat, and additional sealing work all contribute to the home's move-in-ready appeal. Step outside to enjoy a quiet, private backyard with no homes directly behind, mountain views, and open desert skies. Recent exterior improvements include low-maintenance landscaping, artificial turf, a new drip system, firepit and a covered patio with a newly installed misting system for added outdoor comfort, as well as new large ~27 foot patio power shade which adds modern convenience and increased outdoor and indoor living comfort. The Patio also includes new pavers and a pre-wired TV outlet and mounting bracket. The extended-length garage includes extra space for storage or a work area, plus a NEMA 14-50 outlet for EV charging. This is an exceptional opportunity to enjoy the Anthem Country Club lifestyle with access to golf, clubhouses, fitness centers, pools, walking paths, and more.

    Zillow last checked:

    Listing updated:

    Listed by:

    Charles Finzer 602-908-4424,

    Berkshire Hathaway HomeServices Arizona Properties

    Bought with:

    Todd Ninneman, SA573716000

    REMAX SUMMIT PROPERTIES

    Source: ARMLS,MLS#: 7000135MLS Logo

    Facts & features

    Interior

    Bedrooms & bathrooms
    • Bedrooms: 3
    • Bathrooms: 2
    • Full bathrooms: 2
    Heating
    • Natural Gas
    Cooling
    • Central Air, Ceiling Fan(s)
    Appliances
    • Included: Water Softener Owned, Built-in Microwave, Dishwasher, Disposal, Gas Range, Gas Oven
    • Laundry: Inside
    Features
    • Non-laminate Counter, High Speed Internet, Granite Counters, Double Vanity, Eat-in Kitchen, Breakfast Bar, No Interior Steps, Kitchen Island, Pantry, Full Bth Master Bdrm, Separate Shwr & Tub
    • Flooring: Carpet, Tile
    • Windows: Double Pane Windows
    • Has basement: No
    • Has fireplace: No
    Interior area
    • Total structure area: 2,182
    • Total interior livable area: 2,182 sqft

    Property

    Parking
    • Total spaces: 4
    • Parking features: Garage Door Opener, Extended Length Garage, Direct Access, Attch'd Gar Cabinets
    • Garage spaces: 2
    • Uncovered spaces: 2
    Features
    • Stories: 1
    • Patio & porch: Covered, Patio
    • Exterior features: Misting System, Private Street(s)
    • Spa features: None
    • Fencing: Block
    • Has view: Yes
    • View description: Mountain(s)
    Lot
    • Size: 9,091 sqft
    • Features: Desert Back, Desert Front, Cul-De-Sac, Synthetic Grass Back
    Details
    • Parcel number: 21186943

    Construction

    Type & style
    • Home type: SingleFamily
    • Architectural style: Santa Barbara/Tuscan
    • Property subtype: Single Family Residence
    Materials
    • Stucco, Wood Frame, Painted
    • Foundation: Slab
    • Roof: Tile
    Condition
    • Year built: 2004
    Details
    • Builder name: Dell Webb

    Utilities & green energy

    • Sewer: Private Sewer
    • Water: Pvt Water Company

    Community & neighborhood

    Security
    • Security features: Fire Sprinkler System, Security Guard
    Community
    • Community features: Pool, Golf, Pickleball, Gated, Community Spa, Community Spa Htd, Community Media Room, Guarded Entry, Tennis Court(s), Playground, Biking/Walking Path, Fitness Center
    Location
    • Region: Phoenix
    • Subdivision: ANTHEM UNIT 38

    HOA & financial

    HOA
    • Has HOA: Yes
    • HOA fee: $624 quarterly
    • Services included: Maintenance Grounds, Street Maint
    • Association name: ACC & ACCCA
    • Association phone: 623-742-6050
    • Second HOA fee: $345 monthly
    • Second association name: AGCC Social Membrshp
    • Second association phone: 623-742-6245

    Other

    Other facts
    • Listing terms: Cash,Conventional,FHA,VA Loan
    • Ownership: Fee Simple
    • Road surface type: Paved

    Price history

    DateEventPrice
    6/29/2026Sold$640,000-2.3%$293/sqft
    Source: ARMLS #7000135 Report a problem
    6/2/2026Pending sale$654,750$300/sqft
    Source: BHHS broker feed #7000135 Report a problem
    6/2/2026Contingent$654,750$300/sqft
    Source: Berkshire Hathaway HomeServices Arizona Properties #7000135 Report a problem
    3/27/2026Listed for sale$654,750+5.6%$300/sqft
    Source: ARMLS #7000135 Report a problem
    10/26/2023Sold$620,000-1.4%$284/sqft
    Source: ARMLS #6608850 Report a problem
    9/26/2023Pending sale$629,000$288/sqft
    Source: ARMLS #6608850 Report a problem
    9/23/2023Listed for sale$629,000+4.8%$288/sqft
    Source: ARMLS #6608850 Report a problem
    3/11/2022Sold$600,000$275/sqft
    Source: Public Record Report a problem
    3/3/2022Pending sale$600,000$275/sqft
    Source: ARMLS #6358278 Report a problem
    2/28/2022Contingent$600,000$275/sqft
    Source: ARMLS #6358278 Report a problem
    2/26/2022Listed for sale$600,000$275/sqft
    Source: ARMLS #6358278 Report a problem
    2/22/2022Contingent$600,000$275/sqft
    Source: ARMLS #6358278 Report a problem
    2/20/2022Listed for sale$600,000+96.1%$275/sqft
    Source: ARMLS #6358278 Report a problem
    4/21/2016Listing removed$305,900$140/sqft
    Source: RE/MAX PROFESSIONALS #5416225 Report a problem
    3/21/2016Listed for sale$305,900+44%$140/sqft
    Source: RE/MAX Professionals #5416225 Report a problem
    11/21/2008Sold$212,500-14.3%$97/sqft
    Source: Public Record Report a problem
    9/27/2008Listed for sale$248,000+41.7%$114/sqft
    Source: foreclosure.com Report a problem
    8/29/2008Sold$175,000-55.9%$80/sqft
    Source: Public Record Report a problem
    8/29/2008Listed for sale--
    Source: foreclosure.com Report a problem
    3/30/2005Sold$396,591$182/sqft
    Source: Public Record Report a problem

    Public tax history

    YearProperty taxesTax assessment
    2025$1,502 -0.3%$46,000 -5.3%
    2024$1,506 -16.9%$48,570 +88.9%
    2023$1,813 -31.4%$25,717 -13.3%
    2022$2,644 -13.4%$29,650 +8%
    2021$3,054 +3.2%$27,450 +2.8%
    2020$2,961 +3.4%$26,700 +4.5%
    2019$2,863 $25,550 +4.6%
    2018$2,863 +1.9%$24,420 +3.2%
    2017$2,809 +18%$23,660 +8.7%
    2016$2,380 +2.2%$21,770 +4%
    2015$2,328 $20,930 +19.4%
    2014-- $17,530 +16.3%
    2013-- $15,070 -0.9%
    2012-- $15,200 -4.3%
    2011-- $15,880 -12.2%
    2010-- $18,080 -38.9%
    2009-- $29,610 -19.5%
    2008-- $36,800
    2007-- $36,800 +206.7%
    2006-- $12,000 +7.9%
    2005-- $11,120

    Find assessor info on the county website

    Neighborhood: 85086

    Nearby schools

    GreatSchools rating
    Schools provided by the listing agent
    • Elementary: Diamond Canyon School
    • Middle: Diamond Canyon School
    • High: Boulder Creek High School
    • District: Deer Valley Unified District

    Source: ARMLS. This data may not be complete. We recommend contacting the local school district to confirm school assignments for this home.

    Get a cash offer in 3 minutes
    Find out how much your home could sell for in as little as 3 minutes with a no-obligation cash offer.
    Estimated market value
    $634,800
    Get a cash offer in 3 minutes
    Find out how much your home could sell for in as little as 3 minutes with a no-obligation cash offer.
    Estimated market value
    $634,800