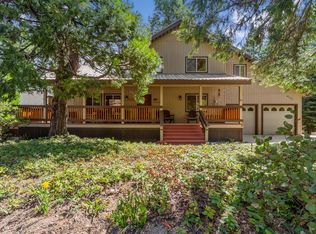
Tucked away on a quiet corner of this mountain neighborhood, this cabin is perfectly located at the end of the street. Picture yourself on the sprawling covered porch, sipping your morning coffee while your dog eagerly waits for their daily walk. Just a few steps off the porch, and you're instantly on miles of scenic trails, where kids and grandkids can explore. Inside, the living room feels like a mountain lodge, with a grand stone fireplace that stretches all the way to the top of the cathedral ceiling perfect for cozy nights after a day of exploring. This one is ready to make it your own and we've provided you with a virtual staging just to give you a picture of what is possible. This is a great location and a great space! Oversized driveway provides lots of parking too!
Sold for $785,000
$785,000
41208 Silver Pine Ln, Shaver Lake, CA 93664
4beds
3baths
2,335sqft
Residential, Single Family Residence, Cabin
Built in 2004
7,927 Square Feet Lot
$821,600 Zestimate®
$336/sqft
$3,329 Estimated rent
Home value
$821,600
$756,000 - $879,000
$3,329/mo
Zestimate® history
Owner options
List your home for rent
$3,329/mo
Rent Zestimate®
Find your next renter with Zillow Rental Manager. Plus, with online applications, you can quickly screen prospective tenants – for free.
$3,329/mo
Rent Zestimate®
Refinance and save
$5,040/mo
Est. payment
Refinancing to a lower rate could help reduce your monthly payments and save thousands over the life of the loan.
$5,040/mo
Est. payment
Explore your selling options
Work with a Zillow partner agent
Leverage their expertise and Zillow's premium Showcase listings to get your home seen by more buyers.
Get startedList with your own agent
Get your home in front of millions of buyers by listing it on Zillow.
Learn how to do itSell it yourself
Take full control of how buyers see your home on Zillow by listing For Sale by Owner (FSBO).
List your homeWhat's special
Grand stone fireplaceQuiet cornerCathedral ceilingSprawling covered porchOversized driveway
Zillow last checked:
Listing updated:
Listed by:
Kimberly L. Hogue DRE #01929542 559-817-8389,
eXp Realty of Northern Califor
Bought with:
Robyn E. Icenhower, DRE #01810074
Independent Broker Network
Source: Fresno MLS,MLS#: 630930Originating MLS: Fresno MLS
Facts & features
Interior
Bedrooms & bathrooms
- Bedrooms: 4
- Bathrooms: 3
Primary bedroom
- Area: 0
- Dimensions: 0 x 0
Bedroom 1
- Area: 0
- Dimensions: 0 x 0
Bedroom 2
- Area: 0
- Dimensions: 0 x 0
Bedroom 3
- Area: 0
- Dimensions: 0 x 0
Bedroom 4
- Area: 0
- Dimensions: 0 x 0
Dining room
- Area: 0
- Dimensions: 0 x 0
Family room
- Area: 0
- Dimensions: 0 x 0
Kitchen
- Area: 0
- Dimensions: 0 x 0
Living room
- Area: 0
- Dimensions: 0 x 0
Basement
- Area: 0
Heating
- Has Heating (Unspecified Type)
Cooling
- Central Air
Appliances
- Laundry: Inside
Features
- Loft
- Number of fireplaces: 1
- Fireplace features: Masonry, Zero Clearance
Interior area
- Total structure area: 2,335
- Total interior livable area: 2,335 sqft
Property
Parking
- Parking features: Garage - Attached
- Has attached garage: Yes
Features
- Levels: Two
- Stories: 2
- Patio & porch: Covered, Deck
- Has spa: Yes
- Spa features: Above Ground
Lot
- Size: 7,927 Square Feet
- Dimensions: 65 x 122
- Features: Mountain, Corner Lot
Details
- Parcel number: 13083021
Construction
Type & style
- Home type: SingleFamily
- Architectural style: Cabin
- Property subtype: Residential, Single Family Residence, Cabin
Materials
- Wood Siding
- Foundation: Wood Subfloor
- Roof: Composition
Condition
- Year built: 2004
Utilities & green energy
- Sewer: Public Sewer
- Water: Public
- Utilities for property: Public Utilities
Community & HOA
HOA
- Has HOA: Yes
- Amenities included: Green Area, Tennis Court(s), Lake/Pond
- HOA fee: $970 monthly
Location
- Region: Shaver Lake
Financial & listing details
- Price per square foot: $336/sqft
- Tax assessed value: $855,119
- Annual tax amount: $9,510
- Date on market: 5/23/2025
- Cumulative days on market: 336 days
- Listing agreement: Exclusive Right To Sell
Price history
| Date | Event | Price |
|---|---|---|
| 10/14/2025 | Sold | $785,000-7.6%$336/sqft |
Source: Fresno MLS #630930 Report a problem | ||
| 9/10/2025 | Pending sale | $849,900$364/sqft |
Source: Fresno MLS #630930 Report a problem | ||
| 8/22/2025 | Price change | $849,900-1.7%$364/sqft |
Source: Fresno MLS #630930 Report a problem | ||
| 7/14/2025 | Price change | $865,000-3.8%$370/sqft |
Source: Fresno MLS #630930 Report a problem | ||
| 5/23/2025 | Listed for sale | $899,000-4.9%$385/sqft |
Source: Fresno MLS #630930 Report a problem | ||
| 4/21/2025 | Listing removed | $945,000$405/sqft |
Source: Fresno MLS #618063 Report a problem | ||
| 12/26/2024 | Price change | $945,000-2.9%$405/sqft |
Source: Fresno MLS #618063 Report a problem | ||
| 10/22/2024 | Price change | $973,000-2.5%$417/sqft |
Source: Fresno MLS #618063 Report a problem | ||
| 9/6/2024 | Listed for sale | $998,000+26.3%$427/sqft |
Source: Fresno MLS #618063 Report a problem | ||
| 5/27/2021 | Sold | $790,000-5.8%$338/sqft |
Source: Public Record Report a problem | ||
| 4/16/2021 | Listed for sale | $839,000+64.5%$359/sqft |
Source:  Fresno MLS #557802 Report a problem Fresno MLS #557802 Report a problem | ||
| 2/20/2015 | Sold | $510,000+4.3%$218/sqft |
Source: Public Record Report a problem | ||
| 4/2/2004 | Sold | $489,000+652.3%$209/sqft |
Source: Public Record Report a problem | ||
| 8/8/2002 | Sold | $65,000$28/sqft |
Source: Public Record Report a problem | ||
Public tax history
| Year | Property taxes | Tax assessment |
|---|---|---|
| 2025 | $9,510 +6.2% | $855,119 +2% |
| 2024 | $8,957 +1.8% | $838,353 +2% |
| 2023 | $8,801 +1.3% | $821,916 +2% |
| 2022 | $8,688 +55.2% | $805,800 +54.3% |
| 2021 | $5,596 +0.8% | $522,356 +1% |
| 2020 | $5,555 -8.3% | $517,000 -5.9% |
| 2019 | $6,060 +5.2% | $549,465 +2% |
| 2018 | $5,759 +1.7% | $538,692 +2% |
| 2017 | $5,663 +3.7% | $528,130 +2% |
| 2016 | $5,463 -10% | $517,776 -10.5% |
| 2015 | $6,070 +1.8% | $578,482 +2% |
| 2014 | $5,961 | $567,151 +2.4% |
| 2013 | -- | $553,800 +10% |
| 2012 | -- | $503,500 -5% |
| 2011 | -- | $530,000 +10.4% |
| 2010 | -- | $480,000 +30% |
| 2009 | -- | $369,300 -30.2% |
| 2008 | -- | $529,306 +2% |
| 2007 | -- | $518,929 +2% |
| 2006 | -- | $508,755 +2% |
| 2005 | -- | $498,780 |
Find assessor info on the county website
Neighborhood: 93664
Nearby homes
- $650,0003 bd1 ba1.5k sqft41189 Silver Pine Ln, Shaver Lake, CA 93664Sold
- $667,6003 bd2 ba2k sqft41173 Silver Pine Ln, Shaver Lake, CA 93664Off Market
- $716,0003 bd2 ba1.7k sqft41205 Silver Pine Ln, Shaver Lake, CA 93664Off Market
- $866,0003 bd3 ba3k sqft41281 Heartwood Ln, Shaver Lake, CA 93664Off Market
- $633,9003 bd2 ba1.7k sqft41157 Silver Pine Ln, Shaver Lake, CA 93664Off Market
- $733,0004 bd2 ba1.9k sqft41160 Windwood Ln, Shaver Lake, CA 93664Sold
- $733,0004 bd2 ba1.9k sqft41160 Windwood Rd, Shaver Lake, CA 93664Sold
- $687,2003 bd2 ba2k sqft41156 Silver Pine Ln, Shaver Lake, CA 93664Off Market
Nearby schools
GreatSchools rating
- 7/10Pine Ridge Elementary SchoolGrades: K-8Distance: 3.2 mi
Schools provided by the listing agent
- Elementary: Pine Ridge
- Middle: Sierra
- High: Sierra
Source: Fresno MLS. This data may not be complete. We recommend contacting the local school district to confirm school assignments for this home.


Get pre-qualified for a loan
At Zillow Home Loans, we can pre-qualify you in as little as 5 minutes with no impact to your credit score.An equal housing lender. NMLS #10287.
- California
- Fresno County
- Shaver Lake
- 93664
- 41208 Silver Pine Ln
Nearby cities
Nearby zip codes
Other Shaver Lake Topics
