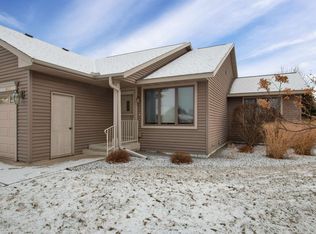
Welcome to Rosewood Estates, one of Wisconsin Rapids most sought-after 55+ communities, where comfort, convenience, and low-maintenance living come together in a beautifully maintained setting. Proudly offered by its original owner, this meticulously cared-for 3-bedroom, 2.5-bath home provides over 2,000 finished square feet designed for easy everyday living and effortless entertaining. Step inside to discover an inviting open-concept floor plan highlighted by vaulted ceilings, abundant natural light, and a spacious living area that flows seamlessly into the kitchen and dining space. One of the home's standout features is the gorgeous sunroom - an ideal place to enjoy your morning coffee, unwind with a good book, or simply take in the peaceful backyard views throughout the seasons. Just beyond, a maintenance-free deck overlooks beautifully landscaped grounds and one of the more desirable backyard settings within the community, offering privacy and green space rarely found in this style of development. The main level is thoughtfully designed for single-level living, featuring
Contingent
$284,900
4121 15th Place South, Wisconsin Rapids, WI 54494
3beds
2,098sqft
Single Family Residence
Built in 2003
5,662 Square Feet Lot
$286,700 Zestimate®
$136/sqft
$38/mo HOA
What's special
Inviting open-concept floor planBeautifully landscaped groundsVaulted ceilingsAbundant natural lightMaintenance-free deckDesirable backyard settingPeaceful backyard views
- 24 days |
- 340 |
- 10 |
Likely to sell faster than
Zillow last checked:
Listing updated:
Listed by:
BOB PANTER 715-424-3000,
NEXTHOME PARTNERS
Source: WIREX MLS,MLS#: 22602661
Originating MLS: Central WI Board of REALTORS
Facts & features
Interior
Bedrooms & bathrooms
- Bedrooms: 3
- Bathrooms: 3
- Full bathrooms: 2
- 1/2 bathrooms: 1
- Main level bedrooms: 2
Primary bedroom
- Level: Main
- Area: 169
- Dimensions: 13 x 13
Bedroom 2
- Level: Main
- Area: 132
- Dimensions: 11 x 12
Bedroom 3
- Level: Lower
- Area: 180
- Dimensions: 15 x 12
Dining room
- Level: Main
- Area: 168
- Dimensions: 12 x 14
Family room
- Level: Lower
- Area: 522
- Dimensions: 29 x 18
Kitchen
- Level: Main
- Area: 195
- Dimensions: 13 x 15
Living room
- Level: Main
- Area: 196
- Dimensions: 14 x 14
Heating
- Natural Gas, Forced Air
Cooling
- Central Air
Appliances
- Included: Refrigerator, Range/Oven, Dishwasher, Microwave, Washer, Dryer
Features
- Ceiling Fan(s), Cathedral/vaulted ceiling, Walk-In Closet(s), Florida/Sun Room, High Speed Internet
- Flooring: Carpet, Vinyl
- Windows: Window Coverings
- Basement: Partially Finished,Full,Concrete
- Common walls with other units/homes: 1 Common Wall
Interior area
- Total structure area: 2,098
- Total interior livable area: 2,098 sqft
- Finished area above ground: 1,352
- Finished area below ground: 746
Property
Parking
- Total spaces: 2
- Parking features: 2 Car, Attached, Garage Door Opener
- Attached garage spaces: 2
Features
- Levels: One
- Stories: 1
- Patio & porch: Deck
- Exterior features: Irrigation system
Lot
- Size: 5,662 Square Feet
Details
- Parcel number: 3414411
Construction
Type & style
- Home type: SingleFamily
- Property subtype: Single Family Residence
- Attached to another structure: Yes
Materials
- Vinyl Siding
- Roof: Shingle
Condition
- 21+ Years
- New construction: No
- Year built: 2003
Utilities & green energy
- Sewer: Public Sewer
- Water: Public
- Utilities for property: Cable Available
Community & HOA
Community
- Security: Smoke Detector(s)
- Subdivision: Rosewood Estates
HOA
- Has HOA: Yes
- HOA fee: $450 annually
Location
- Region: Wisconsin Rapids
- Municipality: Wisconsin Rapids
Financial & listing details
- Price per square foot: $136/sqft
- Tax assessed value: $257,600
- Annual tax amount: $5,310
- Date on market: 6/12/2026
Estimated market value
$286,700
$272,000 - $301,000
$2,277/mo
Price history
| Date | Event | Price |
|---|---|---|
| 7/1/2026 | Pending sale | $284,900$136/sqft |
Source: | ||
| 6/13/2026 | Contingent | $284,900$136/sqft |
Source: | ||
| 6/12/2026 | Listed for sale | $284,900$136/sqft |
Source: | ||
Public tax history
| Year | Property taxes | Tax assessment |
|---|---|---|
| 2024 | $5,310 +8.1% | $243,400 +53.2% |
| 2023 | $4,913 +1.3% | $158,900 |
| 2022 | $4,848 +2.2% | $158,900 |
| 2021 | $4,744 +3.5% | $158,900 |
| 2020 | $4,581 +14.7% | $158,900 |
| 2019 | $3,995 +1.6% | $158,900 |
| 2018 | $3,932 -0.4% | $158,900 +3.4% |
| 2017 | $3,948 +1.1% | $153,700 |
| 2016 | $3,904 +0.1% | $153,700 |
| 2015 | $3,901 | $153,700 |
| 2014 | -- | $153,700 +15.9% |
| 2013 | -- | $132,600 |
| 2012 | -- | $132,600 |
| 2011 | -- | $132,600 |
| 2010 | -- | $132,600 |
| 2009 | -- | $132,600 |
| 2008 | -- | $132,600 |
| 2007 | -- | $132,600 |
| 2006 | -- | $132,600 |
| 2005 | -- | $132,600 +114.2% |
| 2004 | -- | $61,900 |
Find assessor info on the county website
Monthly payment
Est. payment$--/mo
Payment breakdown
Explore the cost of this home by adjusting the details. Changes won't be saved.All calculations are estimates and provided by Zillow, Inc. for informational purposes only. Actual amounts may vary.
HOA fees may include property taxes on listings classified as Co-Ops. Contact the listing agent and/or owner for fee details.
Mortgage interest rates are dependent on a number of factors, including credit score, down payment, and repayment length. Interest rate data provided by Zillow Group Marketplace, Inc. as of 1/1/1970 from various mortgage lenders with which we have lead or other similar arrangements; the Estimated Payment is an average of those rates.
See how much you could borrow to make a competitive offer.
Climate risks
Neighborhood: 54494
Nearby schools
GreatSchools rating
- 6/10Woodside Elementary SchoolGrades: PK-5Distance: 0.7 mi
- 5/10Wisconsin Rapids Area Middle SchoolGrades: 6-8Distance: 2.8 mi
- 7/10Lincoln High SchoolGrades: 9-12Distance: 1.1 mi
Schools provided by the listing agent
- District: Wisconsin Rapids
Source: WIREX MLS. This data may not be complete. We recommend contacting the local school district to confirm school assignments for this home.
A local agent can set up tours, give advice and negotiate with sellers.
- Wisconsin
- Wood County
- Wisconsin Rapids
- 54494
- 4121 15th Place South
Nearby cities
Nearby neighborhoods
Nearby zip codes
Other Wisconsin Rapids Topics
- Apartments for Rent in 54494
- Houses for Sale in 54494
- Houses for Rent in 54494
- 54494 Real Estate
- Wisconsin Rapids Condos
- Houses for Sale in Wisconsin Rapids
- Newest Listings in Wisconsin Rapids
- Wisconsin Rapids Home Values
- Wisconsin Rapids Real Estate Agents
- Wisconsin Rapids Refinance
- Wisconsin Rapids Mortgage Rates