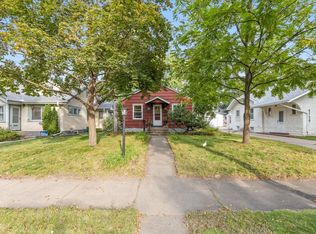
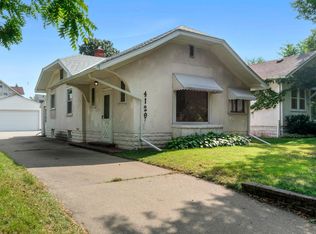
Charming Standish bungalow with the space and updates you've been looking for! This meticulously maintained 2-bedroom, 1-bath home offers classic character with thoughtful improvements and a flexible floor plan.
Step inside from the inviting enclosed porch to the welcoming main level featuring beautiful hardwood floors and the open living room and dining rooms. The oversized kitchen delivers plenty of cabinet and counter space, stainless appliances, and room for a breakfast nook! Two comfortable bedrooms and updated full bathroom round out the main floor.
The lower level offers a generous family room, or use as a 3rd bedroom thanks to the egress window! You'll also find laundry here, plus ample storage and utility space.
Outside, enjoy a fully fenced backyard with a patio, established gardens, and plenty of room to relax or entertain, plus a spacious 2 car garage. New roof in 2022 adds peace of mind plus many other updates.
Neat, clean, and move-in ready, this is a wonderful opportunity to settle into one of South Minneapolis' most convenient neighborhoods, close to Lake Nokomis, Minnehaha Creek, neighborhood shops and restaurants, parks, trails, and easy access to everything Minneapolis has to offer.
Pending
$325,000
4121 23rd Ave S, Minneapolis, MN 55407
2beds
1,298sqft
Single Family
Built in 1926
4,791 Square Feet Lot
$335,300 Zestimate®
$250/sqft
$-- HOA
What's special
- 11 days
- 1,963
- 125
Likely to sell faster than
Zillow last checked:
Listing updated:
Listed by:
Leah R Drury - MSP Nest Team 612-702-4097,
Compass,
Jill Wemmert - MSP Nest Team 612-987-7515
Source: NorthstarMLS as distributed by MLS GRID,MLS#: 7127185

Facts & features
Interior
Bedrooms & bathrooms
- Bedrooms: 2
- Bathrooms: 1
- Full bathrooms: 1
Bedroom
- Level: Main
- Area: 110 Square Feet
- Dimensions: 11x10
Bedroom 2
- Level: Main
- Area: 100 Square Feet
- Dimensions: 10x10
Dining room
- Level: Main
- Area: 108 Square Feet
- Dimensions: 12x9
Family room
- Level: Lower
- Area: 294 Square Feet
- Dimensions: 21x14
Kitchen
- Level: Main
- Area: 135 Square Feet
- Dimensions: 15x9
Living room
- Level: Main
- Area: 144 Square Feet
- Dimensions: 12x12
Porch
- Level: Main
Heating
- Forced Air
Cooling
- Central Air
Appliances
- Included: Dishwasher, Dryer, Microwave, Range, Refrigerator, Stainless Steel Appliance(s), Washer
- Laundry: In Basement
Features
- Basement: Daylight,Egress Window(s),Finished,Full
- Has fireplace: No
Interior area
- Total structure area: 1,704
- Total interior livable area: 1,298 sqft
- Finished area above ground: 944
- Finished area below ground: 354
Property
Parking
- Total spaces: 2
- Parking features: Detached Garage
- Garage spaces: 2
- Details: Garage Dimensions (24x22), Garage Door Height (0), Garage Door Width (0)
Accessibility
- Accessibility features: None
Features
- Levels: One
- Stories: 1
- Patio & porch: Enclosed, Front Porch, Patio
- Fencing: Full,Wood
Lot
- Size: 4,791 Square Feet
- Dimensions: 40 x 122
- Features: Near Public Transit, Tree Coverage - Light
Details
- Foundation area: 944
- Parcel number: 1202824240204
- Zoning description: Residential-Single Family
Construction
Type & style
- Home type: SingleFamily
- Property subtype: Single Family
Materials
- Block
- Roof: Age 8 Years or Less
Condition
- New construction: No
- Year built: 1926
Utilities & green energy
- Gas: Natural Gas
- Sewer: City Sewer - In Street
- Water: City Water - In Street
Community & HOA
Community
- Subdivision: F G Barrows Add
HOA
- Has HOA: No
Location
- Region: Minneapolis
Financial & listing details
- Price per square foot: $250/sqft
- Tax assessed value: $288,800
- Annual tax amount: $4,166
- Date on market: 8/19/2026
- Cumulative days on market: 9 days
Estimated market value
$335,300
$319,000 - $352,000
$1,894/mo
Price history
| Date | Event | Price |
|---|---|---|
| 8/28/2026 | Pending sale | $325,000$250/sqft |
Source: | ||
| 8/21/2026 | Listed for sale | $325,000+70.2%$250/sqft |
Source: | ||
| 5/16/2013 | Sold | $191,000-3.3%$147/sqft |
Source: | ||
| 3/29/2013 | Listed for sale | $197,500+12.2%$152/sqft |
Source: TheMLSonline.Com, Inc. #4349315 Report a problem | ||
| 2/1/2008 | Sold | $176,000$136/sqft |
Source: | ||
Public tax history
| Year | Property taxes | Tax assessment |
|---|---|---|
| 2025 | $3,928 +12% | $288,800 +1.7% |
| 2024 | $3,507 -1.3% | $284,000 +1.4% |
| 2023 | $3,553 +5% | $280,000 -0.4% |
| 2022 | $3,385 +11.8% | $281,000 +9.3% |
| 2021 | $3,029 -7.7% | $257,000 +7.1% |
| 2020 | $3,282 +8.4% | $240,000 |
| 2019 | $3,029 -7.7% | $240,000 +10.1% |
| 2018 | $3,282 +11.8% | $218,000 +13% |
| 2017 | $2,937 +8.6% | $193,000 +3.8% |
| 2016 | $2,705 +1.2% | $186,000 +4.5% |
| 2015 | $2,673 -9.8% | $178,000 +8.2% |
| 2014 | $2,965 +14.1% | $164,500 |
| 2013 | $2,599 -4.8% | $164,500 -6% |
| 2012 | $2,731 +1.1% | $175,000 |
| 2011 | $2,703 +15.8% | $175,000 |
| 2010 | $2,335 -1.2% | $175,000 |
| 2009 | $2,363 +16.1% | $175,000 +9.4% |
| 2006 | $2,035 +11.5% | $159,900 +15% |
| 2005 | $1,825 +9.6% | $139,100 +15% |
| 2004 | $1,666 +12.7% | $121,000 +11.9% |
| 2002 | $1,477 -49.7% | $108,100 |
| 2001 | $2,940 | -- |
Find assessor info on the county website
Monthly payment
Est. payment