2-Car Garage, Single Family Home on The Golf Course! This stunning 2-bedroom, 2-bathroom, home, known as *The Gulfstream*, offers 1,929 sq. ft. of beautifully updated living space. Featuring an expansive layout, this home is perfect for those seeking comfort and luxury. With a spacious 2-car garage, mature landscaping, and a charming front porch, this home immediately invites you in. The oversized primary bedroom is a true retreat, offering a peaceful, relaxing atmosphere. The updated ensuite bathroom includes a gorgeous floor-to-ceiling tiled shower with frosted glass doors. It’s the perfect space to unwind after a long day. The heart of the home is the open, airy family room, which boasts expansive windows and sliding doors that provides picturesque views of the 18th fairway. On the other side of the sliding doors is the back tiled porch, complete with a retractable awning, where you can enjoy the serene golf course views year-round. The kitchen has been beautifully updated with 42" maple cabinets, sleek granite countertops, and modern appliances. A roomy eat-in area makes it easy to gather for meals, while extra cabinets provide ample storage and pantry space. Additional features include a spacious laundry room with a stackable laundry center, tub, and base cabinets; A bright and inviting living room with a large front-facing window & a bonus room complete with a closet that can be used as an office, den or even a workout room! The front and back yards are meticulously landscaped, creating a lovely environment for outdoor relaxation. Whether you're sipping coffee on the front porch or entertaining guests on the back, the outdoor space is just as inviting as the interior. You’ll find this Gem in the desirable Mainlands of Tamarac Unit 5, a 55+, Golf Cart Friendly Community where The Mainlands Golf Course, public par 67 ‘Florida Links’ style course resides. There are 7 units (subdivisions) each having its own Clubhouse, Amenities, Social Clubs & Pool. Unit 5 has underground utilities. It also welcomes two pets (no exotic pets), with dogs not exceeding 35 pounds when fully grown. One permanent resident in the home must be 55+, with other permanent residents in the same home being at least 40. It's not just a place to live; it's an invitation to a vibrant and fulfilling Florida lifestyle. The location offers convenient access to major highways, as a gateway to the culture, entertainment and sporting delights Tampa Bay has! To name a few - Pinellas County beaches are just a short drive away; World-class art galleries, theaters, and cultural events; Top-notch golf courses, tennis clubs, and water sports; Beautiful parks and nature preserves & Professional football, baseball, & hockey teams! Don't miss the opportunity to make this meticulously cared-for home yours!
Sold for $412,500
$412,500
4121 93RD TERRACE N #5, PINELLAS PARK, FL 33782
2beds
1,929sqft
Single Family Residence
Built in 1977
5,942 Square Feet Lot
$406,700 Zestimate®
$214/sqft
$2,567 Estimated rent
Home value
$406,700
$370,000 - $447,000
$2,567/mo
Zestimate® history
Owner options
List your home for rent
$2,567/mo
Rent Zestimate®
Find your next renter with Zillow Rental Manager. Plus, with online applications, you can quickly screen prospective tenants – for free.
$2,567/mo
Rent Zestimate®
Refinance and save
$3,210/mo
Est. payment
Refinancing to a lower rate could help reduce your monthly payments and save thousands over the life of the loan.
$3,210/mo
Est. payment
Explore your selling options
Work with a Zillow partner agent
Leverage their expertise and Zillow's premium Showcase listings to get your home seen by more buyers.
Get startedList with your own agent
Get your home in front of millions of buyers by listing it on Zillow.
Learn how to do itSell it yourself
Take full control of how buyers see your home on Zillow by listing For Sale by Owner (FSBO).
List your homeWhat's special
Expansive windowsBonus roomSpacious laundry roomSleek granite countertopsBack tiled porchUpdated ensuite bathroomCharming front porch
Zillow last checked:
Listing updated:
Listed by:
Tami Scheele 727-492-0942,
CHARLES RUTENBERG REALTY INC 727-538-9200
Bought with:
Pat Lins, 549311
COLDWELL BANKER REALTY
Source: Stellar MLS,MLS#: TB8319338 Originating MLS: Suncoast Tampa
Originating MLS: Suncoast Tampa
Facts & features
Interior
Bedrooms & bathrooms
- Bedrooms: 2
- Bathrooms: 2
- Full bathrooms: 2
Rooms
- Room types: Den/Library/Office, Family Room, Utility Room
Primary bedroom
- Features: Ceiling Fan(s), Built-in Closet
- Level: First
- Area: 210.81 Square Feet
- Dimensions: 13.11x16.08
Bedroom 2
- Features: Ceiling Fan(s), Built-in Closet
- Level: First
- Area: 132.44 Square Feet
- Dimensions: 13.1x10.11
Den
- Features: Ceiling Fan(s), Built-in Closet
- Level: First
- Area: 110 Square Feet
- Dimensions: 11x10
Dining room
- Level: First
- Area: 90.9 Square Feet
- Dimensions: 9x10.1
Family room
- Features: Ceiling Fan(s)
- Level: First
- Area: 322.19 Square Feet
- Dimensions: 11.11x29
Kitchen
- Level: First
- Area: 181.8 Square Feet
- Dimensions: 18.09x10.05
Laundry
- Level: First
- Area: 91.45 Square Feet
- Dimensions: 9.09x10.06
Living room
- Level: First
- Area: 274.26 Square Feet
- Dimensions: 13.06x21
Heating
- Central, Electric
Cooling
- Central Air
Appliances
- Included: Dishwasher, Disposal, Dryer, Electric Water Heater, Microwave, Range, Refrigerator, Washer
- Laundry: Electric Dryer Hookup, Inside, Laundry Room, Washer Hookup
Features
- Ceiling Fan(s), Crown Molding, Eating Space In Kitchen, L Dining, Primary Bedroom Main Floor
- Flooring: Ceramic Tile, Laminate, Luxury Vinyl
- Doors: Sliding Doors
- Windows: Double Pane Windows, Hurricane Shutters
- Has fireplace: No
Interior area
- Total structure area: 2,475
- Total interior livable area: 1,929 sqft
Property
Parking
- Total spaces: 2
- Parking features: Garage - Attached
- Attached garage spaces: 2
- Details: Garage Dimensions: 22x18
Features
- Levels: One
- Stories: 1
- Patio & porch: Covered, Front Porch, Patio
- Exterior features: Awning(s), Irrigation System, Rain Gutters, Sidewalk
- Pool features: Heated, In Ground
- Has view: Yes
- View description: Golf Course
Lot
- Size: 5,942 Square Feet
- Dimensions: 66 x 90
- Features: City Lot, On Golf Course, Sidewalk
Details
- Parcel number: 223016545691000100
- Zoning: CONDO
- Special conditions: None
Construction
Type & style
- Home type: SingleFamily
- Property subtype: Single Family Residence
Materials
- Block
- Foundation: Slab
- Roof: Tile
Condition
- New construction: No
- Year built: 1977
Utilities & green energy
- Sewer: Public Sewer
- Water: Public
- Utilities for property: Cable Connected, Electricity Connected, Public, Sewer Connected, Sprinkler Recycled, Street Lights, Underground Utilities, Water Connected
Green energy
- Water conservation: Irrigation-Reclaimed Water
Community & HOA
Community
- Features: Association Recreation - Owned, Buyer Approval Required, Clubhouse, Deed Restrictions, Golf Carts OK, Golf, Irrigation-Reclaimed Water, Pool, Sidewalks
- Pet fee: $0 monthly
- Senior community: Yes
- Subdivision: MAINLANDS OF TAMARAC BY THE GULF UNIT 5 PH 1 CONDO
HOA
- Has HOA: No
- Amenities included: Cable TV, Clubhouse, Fence Restrictions, Pool, Recreation Facilities, Shuffleboard Court, Vehicle Restrictions
- Services included: Cable TV, Common Area Taxes, Community Pool, Internet, Maintenance Structure, Maintenance Grounds, Manager, Pool Maintenance, Private Road, Recreational Facilities, Sewer, Trash, Water
- HOA fee: $343 monthly
- HOA name: Joe Polkowski
- HOA phone: 727-573-5670
- Second HOA name: Mainlands Master Association, Inc
Location
- Region: Pinellas Park
Financial & listing details
- Price per square foot: $214/sqft
- Annual tax amount: $2,408
- Date on market: 11/9/2024
- Cumulative days on market: 14 days
- Listing terms: Cash,Conventional,VA Loan
- Ownership: Fee Simple
- Total actual rent: 0
- Electric utility on property: Yes
- Road surface type: Paved
Price history
| Date | Event | Price |
|---|---|---|
| 12/20/2024 | Sold | $412,500-2.9%$214/sqft |
Source:  Stellar MLS #TB8319338 Report a problem Stellar MLS #TB8319338 Report a problem | ||
| 11/24/2024 | Pending sale | $425,000$220/sqft |
Source: Stellar MLS #TB8319338 Report a problem | ||
| 11/9/2024 | Listed for sale | $425,000$220/sqft |
Source: Stellar MLS #TB8319338 Report a problem | ||
Public tax history
Tax history is unavailable.
Neighborhood: 33782
Nearby homes
- $412,500-- bd2 ba1.9k sqft4121 93rd Ter N, Pinellas Park, FL 33782Sold
- $400,0002 bd2 ba1.4k sqft4117 93rd Ter N, Pinellas Park, FL 33782Sold
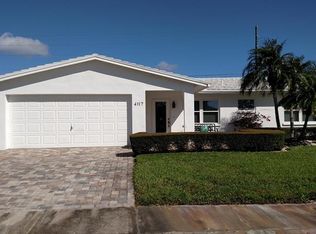
- $309,4002 bd2 ba1.4k sqft4117 93rd Ter N #5, Pinellas Park, FL 33782Off Market

- $274,200-- bd2 ba1.4k sqft4125 93rd Ter N, Pinellas Park, FL 33782Off Market
- $258,0002 bd2 ba1.3k sqft9317 42nd St N #5, Pinellas Park, FL 33782Sold
- $258,0002 bd2 ba1.3k sqft9317 42nd St N, Pinellas Park, FL 33782Sold
- $249,800-- bd2 ba1.5k sqft9312 41st Way N, Pinellas Park, FL 33782Off Market
- $386,8002 bd2 ba1.9k sqft4113 93rd Ter N, Pinellas Park, FL 33782Off Market
Nearby schools
GreatSchools rating
- 8/10Pinellas Central Elementary SchoolGrades: PK-5Distance: 1.4 mi
- 6/10Fitzgerald Middle SchoolGrades: 6-8Distance: 2.6 mi
- 3/10Pinellas Park High SchoolGrades: 9-12Distance: 2.6 mi
Get a cash offer in 3 minutes
Find out how much your home could sell for in as little as 3 minutes with a no-obligation cash offer.
Estimated market value
$406,700
Get a cash offer in 3 minutes
Find out how much your home could sell for in as little as 3 minutes with a no-obligation cash offer.
Estimated market value
$406,700
- Florida
- Pinellas County
- Pinellas Park
- 33782
- 4121 93RD TERRACE N Unit 5
Nearby cities
Nearby neighborhoods
Nearby zip codes
Other Pinellas Park Topics
