Welcome to 4121 Abbeydale Dr, where modern living meets comfort. The heart of this home is the kitchen, boasting an accent backsplash that adds a touch of elegance to your cooking space. Step outside to enjoy the spacious deck, perfect for entertaining or simply enjoying a quiet evening. The property also includes a storage shed, providing ample space for your tools and outdoor equipment. The fenced-in backyard ensures privacy and security, making it a perfect retreat. This property is a true gem, providing a blend of style and functionality. Don't miss out on this unique opportunity.. Included 100-Day Home Warranty with buyer activation (Buyer Agent to verify schools, GEO portal is showing Windsor Park (met) and Eastway (exceeded))
Closed
$348,000
4121 Abbeydale Dr, Charlotte, NC 28205
3beds
1,090sqft
Single Family Residence
Built in 1965
0.24 Acres Lot
$346,900 Zestimate®
$319/sqft
$1,970 Estimated rent
Home value
$346,900
$330,000 - $364,000
$1,970/mo
Zestimate® history
Owner options
List your home for rent
$1,970/mo
Rent Zestimate®
Find your next renter with Zillow Rental Manager. Plus, with online applications, you can quickly screen prospective tenants – for free.
$1,970/mo
Rent Zestimate®
Refinance and save
$2,106/mo
Est. payment
Refinancing to a lower rate could help reduce your monthly payments and save thousands over the life of the loan.
$2,106/mo
Est. payment
Explore your selling options
Work with a Zillow partner agent
Leverage their expertise and Zillow's premium Showcase listings to get your home seen by more buyers.
Get startedList with your own agent
Get your home in front of millions of buyers by listing it on Zillow.
Learn how to do itSell it yourself
Take full control of how buyers see your home on Zillow by listing For Sale by Owner (FSBO).
List your homeWhat's special
Spacious deckPrivacy and securityFenced-in backyardAccent backsplashStorage shed
Zillow last checked:
Listing updated:
Listed by:
Whitney Hunt-Sailors Whuntsailors@opendoor.com,
Opendoor Brokerage LLC
Bought with:
Dillon Forstberg
Keller Williams South Park
Source: Canopy MLS as distributed by MLS GRID,MLS#: 4343768
Facts & features
Interior
Bedrooms & bathrooms
- Bedrooms: 3
- Bathrooms: 2
- Full bathrooms: 1
- 1/2 bathrooms: 1
- Main level bedrooms: 3
Primary bedroom
- Level: Main
Bedroom s
- Level: Main
Bedroom s
- Level: Main
Bathroom full
- Level: Main
Bathroom half
- Level: Main
Kitchen
- Level: Main
Living room
- Level: Main
Heating
- Central, Natural Gas
Cooling
- Central Air
Appliances
- Included: Dishwasher, Electric Range, Microwave, Refrigerator
- Laundry: In Kitchen, Utility Room
Features
- Flooring: Tile, Wood
- Has basement: No
Interior area
- Total structure area: 1,090
- Total interior livable area: 1,090 sqft
- Finished area above ground: 1,090
- Finished area below ground: 0
Property
Parking
- Total spaces: 1
- Parking features: Driveway, Parking Space(s)
- Uncovered spaces: 1
Features
- Levels: One
- Stories: 1
Lot
- Size: 0.24 Acres
Details
- Parcel number: 10109104
- Zoning: N1-B
- Special conditions: Standard
Construction
Type & style
- Home type: SingleFamily
- Property subtype: Single Family Residence
Materials
- Brick Full
- Foundation: Crawl Space
- Roof: Composition
Condition
- New construction: No
- Year built: 1965
Utilities & green energy
- Sewer: Public Sewer
- Water: Public
Community & HOA
Community
- Subdivision: Robinhood Woods
Location
- Region: Charlotte
Financial & listing details
- Price per square foot: $319/sqft
- Tax assessed value: $338,600
- Date on market: 2/5/2026
- Cumulative days on market: 60 days
- Listing terms: Cash,Conventional,FHA,VA Loan
- Road surface type: Concrete, Other
Price history
| Date | Event | Price |
|---|---|---|
| 5/14/2026 | Sold | $348,000-0.6%$319/sqft |
Source:  Canopy MLS as distributed by MLS GRID #4343768 Report a problem Canopy MLS as distributed by MLS GRID #4343768 Report a problem | ||
| 4/6/2026 | Pending sale | $350,000$321/sqft |
Source: Canopy MLS as distributed by MLS GRID #4343768 Report a problem | ||
| 3/26/2026 | Price change | $350,000-1.1%$321/sqft |
Source: Canopy MLS as distributed by MLS GRID #4343768 Report a problem | ||
| 3/5/2026 | Price change | $354,000-3%$325/sqft |
Source: Canopy MLS as distributed by MLS GRID #4343768 Report a problem | ||
| 2/5/2026 | Listed for sale | $365,000+14.6%$335/sqft |
Source: Canopy MLS as distributed by MLS GRID #4343768 Report a problem | ||
| 12/22/2025 | Sold | $318,500+41.6%$292/sqft |
Source: Public Record Report a problem | ||
| 5/8/2018 | Sold | $225,000-2.1%$206/sqft |
Source: Canopy MLS as distributed by MLS GRID #3374953 Report a problem | ||
| 4/15/2018 | Pending sale | $229,900$211/sqft |
Source: My Townhome #3374953 Report a problem | ||
| 3/30/2018 | Price change | $229,900+0.4%$211/sqft |
Source: My Townhome #3374953 Report a problem | ||
| 2/7/2018 | Price change | $229,000-4.2%$210/sqft |
Source: Queen City Management Svcs #3337993 Report a problem | ||
| 11/13/2017 | Price change | $239,000-2.8%$219/sqft |
Source: Queen City Management Svcs #3337993 Report a problem | ||
| 9/8/2017 | Price change | $245,900+17.7%$226/sqft |
Source: Queen City Management Svcs #3318716 Report a problem | ||
| 8/11/2017 | Listed for sale | $209,000+78.7%$192/sqft |
Source: Queen City Management Svcs #3278256 Report a problem | ||
| 2/22/2017 | Sold | $116,982+1.7%$107/sqft |
Source: Public Record Report a problem | ||
| 4/6/2004 | Sold | $115,000+36.9%$106/sqft |
Source: Public Record Report a problem | ||
| 9/22/2003 | Sold | $84,000-1.2%$77/sqft |
Source: Public Record Report a problem | ||
| 1/25/1999 | Sold | $85,000$78/sqft |
Source: Public Record Report a problem | ||
Public tax history
| Year | Property taxes | Tax assessment |
|---|---|---|
| 2025 | -- | $338,600 |
| 2024 | -- | $338,600 |
| 2023 | -- | $338,600 +55.7% |
| 2022 | -- | $217,400 |
| 2021 | -- | $217,400 |
| 2020 | -- | $217,400 |
| 2019 | $2,189 | $217,400 +164.5% |
| 2018 | -- | $82,200 |
| 2017 | $1,118 | $82,200 |
| 2016 | $1,118 | $82,200 |
| 2015 | $1,118 -8.8% | $82,200 -9.3% |
| 2014 | $1,226 | $90,600 |
| 2013 | -- | $90,600 -0.2% |
| 2012 | -- | $90,800 |
| 2011 | -- | $90,800 +2.8% |
| 2010 | -- | $88,300 |
| 2009 | -- | $88,300 |
| 2008 | -- | $88,300 |
| 2007 | -- | $88,300 |
| 2006 | -- | $88,300 |
| 2005 | -- | $88,300 |
| 2004 | -- | $88,300 |
| 2003 | -- | $88,300 +28.3% |
| 2002 | -- | $68,800 |
| 2001 | -- | $68,800 |
| 2000 | -- | $68,800 |
Find assessor info on the county website
Neighborhood: Windsor Park
Nearby homes
- $300,9003 bd1 ba1.1k sqft4111 Abbeydale Dr, Charlotte, NC 28205Off Market
- $379,5003 bd1 ba1.2k sqft4131 Abbeydale Dr, Charlotte, NC 28205Off Market
- $387,5003 bd2 ba1.2k sqft4311 Woodgreen Trl, Charlotte, NC 28205Off Market
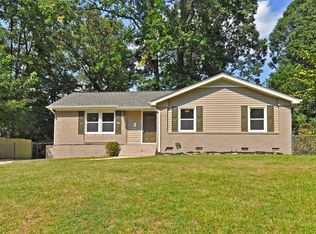
- $311,8003 bd2 ba1.2k sqft4105 Abbeydale Dr, Charlotte, NC 28205Off Market
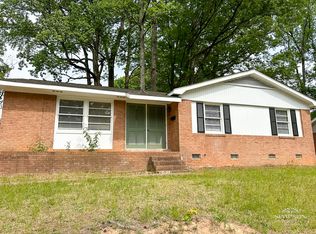
- $---- bd-- ba-- sqft4311 Woodgreen Ter, Charlotte, NC 28205Off Market
- $302,6003 bd1 ba1.1k sqft4122 Abbeydale Dr, Charlotte, NC 28205Off Market
- $318,9003 bd1 ba1.2k sqft4112 Abbeydale Dr, Charlotte, NC 28205Off Market
- $335,7003 bd1 ba1.3k sqft4130 Abbeydale Dr, Charlotte, NC 28205Off Market
Nearby schools
GreatSchools rating
- 6/10Windsor Park ElementaryGrades: PK-5Distance: 0.4 mi
- 7/10Eastway MiddleGrades: 6-8Distance: 1.7 mi
- 1/10Garinger High SchoolGrades: 9-12Distance: 2.1 mi
Schools provided by the listing agent
- Elementary: Windsor Park
- Middle: Eastway
- High: Garinger
Source: Canopy MLS as distributed by MLS GRID. This data may not be complete. We recommend contacting the local school district to confirm school assignments for this home.
Get a cash offer in 3 minutes
Find out how much your home could sell for in as little as 3 minutes with a no-obligation cash offer.
Estimated market value
$346,900
Get a cash offer in 3 minutes
Find out how much your home could sell for in as little as 3 minutes with a no-obligation cash offer.
Estimated market value
$346,900
- North Carolina
- Mecklenburg County
- Charlotte
- 28205
- Windsor Park
- 4121 Abbeydale Dr
Nearby cities
Nearby neighborhoods
Nearby zip codes
Other Charlotte Topics
