4121 Aberleigh Dr, Olive Branch, MS is tucked inside a quiet gated community of upscale homes and sits on a rare .5 acre lot backing to a beautiful tree line. This move-in ready 4 bedroom, 2.5 bath home delivers both peaceful privacy and ridiculously easy access to everything you love - just 2 minutes to the pickleball and tennis courts at Snowden Grove Park, 4 minutes to the dining, shopping, and entertainment hub of Silo Square, and quick back-road routes to Target, Academy Sports, Hobby Lobby, Ulta Beauty, and the best of Olive Branch and Southaven . . . without ever needing to battle Goodman Road traffic.
Inside, nail-down hardwood floors, 11-foot ceilings, and a flowing, open layout set the tone. A formal dining room and great room anchor the front of the home, while the heart of the space opens into a beautifully appointed kitchen with granite counters, custom cabinetry, upgraded stainless appliances, and a five-burner gas gas range — refrigerator included. The kitchen connects seamlessly to a large eat-in area with built-ins and a comfortable keeping room, creating an ideal setup for everyday living and entertaining.
Just off the keeping room, a bright 3-season room overlooks the private, tree-backed yard . . . the perfect place to enjoy quiet mornings or relaxing evenings.
The main level offers a true split bedroom plan with three bedrooms, two and a half baths, and no carpet anywhere downstairs. The spacious primary suite features coffered ceilings, two walk-in closets, dual vanities, a large walk-in shower, and a jetted tub. Two additional nicely sized bedrooms share a full bath, with one bedroom offering two closets. A generous laundry room and convenient half bath complete the main level.
Upstairs, a massive bonus room with a closet serves perfectly as a fourth bedroom, media room, game room, or flex space — ready to adapt to whatever your life needs next.
Gated. Private. Upscale. Convenient. And move-in ready . . . with the kind of location and lot that simply don't come along often in Olive Branch.
(Some photos are virtually staged)
Closed
Price Unknown
4121 Aberleigh Ln, Olive Branch, MS 38654
4beds
2,831sqft
Residential, Single Family Residence
Built in 2013
0.5 Acres Lot
$414,200 Zestimate®
$--/sqft
$2,752 Estimated rent
Home value
$414,200
$373,000 - $460,000
$2,752/mo
Zestimate® history
Owner options
List your home for rent
$2,752/mo
Rent Zestimate®
Find your next renter with Zillow Rental Manager. Plus, with online applications, you can quickly screen prospective tenants – for free.
$2,752/mo
Rent Zestimate®
Refinance and save
Refinancing to a lower rate could help reduce your monthly payments and save thousands over the life of the loan.
Explore your selling options
Work with a Zillow partner agent
Leverage their expertise and Zillow's premium Showcase listings to get your home seen by more buyers.
Get startedList with your own agent
Get your home in front of millions of buyers by listing it on Zillow.
Learn how to do itSell it yourself
Take full control of how buyers see your home on Zillow by listing For Sale by Owner (FSBO).
List your homeWhat's special
Zillow last checked:
Listing updated:
Listed by:
Tracy Kirkley 901-210-8045,
Crye-Leike Of MS-OB
Bought with:
Jaime R Ross, 23806
Local Agency Realty Group
Source: MLS United,MLS#: 4134962
Facts & features
Interior
Bedrooms & bathrooms
- Bedrooms: 4
- Bathrooms: 3
- Full bathrooms: 2
- 1/2 bathrooms: 1
Primary bedroom
- Description: 16x13
- Level: First
Bedroom
- Description: 12x11
- Level: First
Bedroom
- Description: 11x11
- Level: First
Bonus room
- Description: 25x15 (4th Bedroom)
- Level: Second
Dining room
- Description: 15x13
- Level: First
Family room
- Description: Keeping Room 15x13 (Off Kitchen)
- Level: First
Great room
- Description: 21x17
- Level: First
Kitchen
- Description: 16x12
- Level: First
Laundry
- Description: 7x6
- Level: First
Other
- Description: Breakfast Room 14x10
- Level: First
Other
- Description: 3 Season Room 14x12
- Level: First
Heating
- Central, Fireplace(s), Forced Air, Natural Gas, Zoned
Cooling
- Ceiling Fan(s), Central Air, Electric, Gas, Multi Units, Zoned
Appliances
- Included: Built-In Gas Range, Dishwasher, Disposal, Gas Water Heater, Microwave, Refrigerator, Stainless Steel Appliance(s)
- Laundry: Electric Dryer Hookup, Laundry Room, Main Level, Washer Hookup
Features
- Bookcases, Breakfast Bar, Built-in Features, Ceiling Fan(s), Coffered Ceiling(s), Crown Molding, Double Vanity, Eat-in Kitchen, Entrance Foyer, Granite Counters, High Ceilings, High Speed Internet, His and Hers Closets, Open Floorplan, Pantry, Primary Downstairs, Recessed Lighting, Walk-In Closet(s)
- Flooring: Vinyl, Carpet, Tile, Wood
- Doors: Dead Bolt Lock(s), Double Entry, Hinged Patio, Insulated
- Windows: Double Pane Windows, Vinyl Clad
- Has fireplace: Yes
- Fireplace features: Gas Log, Great Room
Interior area
- Total structure area: 2,831
- Total interior livable area: 2,831 sqft
Property
Parking
- Total spaces: 2
- Parking features: Attached, Concrete, Garage Door Opener, Garage Faces Side, Direct Access
- Attached garage spaces: 2
Features
- Levels: Two
- Stories: 2
- Patio & porch: Front Porch, Patio
- Exterior features: Rain Gutters
- Has view: Yes
Lot
- Size: 0.5 Acres
- Features: Few Trees, Front Yard, Landscaped, Level, Views
Details
- Parcel number: 1077352700001800
Construction
Type & style
- Home type: SingleFamily
- Architectural style: Traditional
- Property subtype: Residential, Single Family Residence
Materials
- Brick, Siding, Stone
- Foundation: Slab
- Roof: Architectural Shingles
Condition
- Move In Ready
- New construction: No
- Year built: 2013
Utilities & green energy
- Sewer: Public Sewer
- Water: Public
- Utilities for property: Cable Available, Electricity Connected, Natural Gas Connected, Sewer Connected, Water Connected, Natural Gas in Kitchen
Community & HOA
Community
- Features: Curbs, Gated, Near Entertainment
- Security: Security Lights, Security System, Smoke Detector(s)
- Subdivision: Huntleigh
HOA
- Has HOA: Yes
- Services included: Other
Location
- Region: Olive Branch
Financial & listing details
- Tax assessed value: $206,732
- Annual tax amount: $1,525
- Date on market: 2/1/2026
- Electric utility on property: Yes
Price history
| Date | Event | Price |
|---|---|---|
| 4/14/2026 | Sold | -- |
Source: MLS United #4134962 Report a problem | ||
| 2/28/2026 | Pending sale | $415,000$147/sqft |
Source: MLS United #4134962 Report a problem | ||
| 2/1/2026 | Listed for sale | $415,000$147/sqft |
Source: MLS United #4134962 Report a problem | ||
| 1/5/2026 | Pending sale | $415,000$147/sqft |
Source: MLS United #4134962 Report a problem | ||
| 1/3/2026 | Listed for sale | $415,000+7.8%$147/sqft |
Source: MLS United #4134962 Report a problem | ||
| 4/26/2024 | Sold | -- |
Source: MLS United #4065163 Report a problem | ||
| 12/24/2023 | Pending sale | $385,000$136/sqft |
Source: MLS United #4065163 Report a problem | ||
| 12/1/2023 | Listed for sale | $385,000$136/sqft |
Source: MLS United #4065163 Report a problem | ||
Public tax history
| Year | Property taxes | Tax assessment |
|---|---|---|
| 2025 | $1,525 -15.2% | $20,673 |
| 2024 | $1,798 | $20,673 |
| 2023 | $1,798 | $20,673 |
| 2022 | $1,798 | $20,673 |
| 2021 | $1,798 | $20,673 |
| 2020 | $1,798 | $20,673 |
| 2019 | $1,798 | $20,673 |
| 2018 | $1,798 +2.6% | $20,673 +2% |
| 2017 | $1,752 | $20,270 |
| 2016 | $1,752 -37% | $20,270 -43.8% |
| 2015 | $2,781 +58.7% | $36,040 +77.8% |
| 2014 | $1,752 | $20,270 |
Find assessor info on the county website
Neighborhood: 38654
Nearby homes
- $380,8003 bd-- ba1.8k sqft4107 Aberleigh Ln, Olive Branch, MS 38654Off Market
- $403,6004 bd-- ba1.8k sqft4135 Aberleigh Ln, Olive Branch, MS 38654Off Market
- $411,6004 bd3 ba2.7k sqft4116 Aberleigh Ln, Olive Branch, MS 38654Off Market
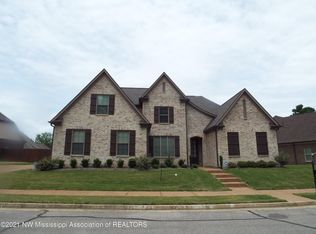
- $--4 bd2 ba2.4k sqft4130 Aberleigh Ln, Olive Branch, MS 38654Sold
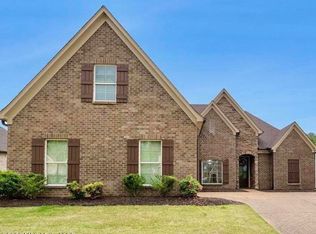
- $347,1004 bd-- ba1.7k sqft4093 Aberleigh Ln, Olive Branch, MS 38654Off Market
- $429,2005 bd3 ba2.9k sqft4094 Aberleigh Ln, Olive Branch, MS 38654Off Market
- $423,1004 bd4 ba3.2k sqft4174 Redwood Dr, Olive Branch, MS 38654Off Market
- $--4 bd3 ba2.7k sqft4111 Kayley Ln, Olive Branch, MS 38654Sold
Nearby schools
GreatSchools rating
- 8/10Pleasant Hill Elementary SchoolGrades: PK-5Distance: 1.3 mi
- 8/10Desoto Central Middle SchoolGrades: 6-8Distance: 2.1 mi
- 8/10Desoto Central High SchoolGrades: 9-12Distance: 1.8 mi
Schools provided by the listing agent
- Elementary: Pleasant Hill
- Middle: Desoto Central
- High: Desoto Central
Source: MLS United. This data may not be complete. We recommend contacting the local school district to confirm school assignments for this home.
Sell for more on Zillow
Get a Zillow Showcase℠ listing at no additional cost and you could sell for .
$414,200
2% more
+$8,284
With Zillow Showcase(estimated)
$422,484
Sell for more on Zillow
Get a Zillow Showcase℠ listing at no additional cost and you could sell for .
$414,200
2% more
+$8,284
With Zillow Showcase(estimated)
$422,484
- Mississippi
- DeSoto County
- Olive Branch
- 38654
- 4121 Aberleigh Ln
