UNDER CONTRACT! :) (Landline listed will not take texts. Must call or use email.) For Sale by Owner! Don't miss $33,000 worth of functional upgrades you won't find elsewhere! Great Location in Alston Meadow, Liberty Park development of Vestavia Hills, near award-winning schools! AVOID carpool! 3 bdrms on main, 2 baths, plus extra bedroom/multi-purpose room upstairs (added in 2010), with fenced courtyard. No stairs from garage to kitchen. Desirable, quiet location backing up to forested berm, does not back up to alley. SO MUCH STORAGE ROOM. Cancel the storage unit and save! Enjoy a covered front porch, rear patio and side covered porch overlooking courtyard. Large front room can be playroom, dining, living or office. Kitchen with bar counter opens to den with vented gas fireplace, built-in shelves and cabinets. Adjacent dinette has lovely windows and courtyard view. Laundry room separates den from master bedroom. Master bath has jacuzzi tub, shower, and roomy walk-in closet. Two other bedrooms, bath and linen closets on main. Upstairs, find a large bedrm/multi-purpose room with 3 closets. Remainder of 2nd story is framed and insulated for easy build-out or keep as temperature-stable storage. Kitchen appliances (except microwave) all replaced since 2010. (Stove is electric but gas hook up is available.) Extra insulation added (2010). Ductboard HVAC supply replaced with metal ductwork (2010). Whole house surge protector added (2011). Trane CleanEffects whole house filtration system added (2010). Metal safe/tornado room added to garage (4-6 occupants). HVAC replaced (2013). Roof replaced (2015). Hot water heater replaced (2017). Fresh air / whole house dehumidification system added (2018). Water line heater for garage exterior faucet added (2018). Amenities include 9' ceilings, crown moulding and a 2 car main level garage. Home has a private drive and rear patio. All elements of the home, including square footage and fees, to be confirmed by the buyer. Buyers without an agent may email me now to calendar a showing with the owner: powellfirm at gmail dot com or through Zillow link. Agents of buyers may schedule online here: https://www.signupgenius.com/go/30E0C45ACAD23A6FF2-agent
(The phone number is an office landline that does not receive texts. Above email works, though.) Masks or face shields must be worn in the home. If you or your agent cannot wear a mask or shield for medical reasons, please contact me at email above for accommodation. Thank you!
Sold for $462,100
Tax assessed value
$462,100
4121 Alston Ln, Vestavia, AL 35242
4beds
3,086sqft
SingleFamily
Built in 2000
9,100 Square Feet Lot
$498,500 Zestimate®
$150/sqft
$3,793 Estimated rent
Home value
$498,500
$474,000 - $528,000
$3,793/mo
Zestimate® history
Owner options
List your home for rent
$3,793/mo
Rent Zestimate®
Find your next renter with Zillow Rental Manager. Plus, with online applications, you can quickly screen prospective tenants – for free.
$3,793/mo
Rent Zestimate®
Refinance and save
$3,040/mo
Est. payment
Refinancing to a lower rate could help reduce your monthly payments and save thousands over the life of the loan.
$3,040/mo
Est. payment
Explore your selling options
Work with a Zillow partner agent
Leverage their expertise and Zillow's premium Showcase listings to get your home seen by more buyers.
Get startedList with your own agent
Get your home in front of millions of buyers by listing it on Zillow.
Learn how to do itSell it yourself
Take full control of how buyers see your home on Zillow by listing For Sale by Owner (FSBO).
List your homeWhat's special
Facts & features
Interior
Bedrooms & bathrooms
- Bedrooms: 4
- Bathrooms: 2
- Full bathrooms: 2
Heating
- Heat pump, Gas
Cooling
- Central
Appliances
- Included: Dishwasher, Garbage disposal, Microwave, Range / Oven, Refrigerator
Features
- Flooring: Tile, Carpet, Hardwood
- Basement: None
- Has fireplace: Yes
Interior area
- Total interior livable area: 3,086 sqft
Property
Parking
- Total spaces: 2
- Parking features: Garage - Attached
Features
- Exterior features: Wood, Brick
Lot
- Size: 9,100 Square Feet
Details
- Parcel number: 2700074007012000
Construction
Type & style
- Home type: SingleFamily
Materials
- Wood
- Foundation: Slab
- Roof: Asphalt
Condition
- Year built: 2000
Community & HOA
HOA
- Has HOA: Yes
- HOA fee: $118 monthly
Location
- Region: Vestavia
Financial & listing details
- Price per square foot: $150/sqft
- Tax assessed value: $462,100
- Annual tax amount: $3,846
Price history
| Date | Event | Price |
|---|---|---|
| 10/10/2025 | Sold | $462,100+7%$150/sqft |
Source: Public Record Report a problem | ||
| 3/24/2021 | Listing removed | -- |
Source: Owner Report a problem | ||
| 9/22/2020 | Sold | $432,000-0.7%$140/sqft |
Source: Public Record Report a problem | ||
| 8/14/2020 | Listed for sale | $435,000+24.3%$141/sqft |
Source: Owner Report a problem | ||
| 7/17/2010 | Listing removed | $349,900$113/sqft |
Source: Realty Choice, LLC #459756 Report a problem | ||
| 4/2/2010 | Listed for sale | $349,900+30.1%$113/sqft |
Source: Realty Choice, LLC #459756 Report a problem | ||
| 2/5/2001 | Sold | $269,000$87/sqft |
Source: Public Record Report a problem | ||
Public tax history
| Year | Property taxes | Tax assessment |
|---|---|---|
| 2025 | $3,846 | $44,980 |
| 2024 | $3,846 +6.7% | $44,980 +6.6% |
| 2023 | $3,605 +9.1% | $42,180 +9% |
| 2022 | $3,305 +2.7% | $38,700 +2.7% |
| 2021 | $3,219 -3.7% | $37,700 +2.8% |
| 2020 | $3,344 +5.9% | $36,680 +5.8% |
| 2019 | $3,158 -3.2% | $34,680 -3.2% |
| 2018 | $3,264 +0.7% | $35,820 +0.7% |
| 2017 | $3,242 +2.9% | $35,580 +2.9% |
| 2016 | $3,149 | $34,580 |
| 2015 | $3,149 +1.2% | $34,580 +2.9% |
| 2014 | $3,112 -1.5% | $33,620 |
| 2013 | $3,159 | $33,620 -1.4% |
| 2012 | $3,159 +5.7% | $34,110 +5.7% |
| 2011 | $2,989 +8.4% | $32,280 +8.4% |
| 2010 | $2,758 | $29,780 |
| 2009 | $2,758 -5.2% | $29,780 -5.2% |
| 2008 | $2,909 +0.7% | $31,410 +0.7% |
| 2007 | $2,888 +5.2% | $31,190 +5.2% |
| 2006 | $2,747 | $29,660 |
| 2005 | $2,747 +4.6% | $29,660 -47.7% |
| 2004 | $2,626 +6.7% | $56,720 +6.7% |
| 2003 | $2,462 +23.6% | $53,180 +147.2% |
| 2002 | $1,992 -7.4% | $21,510 -7.4% |
| 2001 | $2,150 +132.2% | $23,220 +132.2% |
| 2000 | $926 | $10,000 |
Find assessor info on the county website
Neighborhood: 35242
Nearby homes
- $554,6004 bd2 ba2.9k sqft4117 Alston Ln, Vestavia, AL 35242Off Market
- $551,9004 bd3 ba3.1k sqft4125 Alston Ln, Vestavia, AL 35242Off Market
- $538,6004 bd3 ba2.7k sqft4113 Alston Ln, Vestavia, AL 35242Off Market
- $572,4004 bd3 ba3.6k sqft4129 Alston Ln, Vestavia, AL 35242Off Market
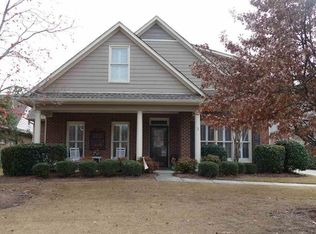
- $554,0004 bd3 ba3.7k sqft4122 Alston Ln, Vestavia, AL 35242Sold
- $511,4005 bd3 ba2.7k sqft4126 Alston Ln, Vestavia, AL 35242Off Market
- $536,5503 bd2 ba2.3k sqft4109 Alston Ln, Vestavia, AL 35242Sold
- $478,0003 bd2 ba2.4k sqft4089 Alston Ln, Vestavia, AL 35242Sold
Nearby schools
GreatSchools rating
- 8/10Liberty Park Elementary SchoolGrades: PK-5Distance: 0.5 mi
- 10/10Liberty Park Middle SchoolGrades: 6-8Distance: 0.4 mi
- 10/10Vestavia Hills High SchoolGrades: 10-12Distance: 7 mi
Schools provided by the listing agent
- Elementary: VESTAVIA-LIBERTY PARK
- Middle: LIBERTY PARK
- High: VESTAVIA HILLS
Source: The MLS. This data may not be complete. We recommend contacting the local school district to confirm school assignments for this home.
Get a cash offer in 3 minutes
Find out how much your home could sell for in as little as 3 minutes with a no-obligation cash offer.
Estimated market value
$498,500
Get a cash offer in 3 minutes
Find out how much your home could sell for in as little as 3 minutes with a no-obligation cash offer.
Estimated market value
$498,500
- Alabama
- Jefferson County
- Vestavia Hills
- 35242
- 4121 Alston Ln
