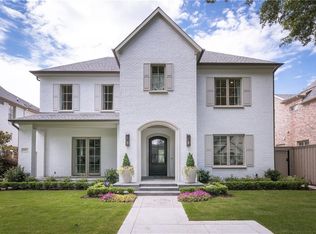
Stunning. Timeless. Transitional. Quality Construction by Terry Woldt. Original Owner. Hyer Elementary. Interior Lot. Desirable Center Hall Floor Plan. Generous Room Sizes. All Hardwood Flooring including Herringbone Patterned Flooring. No Carpets. Tailored Millwork and Crown Mouldings. Large Windows in Every Room. 11-Foot Ceilings on First Floor. 9-Foot Ceilings on Second Floor. Two Stairways. Two Oversized Stone Fireplaces. Architectural Detail includes Trayed Ceiling and Groin Ceiling. All Bedrooms enjoy Private Ensuite Baths and Walk-In Closets. Foodie Kitchen with 2 Dishwashers, Built-in Refrigerator, Commercial Gas Cooking Station, and Island with Prep Sink. Richly Appointed Office on First Floor. Large Mudroom, Powder Bath plus Extra Half Bath on first floor. Large Upper Back Landing with Built-in Desk, Shelving, and Cabinets. Gameroom as well as Utility Room on Second Floor. Sizeable Covered Back Patio with Built-in Grilling Station. Alley Entrance Garage with Electronic Gate. Room for a Pool if desired. Fantastic Location. Short Walk to Preston Center. Definitely a Forever Home!
Sold
Price Unknown
4121 Amherst Ave, Dallas, TX 75225
4beds
5,557sqft
Single Family Residence
Built in 2007
8,407 Square Feet Lot
$3,110,900 Zestimate®
$--/sqft
$-- Estimated rent
Home value
$3,110,900
$2.80M - $3.45M
Not available
Zestimate® history
Owner options
List your home for rent
Find your next renter with Zillow Rental Manager. Plus, with online applications, you can quickly screen prospective tenants – for free.
Refinance and save
Refinancing to a lower rate could help reduce your monthly payments and save thousands over the life of the loan.
Explore your selling options
Work with a Zillow partner agent
Leverage their expertise and Zillow's premium Showcase listings to get your home seen by more buyers.
Get startedList with your own agent
Get your home in front of millions of buyers by listing it on Zillow.
Learn how to do itSell it yourself
Take full control of how buyers see your home on Zillow by listing For Sale by Owner (FSBO).
List your homeWhat's special
Alley entrance garageBuilt-in deskHardwood flooringCrown mouldingsElectronic gateLarge windowsCenter hall floor plan
Zillow last checked:
Listing updated:
Listed by:
Susan Bradley 0540341 214-674-5518,
Allie Beth Allman & Assoc. 214-521-7355
Bought with:
Becky Nelson
Dave Perry Miller Real Estate
Paige Elliott, 0460519
Dave Perry Miller Real Estate
Source: NTREIS,MLS#: 20767645
Facts & features
Interior
Bedrooms & bathrooms
- Bedrooms: 4
- Bathrooms: 6
- Full bathrooms: 4
- 1/2 bathrooms: 2
Primary bedroom
- Features: Dual Sinks, Double Vanity, En Suite Bathroom, Separate Shower, Walk-In Closet(s)
- Level: Second
- Dimensions: 20 x 16
Bedroom
- Features: Ceiling Fan(s), En Suite Bathroom, Walk-In Closet(s)
- Level: Second
- Dimensions: 17 x 14
Bedroom
- Features: Ceiling Fan(s), En Suite Bathroom, Walk-In Closet(s)
- Level: Second
- Dimensions: 15 x 14
Bedroom
- Features: Ceiling Fan(s), En Suite Bathroom, Walk-In Closet(s)
- Level: Second
- Dimensions: 15 x 13
Breakfast room nook
- Level: First
- Dimensions: 16 x 14
Dining room
- Level: First
- Dimensions: 16 x 13
Family room
- Features: Built-in Features, Fireplace
- Level: First
- Dimensions: 22 x 19
Game room
- Level: Second
- Dimensions: 20 x 17
Kitchen
- Features: Breakfast Bar, Built-in Features, Butler's Pantry, Granite Counters, Kitchen Island, Pantry, Walk-In Pantry
- Level: First
- Dimensions: 16 x 14
Living room
- Features: Fireplace
- Level: First
- Dimensions: 16 x 13
Mud room
- Features: Built-in Features
- Level: First
- Dimensions: 8 x 7
Office
- Features: Built-in Features, Ceiling Fan(s)
- Level: First
- Dimensions: 18 x 14
Utility room
- Features: Built-in Features, Utility Room
- Level: Second
- Dimensions: 11 x 6
Other
- Features: Built-in Features
- Level: First
- Dimensions: 8 x 5
Heating
- Central
Cooling
- Central Air
Appliances
- Included: Built-In Gas Range, Built-In Refrigerator, Dishwasher, Disposal, Microwave
- Laundry: Laundry in Utility Room
Features
- Wet Bar, Built-in Features, Decorative/Designer Lighting Fixtures, Double Vanity, Eat-in Kitchen, Granite Counters, Kitchen Island, Multiple Staircases, Pantry, Walk-In Closet(s)
- Flooring: Ceramic Tile, Hardwood
- Windows: Skylight(s), Shutters
- Has basement: No
- Number of fireplaces: 2
- Fireplace features: Family Room, Gas Starter, Living Room, Masonry, Wood Burning
Interior area
- Total interior livable area: 5,557 sqft
Property
Parking
- Total spaces: 2
- Parking features: Alley Access, Door-Multi
- Attached garage spaces: 2
Features
- Levels: Two
- Stories: 2
- Patio & porch: Covered
- Exterior features: Built-in Barbecue, Barbecue, Electric Grill, Gas Grill
- Pool features: None, Community
- Fencing: Wood
Lot
- Size: 8,407 Square Feet
- Dimensions: 60
- Features: Interior Lot, Landscaped
Details
- Parcel number: 60090500010050000
Construction
Type & style
- Home type: SingleFamily
- Architectural style: Traditional,Detached
- Property subtype: Single Family Residence
Materials
- Brick
- Foundation: Pillar/Post/Pier
- Roof: Composition
Condition
- Year built: 2007
Utilities & green energy
- Sewer: Public Sewer
- Water: Public
- Utilities for property: Sewer Available, Water Available
Community & HOA
Community
- Features: Park, Pool, Tennis Court(s)
- Security: Security System
- Subdivision: Idlewild
HOA
- Has HOA: No
Location
- Region: Dallas
Financial & listing details
- Tax assessed value: $3,125,000
- Annual tax amount: $39,142
- Date on market: 11/1/2024
- Cumulative days on market: 108 days
- Exclusions: Powder bath mirror.
Price history
| Date | Event | Price |
|---|---|---|
| 3/27/2025 | Sold | -- |
Source: NTREIS #20767645 Report a problem | ||
| 2/25/2025 | Pending sale | $3,200,000$576/sqft |
Source: NTREIS #20767645 Report a problem | ||
| 2/24/2025 | Contingent | $3,200,000$576/sqft |
Source: NTREIS #20767645 Report a problem | ||
| 11/1/2024 | Listed for sale | $3,200,000$576/sqft |
Source: NTREIS #20767645 Report a problem | ||
Public tax history
| Year | Property taxes | Tax assessment |
|---|---|---|
| 2025 | $26,174 -2.3% | $3,125,000 -3.1% |
| 2024 | $26,802 -6.4% | $3,224,910 +37.9% |
| 2023 | $28,623 -4.8% | $2,338,010 +16.7% |
| 2022 | $30,076 -3.2% | $2,003,430 +2.9% |
| 2021 | $31,059 -2.2% | $1,947,300 |
| 2020 | $31,749 -0.7% | $1,947,300 |
| 2019 | $31,966 +0.3% | $1,947,300 |
| 2018 | $31,856 +11.6% | $1,947,300 +13.9% |
| 2017 | $28,547 +2.5% | $1,710,060 |
| 2016 | $27,841 +6.2% | $1,710,060 +0.7% |
| 2015 | $26,218 | $1,699,010 +5% |
| 2014 | $26,218 | $1,618,840 |
| 2013 | -- | -- |
| 2012 | -- | -- |
| 2011 | -- | -- |
| 2010 | -- | -- |
| 2009 | -- | -- |
| 2008 | -- | -- |
| 2007 | -- | -- |
| 2005 | -- | -- |
| 2004 | -- | -- |
| 2003 | -- | -- |
| 2002 | -- | -- |
| 2001 | -- | -- |
Find assessor info on the county website
Neighborhood: Idlewild
Nearby homes
- $4,019,6004 bd6 ba5.4k sqft4117 Amherst Ave, Dallas, TX 75225Off Market
- $1,852,0003 bd2 ba2.3k sqft4125 Amherst Ave, Dallas, TX 75225Off Market

- $2,555,9005 bd5 ba4.4k sqft4115 Amherst Ave, Dallas, TX 75225Off Market
- $2,400,9004 bd4 ba3.7k sqft4129 Amherst Ave, Dallas, TX 75225Off Market

- $930,300-- bd2 ba2.1k sqft4122 Lovers Ln, Dallas, TX 75225Off Market
- $907,800-- bd3 ba2.1k sqft4124 Lovers Ln, Dallas, TX 75225Off Market
- $857,9003 bd3 ba2.1k sqft4120 Lovers Ln, Dallas, TX 75225Off Market
- $979,4003 bd3 ba2.1k sqft4126 Lovers Ln, Dallas, TX 75225Off Market
Nearby schools
GreatSchools rating
- 10/10Hyer Elementary SchoolGrades: PK-4Distance: 0.6 mi
- 10/10Highland Park Middle SchoolGrades: 7-8Distance: 1.2 mi
- 9/10Highland Park High SchoolGrades: 9-12Distance: 0.3 mi
Schools provided by the listing agent
- Elementary: Hyer
- Middle: Highland Park
- High: Highland Park
- District: Highland Park ISD
Source: NTREIS. This data may not be complete. We recommend contacting the local school district to confirm school assignments for this home.
Get a cash offer in 3 minutes
Find out how much your home could sell for in as little as 3 minutes with a no-obligation cash offer.
Estimated market value
$3,110,900
Get a cash offer in 3 minutes
Find out how much your home could sell for in as little as 3 minutes with a no-obligation cash offer.
Estimated market value
$3,110,900
- Texas
- Dallas County
- University Park
- 75225
- Idlewild
- 4121 Amherst Ave
