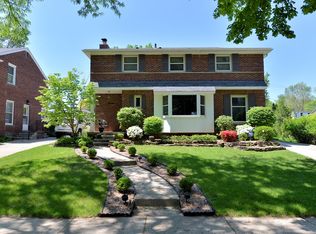
An exceptional residence nestled in the most sought-after neighborhoods , Beverly Hills of Royal Oak, just moments from Pioneer Park, Corwell R.O. and Downtown Birmingham. Many recent updates: Roof 2019, AC 2024 Furnace 2020, Garage 2015, fully insulated and has Wi Fi enabled thermostat. The kitchen was renovated in 2013 with a 2025 new refrigerator, and the adjoining dining room has been beautifully updated, balancing modern functionality with classic design. This home is a rare blend of timeless architectural beauty and contemporary refinement, designed for those who appreciate elegance, comfort, and effortless living. The home’s impressive curb appeal commands attention, a beautifully landscaped setting and graceful facade greats you and refined style and architectural charm unfold at every turn. The grand living room offers a sense of sophisticated warmth, featuring a stately fireplace, coved ceilings, and elegant archways that define each space with artful distinction. The large great room is perfect for entertaining, while the delightful bonus room extends seamlessly to an outdoor retreat. The private backyard is a true sanctuary, complete with a spacious deck and charming gazebo. These spaces are perfect for both intimate dinners and lively gatherings. 3 generous bedrooms and a thoughtfully renovated full bath (2015) offer a haven of comfort and style. The lower level (2020) provides an expansive flex space, ideal for a home office, fitness studio, media lounge, or playroom. checkout the adorable play space under the stairs! Every corner of this home has been thoughtfully curated to support a lifestyle of ease and sophistication. You will be captivated by the garage, the perfect complement to this distinguished home. This residence combines classic appeal with modern peace of mind. Every detail reflects quality craftsmanship and thoughtful design. Full of light, warmth, and charm, this home represents the best of Royal Oak living.
Sold for $525,000
$525,000
4121 Arlington Dr, Royal Oak, MI 48073
3beds
2,276sqft
Single Family Residence
Built in 1948
6,969 Square Feet Lot
$538,900 Zestimate®
$231/sqft
$3,438 Estimated rent
Home value
$538,900
$507,000 - $571,000
$3,438/mo
Zestimate® history
Owner options
List your home for rent
$3,438/mo
Rent Zestimate®
Find your next renter with Zillow Rental Manager. Plus, with online applications, you can quickly screen prospective tenants – for free.
$3,438/mo
Rent Zestimate®
Refinance and save
$3,468/mo
Est. payment
Refinancing to a lower rate could help reduce your monthly payments and save thousands over the life of the loan.
$3,468/mo
Est. payment
Explore your selling options
Work with a Zillow partner agent
Leverage their expertise and Zillow's premium Showcase listings to get your home seen by more buyers.
Get startedList with your own agent
Get your home in front of millions of buyers by listing it on Zillow.
Learn how to do itSell it yourself
Take full control of how buyers see your home on Zillow by listing For Sale by Owner (FSBO).
List your homeWhat's special
Stately fireplacePrivate backyardExpansive flex spaceAdorable play spaceCharming gazeboLarge great roomCoved ceilings
Zillow last checked:
Listing updated:
Listed by:
Nancy R Robinson 248-224-1013,
Real Broker, LLC Berkley,
Caren M Goldstone 248-224-1013,
Real Broker, LLC Berkley
Bought with:
Amanda Petzold, 6501457182
@properties Christie's Int'l R.E. Birmingham
Source: Realcomp II,MLS#: 20251043836
Facts & features
Interior
Bedrooms & bathrooms
- Bedrooms: 3
- Bathrooms: 2
- Full bathrooms: 1
- 1/2 bathrooms: 1
Primary bedroom
- Level: Second
- Area: 176
- Dimensions: 11 X 16
Bedroom
- Level: Second
- Area: 154
- Dimensions: 11 X 14
Bedroom
- Level: Second
- Area: 110
- Dimensions: 10 X 11
Other
- Level: Second
- Area: 70
- Dimensions: 10 X 7
Other
- Level: Entry
- Area: 20
- Dimensions: 5 X 4
Dining room
- Level: Entry
- Area: 121
- Dimensions: 11 X 11
Family room
- Level: Basement
- Area: 322
- Dimensions: 23 X 14
Kitchen
- Level: Entry
- Area: 130
- Dimensions: 13 X 10
Laundry
- Level: Basement
- Area: 27
- Dimensions: 3 X 9
Living room
- Level: Entry
- Area: 299
- Dimensions: 13 X 23
Mud room
- Level: Entry
- Area: 98
- Dimensions: 7 X 14
Heating
- Forced Air, Natural Gas
Cooling
- Central Air
Appliances
- Included: Dishwasher, Disposal, Energy Star Qualified Dishwasher, Energy Star Qualified Refrigerator, Free Standing Gas Range, Free Standing Refrigerator, Microwave, Stainless Steel Appliances, Vented Exhaust Fan
- Laundry: Gas Dryer Hookup, Laundry Room, Washer Hookup
Features
- Programmable Thermostat
- Basement: Partially Finished
- Has fireplace: Yes
- Fireplace features: Living Room
Interior area
- Total interior livable area: 2,276 sqft
- Finished area above ground: 1,716
- Finished area below ground: 560
Property
Parking
- Total spaces: 2
- Parking features: Two Car Garage, Detached
- Garage spaces: 2
Features
- Levels: Two
- Stories: 2
- Entry location: GroundLevelwSteps
- Patio & porch: Porch
- Exterior features: Lighting
- Pool features: None
- Fencing: Back Yard,Fenced
Lot
- Size: 6,969 Square Feet
- Dimensions: 50 x 135
Details
- Parcel number: 2506177025
- Special conditions: Short Sale No,Standard
Construction
Type & style
- Home type: SingleFamily
- Architectural style: Colonial
- Property subtype: Single Family Residence
Materials
- Brick
- Foundation: Basement, Block
- Roof: Asphalt
Condition
- New construction: No
- Year built: 1948
- Major remodel year: 2020
Utilities & green energy
- Electric: Circuit Breakers
- Sewer: Public Sewer
- Water: Public
- Utilities for property: Above Ground Utilities, Cable Available
Community & HOA
Community
- Features: Sidewalks
- Subdivision: BEVERLY HILLS
HOA
- Has HOA: Yes
- HOA fee: $25 optional
- HOA phone: 248-224-1013
Location
- Region: Royal Oak
Financial & listing details
- Price per square foot: $231/sqft
- Tax assessed value: $138,480
- Annual tax amount: $141
- Date on market: 10/13/2025
- Cumulative days on market: 26 days
- Listing agreement: Exclusive Right To Sell
- Listing terms: Cash,Conventional,Va Loan
Price history
| Date | Event | Price |
|---|---|---|
| 12/11/2025 | Sold | $525,000$231/sqft |
Source:  Realcomp II #20251043836 Report a problem Realcomp II #20251043836 Report a problem | ||
| 11/8/2025 | Pending sale | $525,000$231/sqft |
Source: Realcomp II #20251043836 Report a problem | ||
| 10/22/2025 | Price change | $525,000-2.6%$231/sqft |
Source: Realcomp II #20251043836 Report a problem | ||
| 10/13/2025 | Listed for sale | $539,000+224.7%$237/sqft |
Source: Realcomp II #20251043836 Report a problem | ||
| 2/25/2013 | Sold | $166,000$73/sqft |
Source: Public Record Report a problem | ||
Public tax history
| Year | Property taxes | Tax assessment |
|---|---|---|
| 2025 | -- | $171,840 +9.9% |
| 2024 | -- | $156,400 |
| 2023 | -- | -- |
| 2022 | -- | -- |
| 2021 | -- | -- |
| 2020 | -- | $125,900 +3.3% |
| 2019 | -- | $121,930 +2.4% |
| 2018 | -- | $119,100 |
| 2017 | -- | $119,100 +3.5% |
| 2015 | -- | $115,120 +5.1% |
| 2014 | -- | $109,510 +37.7% |
| 2011 | -- | $79,520 -4.7% |
| 2010 | $3,011 -2.3% | $83,430 -13.2% |
| 2009 | $3,083 +34.1% | $96,150 -50.2% |
| 2005 | $2,300 | $193,190 +67.9% |
| 2003 | -- | $115,040 +13.4% |
| 2002 | -- | $101,470 +47.2% |
| 2001 | $2,442 +2.4% | $68,940 +3.2% |
| 2000 | $2,384 | $66,810 |
Find assessor info on the county website
Neighborhood: 48073
Nearby homes
- $651,2004 bd3 ba2k sqft4127 Arlington Dr, Royal Oak, MI 48073Off Market
- $361,1003 bd1 ba1.6k sqft4117 Arlington Dr, Royal Oak, MI 48073Off Market
- $499,6003 bd2 ba1.7k sqft4111 Arlington Dr, Royal Oak, MI 48073Off Market
- $628,6005 bd2 ba2.7k sqft4137 Arlington Dr, Royal Oak, MI 48073Off Market
- $368,6003 bd2 ba1.4k sqft4134 Seminole Dr, Royal Oak, MI 48073Off Market
- $716,1004 bd3 ba2.4k sqft4126 Seminole Dr, Royal Oak, MI 48073Off Market
- $364,5003 bd1 ba1.6k sqft4130 Seminole Dr, Royal Oak, MI 48073Off Market
- $493,6003 bd2 ba2.3k sqft4107 Arlington Dr, Royal Oak, MI 48073Off Market
Nearby schools
GreatSchools rating
- 8/10Alfred E. Upton Elementary SchoolGrades: K-5Distance: 0.6 mi
- 7/10Royal Oak Middle SchoolGrades: 6-8Distance: 3.3 mi
- 9/10Royal Oak High SchoolGrades: 9-12Distance: 1.8 mi
Get a cash offer in 3 minutes
Find out how much your home could sell for in as little as 3 minutes with a no-obligation cash offer.
Estimated market value
$538,900
Get a cash offer in 3 minutes
Find out how much your home could sell for in as little as 3 minutes with a no-obligation cash offer.
Estimated market value
$538,900
- Michigan
- Oakland County
- Royal Oak
- 48073
- 4121 Arlington Dr
Nearby cities
Nearby zip codes
Other Royal Oak Topics
