Welcome to Whitemarsh Township, home to many things, including low taxes and great schools! The owners of 4121 Barberry Drive are saddened to leave this well-kept 3-bedroom, 2 Full Bath Rancher. As you meander through this charming neighborhood, you will pull up to the property. Take note of the newer roof, featuring upgraded six-inch gutters with gutter guards (2019 Owens Corning Roof with a 50-year transferable Warranty). The oversized two-car garage is a dream, and conveniently connected to a breezeway that links to the home. The breezeway room is not heated (a space heater does the trick), and a small window air conditioner works to cool it down in the hottest months. Step through an Anderson Sliding Door to enter the main home. To your left is the open-concept dining room and Kitchen. To your right, the cheery light-filled Living Room. Before we head to the bedrooms, let's take a moment to appreciate the kitchen, featuring a newer gas stove stop, composite counters, subway tile backsplash, and a very cool retro hood vent (not working, but the owner loved the retro look of it and opted for wall ovens). As you tour the home, you will note that all windows in the house have been replaced. The hall leads to the three Bedrooms, all of which have hardwood floors; the smallest bedroom has a ceiling fan. The Main Bedroom features double closets. The full bathroom has an updated taller vanity and was refreshed during the seller's ownership. Downstairs, double your space! A finished side awaits a fantastic family room or workout area. Full Bathroom with a corner shower stall. New Carpet ( 2025). There's also a cedar closet and an oversized laundry area, with ample storage space. The sump pump features a water backup system (the best available), an upgraded 200-amp service, a new water heater (installed in 2025), and an HVAC system (installed in 2009). There's even a basement cedar closet to swap out your summer and winter wardrobes. Before you depart, step out from the Dining Room to your patio and porch area overlooking a fully fenced rear yard. There's even a small shed for storing all your outdoor tools. Make this lovely home your own! Make an appointment today!
Sold for $610,000
$610,000
4121 Barberry Dr, Lafayette Hill, PA 19444
3beds
1,911sqft
Single Family Residence
Built in 1961
0.29 Acres Lot
$618,200 Zestimate®
$319/sqft
$3,018 Estimated rent
Home value
$618,200
$575,000 - $668,000
$3,018/mo
Zestimate® history
Owner options
List your home for rent
$3,018/mo
Rent Zestimate®
Find your next renter with Zillow Rental Manager. Plus, with online applications, you can quickly screen prospective tenants – for free.
$3,018/mo
Rent Zestimate®
Refinance and save
$3,219/mo
Est. payment
Refinancing to a lower rate could help reduce your monthly payments and save thousands over the life of the loan.
$3,219/mo
Est. payment
Explore your selling options
Work with a Zillow partner agent
Leverage their expertise and Zillow's premium Showcase listings to get your home seen by more buyers.
Get startedList with your own agent
Get your home in front of millions of buyers by listing it on Zillow.
Learn how to do itSell it yourself
Take full control of how buyers see your home on Zillow by listing For Sale by Owner (FSBO).
List your homeWhat's special
Fully fenced rear yardNew carpetNewer roofCedar closetPatio and porch areaOversized two-car garageSubway tile backsplash
Zillow last checked:
Listing updated:
Listed by:
Amanda Helwig 215-233-5000,
Dan Helwig Inc
Bought with:
Al Cianfarini, RM422505
RE/MAX Regency Realty
Source: Bright MLS,MLS#: PAMC2152606
Facts & features
Interior
Bedrooms & bathrooms
- Bedrooms: 3
- Bathrooms: 2
- Full bathrooms: 2
- Main level bathrooms: 1
- Main level bedrooms: 3
Rooms
- Room types: Living Room, Dining Room, Primary Bedroom, Bedroom 2, Kitchen, Bedroom 1, Other
Primary bedroom
- Level: Main
- Area: 168 Square Feet
- Dimensions: 14 X 12
Bedroom 1
- Level: Main
- Area: 117 Square Feet
- Dimensions: 13 X 9
Bedroom 2
- Level: Main
- Area: 90 Square Feet
- Dimensions: 10 X 9
Dining room
- Level: Main
- Area: 130 Square Feet
- Dimensions: 10 X 13
Kitchen
- Features: Kitchen - Gas Cooking
- Level: Main
- Area: 88 Square Feet
- Dimensions: 8 X 11
Living room
- Level: Main
- Area: 234 Square Feet
- Dimensions: 13 X 18
Other
- Description: BREEZEWA
- Level: Main
- Area: 204 Square Feet
- Dimensions: 17 X 12
Other
- Description: REC ROOM
- Level: Lower
- Area: 663 Square Feet
- Dimensions: 39 X 17
Heating
- Forced Air, Natural Gas
Cooling
- Central Air, Electric
Appliances
- Included: Cooktop, Oven, Washer, Dryer, Refrigerator, Gas Water Heater
- Laundry: In Basement
Features
- Ceiling Fan(s), Attic/House Fan, Bathroom - Stall Shower, Eat-in Kitchen, Bathroom - Tub Shower, Cedar Closet(s), Combination Kitchen/Dining, Dining Area, Entry Level Bedroom, Floor Plan - Traditional, Dry Wall
- Flooring: Hardwood, Carpet, Wood
- Windows: Bay/Bow
- Basement: Full
- Has fireplace: No
Interior area
- Total structure area: 2,184
- Total interior livable area: 1,911 sqft
- Finished area above ground: 1,092
- Finished area below ground: 819
Property
Parking
- Total spaces: 2
- Parking features: Inside Entrance, Garage Door Opener, Oversized, On Street, Detached, Other
- Garage spaces: 2
- Has uncovered spaces: Yes
Accessibility
- Accessibility features: None
Features
- Levels: One
- Stories: 1
- Patio & porch: Deck, Patio
- Exterior features: Street Lights
- Pool features: None
- Fencing: Full
Lot
- Size: 0.29 Acres
- Dimensions: 118.00 x 0.00
- Features: Level
Details
- Additional structures: Above Grade, Below Grade
- Parcel number: 650000292003
- Zoning: A
- Special conditions: Standard
Construction
Type & style
- Home type: SingleFamily
- Architectural style: Ranch/Rambler
- Property subtype: Single Family Residence
Materials
- Frame
- Foundation: Block
- Roof: Pitched,Architectural Shingle
Condition
- New construction: No
- Year built: 1961
Utilities & green energy
- Electric: 200+ Amp Service, Circuit Breakers
- Sewer: Public Sewer
- Water: Public
Community & HOA
Community
- Subdivision: Whitemarsh Woods
HOA
- Has HOA: No
Location
- Region: Lafayette Hill
- Municipality: WHITEMARSH TWP
Financial & listing details
- Price per square foot: $319/sqft
- Tax assessed value: $137,660
- Annual tax amount: $4,519
- Date on market: 9/2/2025
- Listing agreement: Exclusive Right To Sell
- Listing terms: Conventional,VA Loan,FHA 203(b)
- Inclusions: Kitchen Refrigerator, Garage Refrigerator, Washer, Dryer, Electronic Shades, In As-is Condition
- Exclusions: Ring Security System, Curtains
- Ownership: Fee Simple
Price history
| Date | Event | Price |
|---|---|---|
| 10/31/2025 | Sold | $610,000+0%$319/sqft |
Source:  Bright MLS #PAMC2152606 Report a problem Bright MLS #PAMC2152606 Report a problem | ||
| 10/13/2025 | Pending sale | $609,900$319/sqft |
Source: Bright MLS #PAMC2152606 Report a problem | ||
| 9/20/2025 | Contingent | $609,900$319/sqft |
Source: Bright MLS #PAMC2152606 Report a problem | ||
| 9/18/2025 | Price change | $609,900-3.2%$319/sqft |
Source: Bright MLS #PAMC2152606 Report a problem | ||
| 9/9/2025 | Price change | $629,900-3.1%$330/sqft |
Source: Bright MLS #PAMC2152606 Report a problem | ||
| 9/2/2025 | Listed for sale | $650,000+150%$340/sqft |
Source: Bright MLS #PAMC2152606 Report a problem | ||
| 1/31/2014 | Sold | $260,000-7.1%$136/sqft |
Source: Public Record Report a problem | ||
| 12/2/2013 | Pending sale | $279,900$146/sqft |
Source: CENTURY 21 Alliance #6293054 Report a problem | ||
| 10/13/2013 | Listed for sale | $279,900$146/sqft |
Source: CENTURY 21 Alliance #6293054 Report a problem | ||
Public tax history
| Year | Property taxes | Tax assessment |
|---|---|---|
| 2025 | $4,573 +3.8% | $137,660 |
| 2024 | $4,406 | $137,660 |
| 2023 | $4,406 +4.4% | $137,660 |
| 2022 | $4,222 +3.1% | $137,660 |
| 2021 | $4,095 +2.6% | $137,660 |
| 2020 | $3,990 +4.2% | $137,660 |
| 2019 | $3,828 +1.9% | $137,660 |
| 2018 | $3,757 +3.1% | $137,660 |
| 2017 | $3,643 +1.7% | $137,660 |
| 2016 | $3,581 +2.8% | $137,660 |
| 2015 | $3,483 +2.1% | $137,660 |
| 2014 | $3,413 +2% | $137,660 |
| 2013 | $3,345 +2.7% | $137,660 |
| 2012 | $3,258 +4% | $137,660 |
| 2011 | $3,133 +3.5% | $137,660 |
| 2010 | $3,026 +3.2% | $137,660 |
| 2009 | $2,933 +2.8% | $137,660 |
| 2008 | $2,853 +1.8% | -- |
| 2007 | $2,802 +2.7% | -- |
| 2006 | $2,728 -0.4% | -- |
| 2005 | $2,739 +4.1% | -- |
| 2004 | $2,631 | -- |
| 2003 | $2,631 +2.2% | -- |
| 2002 | $2,575 +7.9% | -- |
| 2000 | $2,386 +2.3% | -- |
| 1999 | $2,332 | -- |
Find assessor info on the county website
Neighborhood: 19444
Nearby homes
- $593,5003 bd2 ba2.2k sqft4119 Barberry Dr, Lafayette Hill, PA 19444Off Market
- $703,9004 bd2 ba2.3k sqft4148 Twynnwood Rd, Lafayette Hill, PA 19444Off Market
- $640,4003 bd3 ba2k sqft4123 Barberry Dr, Lafayette Hill, PA 19444Off Market
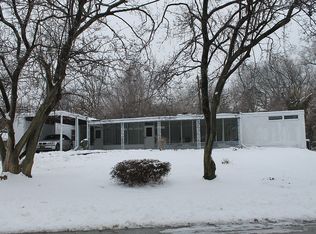
- $742,0004 bd3 ba2.1k sqft4122 Barberry Dr, Lafayette Hill, PA 19444Off Market
- $578,3005 bd2 ba1.7k sqft4146 Twynnwood Rd, Lafayette Hill, PA 19444Off Market
- $784,8004 bd4 ba2.4k sqft4120 Barberry Dr, Lafayette Hill, PA 19444Off Market
- $836,5004 bd4 ba3.5k sqft4124 Barberry Dr, Lafayette Hill, PA 19444Off Market
- $529,1003 bd1 ba1.4k sqft4150 Twynnwood Rd, Lafayette Hill, PA 19444Off Market
Nearby schools
GreatSchools rating
- 10/10Whitemarsh El SchoolGrades: K-3Distance: 0.2 mi
- 8/10Colonial Middle SchoolGrades: 6-8Distance: 3.6 mi
- 9/10Plymouth-Whitemarsh Senior High SchoolGrades: 9-12Distance: 1 mi
Schools provided by the listing agent
- High: Plymouth Whitemarsh
- District: Colonial
Source: Bright MLS. This data may not be complete. We recommend contacting the local school district to confirm school assignments for this home.
Get a cash offer in 3 minutes
Find out how much your home could sell for in as little as 3 minutes with a no-obligation cash offer.
Estimated market value
$618,200
Get a cash offer in 3 minutes
Find out how much your home could sell for in as little as 3 minutes with a no-obligation cash offer.
Estimated market value
$618,200
- Pennsylvania
- Montgomery County
- Lafayette Hill
- 19444
- 4121 Barberry Dr
Nearby cities
Nearby zip codes
Other Lafayette Hill Topics
