Experience the Ultimate in Luxurious Living in the Isles of Bellalago! This stunning 3-bedroom, 2-bathroom home boasts numerous upgrades and is situated in the lovely, private, gated Isles of Bellalago community. What sets this residence apart is its exceptional location, just a few steps away from the incredible amenity center, conveniently located directly across from your front door. The amenity center offers a spacious swimming pool, a fully equipped gym, and an activity center, providing you with endless leisure and fitness opportunities. The house itself features a large open floor plan with an oversized island, rich cherry wood cabinets, crown molding, granite countertops, and stainless steel appliances. Cathedral ceilings with recessed lighting create an inviting ambiance throughout the home. A spacious laundry room and a three-car garage complete with an epoxy flake floor add convenience and practicality. The private owner's suite includes an ensuite bath with double sinks, granite tops, and a walk-in glass and tile shower, along with a spacious walk-in closet and a separate linen closet. Two additional guest rooms, each with its own walk-in closet, share a second bath with double sinks and a linen closet. Transition from the living room to a lovely screened lanai, perfect for enjoying your morning coffee or a sunset beverage. Beyond the lanai, you'll find a seating area with a grilling station. The property is enclosed by a 6' PVC fence, providing a safe space for your furry friends to roam. Beautifully maintained landscaping, along with landscape curbing and a stone brick paver walkway and driveway, adds to the charm of this tight property. Move right in and enjoy this beautifully appointed home, with the added bonus of a pool and clubhouse just outside your front door, making it the perfect place to call home!
Sold for $380,000
$380,000
4121 Bella Isle Cir, Kissimmee, FL 34746
3beds
1,895sqft
Single Family Residence
Built in 2017
8,799 Square Feet Lot
$366,600 Zestimate®
$201/sqft
$2,537 Estimated rent
Home value
$366,600
$348,000 - $385,000
$2,537/mo
Zestimate® history
Owner options
List your home for rent
$2,537/mo
Rent Zestimate®
Find your next renter with Zillow Rental Manager. Plus, with online applications, you can quickly screen prospective tenants – for free.
$2,537/mo
Rent Zestimate®
Refinance and save
$2,901/mo
Est. payment
Refinancing to a lower rate could help reduce your monthly payments and save thousands over the life of the loan.
$2,901/mo
Est. payment
Explore your selling options
Work with a Zillow partner agent
Leverage their expertise and Zillow's premium Showcase listings to get your home seen by more buyers.
Get startedList with your own agent
Get your home in front of millions of buyers by listing it on Zillow.
Learn how to do itSell it yourself
Take full control of how buyers see your home on Zillow by listing For Sale by Owner (FSBO).
List your homeWhat's special
Spacious swimming poolFully equipped gymBeautifully maintained landscapingCathedral ceilingsRich cherry wood cabinetsCrown moldingRecessed lighting
Zillow last checked:
Listing updated:
Listed by:
Abraham Mendez 631-926-2632,
NONA LEGACY POWERED BY LA ROSA 407-270-6841,
Alex Vazquez 407-270-6841,
NONA LEGACY POWERED BY LA ROSA
Bought with:
Allison Day, 3119984
RE/MAX TOWN & COUNTRY REALTY
Source: Stellar MLS,MLS#: O6153427 Originating MLS: Osceola
Originating MLS: Osceola
Facts & features
Interior
Bedrooms & bathrooms
- Bedrooms: 3
- Bathrooms: 2
- Full bathrooms: 2
Primary bedroom
- Features: Walk-In Closet(s)
- Level: First
- Dimensions: 15x15
Bedroom 2
- Features: Built-in Closet
- Level: First
- Dimensions: 11x13
Bathroom 3
- Level: First
- Dimensions: 11x13
Dining room
- Level: First
- Dimensions: 11x13
Kitchen
- Level: First
- Dimensions: 13x14
Living room
- Level: First
- Dimensions: 15x20
Heating
- Central
Cooling
- Central Air
Appliances
- Included: Dishwasher, Disposal, Microwave, Range, Refrigerator
- Laundry: Inside, Laundry Room
Features
- Ceiling Fan(s), Open Floorplan, Solid Surface Counters, Solid Wood Cabinets, Split Bedroom, Thermostat, Walk-In Closet(s)
- Flooring: Carpet, Ceramic Tile
- Doors: Sliding Doors
- Has fireplace: No
Interior area
- Total structure area: 2,844
- Total interior livable area: 1,895 sqft
Property
Parking
- Total spaces: 3
- Parking features: Driveway, Garage Door Opener, Off Street, Split Garage
- Attached garage spaces: 3
- Has uncovered spaces: Yes
Features
- Levels: One
- Stories: 1
- Patio & porch: Covered, Enclosed, Front Porch, Screened
- Exterior features: Irrigation System
- Fencing: Vinyl
- Body of water: LAKE TOHOPEKALIGA (TOHO)
Lot
- Size: 8,799 Square Feet
- Dimensions: 70 x 125
- Features: In County, Sidewalk
- Residential vegetation: Mature Landscaping
Details
- Parcel number: 252628266700011570
- Zoning: PD
- Special conditions: None
Construction
Type & style
- Home type: SingleFamily
- Architectural style: Florida,Mediterranean
- Property subtype: Single Family Residence
Materials
- Block, Stucco
- Foundation: Slab
- Roof: Tile
Condition
- New construction: No
- Year built: 2017
Details
- Builder model: Capri
- Builder name: AV Homes
Utilities & green energy
- Sewer: Public Sewer
- Water: Public
- Utilities for property: Cable Available, Electricity Connected, Sewer Connected, Sprinkler Recycled, Street Lights, Underground Utilities, Water Connected
Community & HOA
Community
- Features: Community Boat Ramp, Fishing, Private Boat Ramp, Water Access, Deed Restrictions, Fitness Center, Gated Community - Guard, Golf Carts OK, Irrigation-Reclaimed Water, Park, Playground, Pool, Sidewalks
- Pet fee: $0 monthly
- Subdivision: BELLALAGO
HOA
- Has HOA: Yes
- Amenities included: Basketball Court, Cable TV, Clubhouse, Fence Restrictions, Fitness Center, Gated, Park, Playground, Pool, Recreation Facilities, Security, Spa/Hot Tub, Tennis Court(s), Vehicle Restrictions
- Services included: 24-Hour Guard, Cable TV, Common Area Taxes, Community Pool, Manager, Private Road, Recreational Facilities
- HOA fee: $340 monthly
- HOA name: Bellalago & Isles of Bellalago/Yesenia Vélez, LCAM
- HOA phone: 877-221-6919
Location
- Region: Kissimmee
Financial & listing details
- Price per square foot: $201/sqft
- Tax assessed value: $314,600
- Annual tax amount: $4,198
- Date on market: 10/30/2023
- Cumulative days on market: 4 days
- Listing terms: Cash,Conventional,FHA,USDA Loan,VA Loan
- Ownership: Fee Simple
- Total actual rent: 0
- Electric utility on property: Yes
- Road surface type: Paved, Asphalt
Price history
| Date | Event | Price |
|---|---|---|
| 12/7/2023 | Sold | $380,000-1.3%$201/sqft |
Source:  Stellar MLS #O6153427 Report a problem Stellar MLS #O6153427 Report a problem | ||
| 11/3/2023 | Pending sale | $385,000$203/sqft |
Source: Stellar MLS #O6153427 Report a problem | ||
| 10/30/2023 | Listed for sale | $385,000-9.4%$203/sqft |
Source: Stellar MLS #O6153427 Report a problem | ||
| 6/30/2023 | Listing removed | -- |
Source: Stellar MLS #O6090490 Report a problem | ||
| 3/31/2023 | Price change | $424,900+1.4%$224/sqft |
Source: Stellar MLS #O6090490 Report a problem | ||
| 3/6/2023 | Price change | $419,000-1.4%$221/sqft |
Source: Stellar MLS #O6090490 Report a problem | ||
| 2/17/2023 | Listed for sale | $424,900+40.7%$224/sqft |
Source: Stellar MLS #O6090490 Report a problem | ||
| 2/23/2021 | Sold | $302,000-7.1%$159/sqft |
Source: Public Record Report a problem | ||
| 1/18/2021 | Pending sale | $325,000$172/sqft |
Source: Stellar MLS #O5914238 Report a problem | ||
| 1/7/2021 | Listed for sale | $325,000+37.1%$172/sqft |
Source: Stellar MLS #O5914238 Report a problem | ||
| 10/5/2017 | Sold | $237,000$125/sqft |
Source: Public Record Report a problem | ||
Public tax history
| Year | Property taxes | Tax assessment |
|---|---|---|
| 2025 | $5,049 -7% | $314,600 +0.3% |
| 2024 | $5,427 +25.2% | $313,800 +1.2% |
| 2023 | $4,335 +3.3% | $310,200 +23.9% |
| 2022 | $4,198 -5.1% | $250,300 +16% |
| 2021 | $4,426 +420% | $215,700 -11.7% |
| 2020 | $851 +3.2% | $244,400 +3.9% |
| 2019 | $825 | $235,200 +3.7% |
| 2018 | $825 +11% | $226,900 +772.7% |
| 2017 | $744 -37.7% | $26,000 |
| 2016 | $1,193 +57% | $26,000 |
| 2015 | $760 -0.1% | $26,000 |
| 2014 | $760 | $26,000 +23.8% |
| 2013 | -- | $21,000 +16.7% |
| 2012 | -- | $18,000 |
| 2011 | -- | $18,000 |
| 2010 | -- | $18,000 -18.2% |
| 2009 | -- | $22,000 -31.3% |
| 2008 | -- | $32,000 |
Find assessor info on the county website
Neighborhood: 34746
Nearby homes
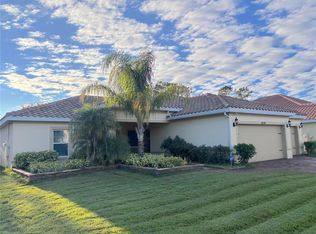
- $412,0004 bd2 ba2.1k sqft4119 Bella Isle Cir, Kissimmee, FL 34746Sold
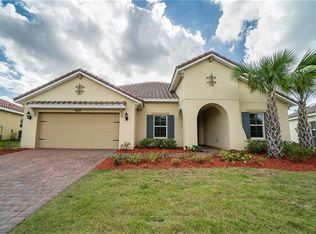
- $410,6004 bd3 ba2.4k sqft4123 Bella Isle Cir, Kissimmee, FL 34746Off Market
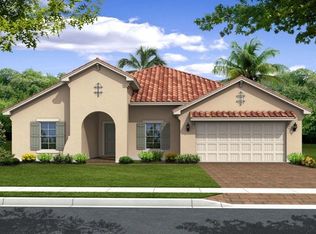
- $401,2004 bd3 ba2.4k sqft4117 Bella Isle Cir, Kissimmee, FL 34746Off Market
- $392,7004 bd2 ba2.1k sqft4125 Bella Isle Cir, Kissimmee, FL 34746Off Market

- $404,5004 bd3 ba2.4k sqft4127 Bella Isle Cir, Kissimmee, FL 34746Off Market
- $425,0004 bd2 ba2.1k sqft4115 Bella Isle Cir, Kissimmee, FL 34746Sold
- $357,7003 bd2 ba1.8k sqft4129 Bella Isle Cir, Kissimmee, FL 34746Off Market
- $608,100-- bd2 ba4.7k sqft4120 Bella Isle Cir, Kissimmee, FL 34746Off Market
Nearby schools
GreatSchools rating
- 5/10Bellalago AcademyGrades: PK-8Distance: 1.1 mi
- 3/10Liberty High SchoolGrades: PK,9-12Distance: 1.1 mi
Schools provided by the listing agent
- Elementary: Bellalago Charter Academy (K-8)
- Middle: Bellalago Charter Academy (K-8)
- High: Liberty High
Source: Stellar MLS. This data may not be complete. We recommend contacting the local school district to confirm school assignments for this home.
Get a cash offer in 3 minutes
Find out how much your home could sell for in as little as 3 minutes with a no-obligation cash offer.
Estimated market value
$366,600
Get a cash offer in 3 minutes
Find out how much your home could sell for in as little as 3 minutes with a no-obligation cash offer.
Estimated market value
$366,600
- Florida
- Osceola County
- Kissimmee
- 34746
- 4121 Bella Isle Cir
Nearby cities
Nearby neighborhoods
Nearby zip codes
Other Kissimmee Topics
