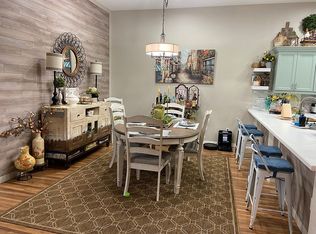
**NEW AND IMPROVED PRICE** Welcome to your Florida dream home in the coveted gated community of Venetia (NEW ROOF - 2024)—tucked away on a peaceful cul-de-sac where comfort, style, and convenience come together effortlessly. Step inside and be greeted by sun-drenched living spaces, an open-concept design, and a kitchen that invites connection, whether you're gathering with loved ones after a day of Shark Tooth hunting at Caspersen Beach or enjoying a quiet morning coffee at the breakfast bar. The Florida Room is a true highlight, offering expanded living space with floor-to-ceiling windows that bathe the home in natural light. Plantation shutters throughout add a touch of elegance while providing the perfect balance of sunshine and privacy. And for peace of mind, this home is equipped with accordion-style hurricane shutters, making storm prep effortless. The split-bedroom floor plan ensures tranquility for all, while the primary suite is a retreat of its own—featuring a charming bay window, a spacious walk-in closet, and an ensuite bath designed for relaxation. Living in Venetia means more than just a beautiful home, it’s an experience. Enjoy resort-style amenities including a clubhouse, sparkling pools, tennis courts, and a fitness center, all just steps from your door. Venture beyond the gates to discover Venice’s quaint boutiques, top-rated dining, breathtaking beaches, and cultural gems. Just three miles to Manasota Beach, this location offers the perfect blend of coastal serenity and modern convenience. You’re also minutes from CoolToday Park, spring training home of the Atlanta Braves, and the rapidly growing Wellen Park development. Don't miss this opportunity to embrace the ultimate Florida lifestyle. Schedule your private showing today and make this stunning villa your own! ¤ Please see 3D Tour and Video ¤
Sold for $344,000
Zillow last checked:
Listing updated:
Bought with:
Laura Harris, PA, 3231766
PREMIER SOTHEBYS INTL REALTY
Source: Stellar MLS,MLS#: N6137162 Originating MLS: Venice
Originating MLS: Venice
Price history
| Date | Event | Price |
|---|---|---|
| 4/23/2025 | Sold | $344,000+2.7%$218/sqft |
Source:  Stellar MLS #N6137162 Report a problem Stellar MLS #N6137162 Report a problem | ||
| 3/28/2025 | Pending sale | $335,000$212/sqft |
Source: Stellar MLS #N6137162 Report a problem | ||
| 3/22/2025 | Price change | $335,000-5.8%$212/sqft |
Source: Stellar MLS #N6137162 Report a problem | ||
| 2/14/2025 | Listed for sale | $355,500+58%$225/sqft |
Source: Stellar MLS #N6137162 Report a problem | ||
| 12/17/2020 | Sold | $225,000$143/sqft |
Source: Public Record Report a problem | ||
| 4/27/2015 | Sold | $225,000-5.9%$143/sqft |
Source: Stellar MLS #D5901923 Report a problem | ||
| 3/26/2015 | Pending sale | $239,000$152/sqft |
Source: BRETT SLATTERY REALTY LLC #D5901923 Report a problem | ||
| 1/18/2015 | Price change | $239,000-4%$152/sqft |
Source: BRETT SLATTERY REALTY LLC (256030032) #D5901923 Report a problem | ||
| 11/2/2014 | Listed for sale | $249,000+524.1%$158/sqft |
Source: BRETT SLATTERY REALTY LLC (256030032) #D5901923 Report a problem | ||
| 6/18/2001 | Sold | $39,900$25/sqft |
Source: Public Record Report a problem | ||

Get a cash offer in 3 minutes
Find out how much your home could sell for in as little as 3 minutes with a no-obligation cash offer.
Estimated market value
$329,500
