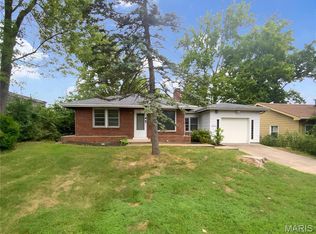
This stunning home is much more spacious that it appears from the curb and is a must see! A turnkey with fresh paint, new carpeting, upgraded thermal windows and expensive, high quality window shades add attractiveness and comfort! Pride of ownership prevails and is very evident throughout! Walk in to a large living area with a hardwood floor which leads to the kitchen with ample cabinetry for the chef in the family! The addition on the rear of the home is one story with full basement that has been finished for additional living space - use either level as a bedroom or a family room! The main level of the addition leads to a spacious deck overlooking the lush back yard and is perfect for entertaining or relaxing with family! Second floor has three bedrooms with new carpet! The shed is huge and would make the perfect workshop! Shopping and dining options abound nearby and jump on I-55 a couple of blocks away and make your way to South County Mall or Busch Stadium in mere minutes!
Closed
Listed by: Coldwell Banker Realty - Gundaker • Paul Alexander • Contact: 314-445-8794
Bought with: Berkshire Hathaway HomeServices Select Properties
Price Unknown
4121 Burnett Ave, Saint Louis, MO 63125
3beds
1,736sqft
Single Family Residence
Built in 1938
10,846 Square Feet Lot
$268,900 Zestimate®
$--/sqft
$1,947 Estimated rent
Home value
$268,900
$255,000 - $282,000
$1,947/mo
Zestimate® history
Owner options
List your home for rent
$1,947/mo
Rent Zestimate®
Find your next renter with Zillow Rental Manager. Plus, with online applications, you can quickly screen prospective tenants – for free.
$1,947/mo
Rent Zestimate®
Refinance and save
$50/mo
Est. payment
Refinancing to a lower rate could help reduce your monthly payments and save thousands over the life of the loan.
$50/mo
Est. payment
Explore your selling options
Work with a Zillow partner agent
Leverage their expertise and Zillow's premium Showcase listings to get your home seen by more buyers.
Get startedList with your own agent
Get your home in front of millions of buyers by listing it on Zillow.
Learn how to do itSell it yourself
Take full control of how buyers see your home on Zillow by listing For Sale by Owner (FSBO).
List your homeWhat's special
Busch stadiumFresh paintNew carpetSouth county mallHardwood floorUpgraded thermal windowsSpacious deck
Zillow last checked:
Listing updated:
Listed by:
Paul Alexander 314-445-8794,
Coldwell Banker Realty - Gundaker
Bought with:
Rodney Wallner, 2009035711
Berkshire Hathaway HomeServices Select Properties
Source: MARIS,MLS#: 24026384 Originating MLS: St. Louis Association of REALTORS
Originating MLS: St. Louis Association of REALTORSFacts & features
Interior
Bedrooms & bathrooms
- Bedrooms: 3
- Bathrooms: 2
- Full bathrooms: 2
- Main level bathrooms: 1
Bedroom
- Features: Floor Covering: Carpeting, Wall Covering: Some
- Level: Upper
- Area: 132
- Dimensions: 12x11
Bedroom
- Features: Floor Covering: Carpeting, Wall Covering: Some
- Level: Upper
- Area: 91
- Dimensions: 13x7
Bedroom
- Features: Floor Covering: Carpeting, Wall Covering: Some
- Level: Upper
- Area: 49
- Dimensions: 7x7
Bonus room
- Features: Floor Covering: Carpeting
- Level: Lower
- Area: 288
- Dimensions: 18x16
Family room
- Features: Floor Covering: Carpeting, Wall Covering: Some
- Level: Main
- Area: 252
- Dimensions: 18x14
Kitchen
- Features: Floor Covering: Vinyl, Wall Covering: Some
- Level: Main
- Area: 100
- Dimensions: 10x10
Living room
- Features: Floor Covering: Wood, Wall Covering: Some
- Level: Main
- Area: 231
- Dimensions: 21x11
Heating
- Forced Air, Natural Gas
Cooling
- Central Air, Electric
Appliances
- Included: Gas Water Heater, Dishwasher, Disposal, Electric Range, Electric Oven, Refrigerator
Features
- Flooring: Carpet, Hardwood
- Windows: Insulated Windows, Window Treatments
- Basement: Full,Partially Finished,Walk-Out Access
- Number of fireplaces: 1
- Fireplace features: Recreation Room, Family Room, Wood Burning
Interior area
- Total structure area: 1,736
- Total interior livable area: 1,736 sqft
- Finished area above ground: 1,079
Property
Parking
- Parking features: Off Street
Features
- Levels: One and One Half
- Patio & porch: Deck, Patio
Lot
- Size: 10,846 Square Feet
- Dimensions: 50 x 217 x 50 x 217
Details
- Additional structures: Shed(s)
- Parcel number: 27H410077
- Special conditions: Standard
Construction
Type & style
- Home type: SingleFamily
- Architectural style: Other,Traditional
- Property subtype: Single Family Residence
Materials
- Brick
Condition
- Year built: 1938
Utilities & green energy
- Sewer: Public Sewer
- Water: Public
Community & HOA
Community
- Subdivision: Carondelet Commons
HOA
- HOA fee: $50 annually
Location
- Region: Saint Louis
Financial & listing details
- Tax assessed value: $196,900
- Annual tax amount: $2,254
- Date on market: 5/4/2024
- Cumulative days on market: 2 days
- Listing terms: Cash,Conventional,FHA,USDA Loan,VA Loan
- Ownership: Private
Price history
| Date | Event | Price |
|---|---|---|
| 7/8/2024 | Sold | -- |
Source:  MARIS #24026384 Report a problem MARIS #24026384 Report a problem | ||
| 5/7/2024 | Pending sale | $229,000$132/sqft |
Source: MARIS #24026384 Report a problem | ||
| 5/4/2024 | Listed for sale | $229,000$132/sqft |
Source: MARIS #24026384 Report a problem | ||
| 7/21/1999 | Sold | -- |
Source: Public Record Report a problem | ||
Public tax history
| Year | Property taxes | Tax assessment |
|---|---|---|
| 2025 | $2,540 +6.1% | $37,410 +15.2% |
| 2024 | $2,393 +6.1% | $32,470 |
| 2023 | $2,254 +3% | $32,470 +11.2% |
| 2022 | $2,189 +8.9% | $29,200 |
| 2021 | $2,010 +14.2% | $29,200 +20.9% |
| 2020 | $1,759 +12.1% | $24,150 |
| 2019 | $1,569 | $24,150 +25.8% |
| 2018 | $1,569 | $19,190 |
| 2017 | $1,569 +0.3% | $19,190 +7.6% |
| 2016 | $1,565 +3.2% | $17,840 |
| 2015 | $1,516 | $17,840 -2.8% |
| 2014 | $1,516 +2.7% | $18,350 |
| 2013 | $1,476 | $18,350 -4.2% |
| 2012 | -- | $19,150 |
| 2011 | -- | $19,150 -24.8% |
| 2010 | $1,772 +4% | $25,460 |
| 2009 | $1,704 -9.4% | $25,460 -13.4% |
| 2008 | $1,882 +10.6% | $29,410 |
| 2007 | $1,701 | $29,410 +20.9% |
| 2006 | $1,701 -1.2% | $24,320 |
| 2005 | $1,722 | $24,320 +22.3% |
| 2003 | -- | $19,890 -7% |
| 2002 | $1,656 +71.6% | $21,380 |
| 2001 | $965 | $21,380 |
Find assessor info on the county website
Neighborhood: 63125
Nearby homes
- $196,8002 bd1 ba1.1k sqft4117 Burnett Ave, Saint Louis, MO 63125Off Market
- $207,7002 bd1 ba854 sqft4123 Burnett Ave, Saint Louis, MO 63125Off Market

- $212,1002 bd2 ba1k sqft4115 Burnett Ave, Saint Louis, MO 63125Off Market
- $--2 bd1 ba945 sqft4127 Burnett Ave, Saint Louis, MO 63125Sold
- $--3 bd2 ba1.3k sqft4236 Lions Chase Dr, Saint Louis, MO 63125Sold
- $--3 bd1 ba818 sqft4109 Burnett Ave, Saint Louis, MO 63125Sold
- $--4 bd2 ba2.5k sqft4232 Lions Chase Dr, Saint Louis, MO 63125Sold
- $184,3002 bd1 ba1k sqft4118 Burnett Ave, Saint Louis, MO 63125Off Market
Nearby schools
GreatSchools rating
- 7/10Bierbaum Elementary SchoolGrades: K-5Distance: 0.3 mi
- 7/10Margaret Buerkle Middle SchoolGrades: 6-8Distance: 2 mi
- 5/10Mehlville High SchoolGrades: 9-12Distance: 1.4 mi
Schools provided by the listing agent
- Elementary: Bierbaum Elem.
- Middle: Margaret Buerkle Middle
- High: Mehlville High School
Source: MARIS. This data may not be complete. We recommend contacting the local school district to confirm school assignments for this home.
Get a cash offer in 3 minutes
Find out how much your home could sell for in as little as 3 minutes with a no-obligation cash offer.
Estimated market value
$268,900
Get a cash offer in 3 minutes
Find out how much your home could sell for in as little as 3 minutes with a no-obligation cash offer.
Estimated market value
$268,900
- Missouri
- Saint Louis County
- Lemay
- 63125
- 4121 Burnett Ave
Nearby cities
Nearby zip codes
Other Lemay Topics
