Skip main navigation
Active
  • $1,159,000

    4121 Cappello Way, Leander, TX 78641

    4beds
    3,963sqft
    : 
    $8,060/mo
    Get pre-qualified
    Single Family Residence
    Built in 2018
    8,158 Square Feet Lot
    $-- Zestimate®
    $292/sqft
    $75/mo HOA

    What's special

    Premium finishesMeticulously landscaped backyardGrand foyerDedicated light-filled officeExpansive open floor planImmersive cinematic experienceCovered patio
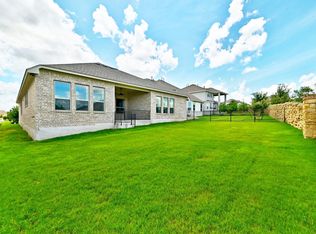
    Meticulously crafted with exceptional attention to detail, this beautiful residence offers an elevated living experience where elegance meets everyday comfort. From the moment you enter the grand foyer, soaring ceilings create a sense of openness and architectural impact. Designer accent walls throughout the home add sophistication and personality, enhancing the modern aesthetic while providing the perfect backdrop for your décor. The expansive open floor plan seamlessly connects the main living areas, making the home ideal for both daily living and hosting unforgettable gatherings. A dedicated, light-filled office offers a quiet and inspiring space for remote work or study. The spacious game room serves as a central hub for entertainment and relaxation, while the private media room delivers an immersive cinematic experience, perfect for movie nights and game-day events. Formal dining is elevated in the elegant dining area, thoughtfully designed for hosting family celebrations and special occasions. At the heart of the home, the gourmet kitchen impresses with high-end appliances, abundant cabinetry, premium finishes, and a large center island with seating—combining beauty, functionality, and convenience for the modern lifestyle. Step outside to a meticulously landscaped backyard that extends the living space outdoors. The covered patio provides a serene setting for morning coffee, evening gatherings, or quiet relaxation. An automatic patio shade adds comfort and versatility, while custom-made curtains throughout the home enhance style and privacy. Additional upgrades include epoxy-coated garage flooring and overhead storage, offering durability and organization. Furniture is negotiable. Ideally located in Leander with easy access to top-rated schools, shopping, dining, and major roadways, this home offers refined living, thoughtful design, and exceptional value. Motivated seller. Seller is a licensed real estate agent.
    45 days
    |
    99
    |
    0
    |

    Zillow last checked:

    Listing updated:

    Listed by:

    Madhu Nallabelli 248-321-9005,

    Full Circle RE (512) 375-3245

    Source: Unlock MLS,MLS#: 6627100MLS Logo

      Facts & features

      Interior

      Bedrooms & bathrooms
      • Bedrooms: 4
      • Bathrooms: 4
      • Full bathrooms: 3
      • 1/2 bathrooms: 1
      • Main level bedrooms: 1
      Heating
      • Central
      Cooling
      • Central Air
      Appliances
      • Included: Built-In Oven(s), Dishwasher, Disposal, Gas Cooktop, Oven
      Features
      • Breakfast Bar, Ceiling Fan(s), High Ceilings, Vaulted Ceiling(s), Granite Counters, Crown Molding, Double Vanity, Entrance Foyer, French Doors, Interior Steps, Kitchen Island, Multiple Dining Areas, Multiple Living Areas, Open Floorplan, Pantry, Primary Bedroom on Main, Recessed Lighting, Soaking Tub, Walk-In Closet(s)
      • Flooring: Carpet, Tile, Wood
      • Windows: Bay Window(s), Window Treatments
      • Number of fireplaces: 1
      • Fireplace features: Living Room
      Interior area
      • Total interior livable area: 3,963 sqft

      Property

      Parking
      • Total spaces: 3
      • Parking features: Attached, Concrete, Driveway, Garage
      • Attached garage spaces: 3
      Accessibility
      • Accessibility features: None
      Features
      • Levels: Two
      • Stories: 2
      • Patio & porch: Covered, Front Porch, Patio
      • Exterior features: Private Yard
      • Pool features: None
      • Fencing: Back Yard, Stone, Wrought Iron
      • Has view: Yes
      • View description: Neighborhood
      • Waterfront features: None
      Lot
      • Size: 8,158 Square Feet
      • Features: Back Yard, Corner Lot, Front Yard, Landscaped, Level, Sprinkler - Automatic
      Details
      • Additional structures: None
      • Parcel number: 05085308020000
      • Special conditions: Standard

      Construction

      Type & style
      • Home type: SingleFamily
      • Property subtype: Single Family Residence
      Materials
      • Foundation: Slab
      • Roof: Composition
      Condition
      • Resale
      • New construction: No
      • Year built: 2018

      Utilities & green energy

      • Sewer: Private Sewer
      • Water: Public
      • Utilities for property: Electricity Connected, Water Connected

      Community & HOA

      Community
      • Features: Cluster Mailbox, Common Grounds, Curbs, Fitness Center, High Speed Internet, Pet Amenities, Picnic Area, Planned Social Activities, Playground, Pool, Sidewalks, Sport Court(s)/Facility, Street Lights, Tennis Court(s)
      • Subdivision: Travisso Ph 2 Sec 2F 2G & 2H
      HOA
      • Has HOA: Yes
      • Services included: Common Area Maintenance
      • HOA fee: $900 annually
      • HOA name: CCMC
      Location
      • Region: Leander

      Financial & listing details

      • Price per square foot: $292/sqft
      • Tax assessed value: $907,453
      • Annual tax amount: $18,438
      • Date on market: 7/3/2026
      • Listing terms: Cash,Conventional,VA Loan
      • Electric utility on property: Yes

        Estimated market value

        Not available

        Estimated sales range

        Not available

        Not available

        Price history

        DateEventPrice
        7/3/2026Listed for sale$1,159,000$292/sqft
        Source: Unlock MLS #6627100 Report a problem
        3/2/2026Listing removed$3,750$1/sqft
        Source: Unlock MLS #3429500 Report a problem
        2/3/2026Listing removed$1,159,000$292/sqft
        Source: Unlock MLS #6627100 Report a problem
        2/3/2026Listed for rent$3,750$1/sqft
        Source: Unlock MLS #3429500 Report a problem
        1/25/2026Listed for rent$3,750$1/sqft
        Source: Zillow Rentals Report a problem
        1/25/2026Listing removed$3,750$1/sqft
        Source: Unlock MLS #3429500 Report a problem
        1/12/2026Price change$1,159,000-0.9%$292/sqft
        Source: Unlock MLS #6627100 Report a problem
        1/9/2026Listed for rent$3,750-1.3%$1/sqft
        Source: Unlock MLS #3429500 Report a problem
        12/15/2025Listed for sale$1,170,000+17%$295/sqft
        Source: Unlock MLS #6627100 Report a problem
        2/24/2025Listing removed$3,800$1/sqft
        Source: Unlock MLS #3352122 Report a problem
        2/18/2025Price change$3,800-2.6%$1/sqft
        Source: Unlock MLS #3352122 Report a problem
        1/3/2025Price change$3,900-1.3%$1/sqft
        Source: Unlock MLS #3352122 Report a problem
        12/20/2024Listed for rent$3,950$1/sqft
        Source: Unlock MLS #3352122 Report a problem
        3/7/2024Listing removed--
        Source: Unlock MLS #2654392 Report a problem
        1/30/2024Pending sale$999,999$252/sqft
        Source: Kuper Sotheby's International Realty #2654392 Report a problem
        1/29/2024Contingent$999,999$252/sqft
        Source: Unlock MLS #2654392 Report a problem
        1/3/2024Price change$999,999-1%$252/sqft
        Source: Unlock MLS #2654392 Report a problem
        11/14/2023Price change$1,010,000-1.5%$255/sqft
        Source: Unlock MLS #2654392 Report a problem
        9/19/2023Price change$1,025,000-2.4%$259/sqft
        Source: Unlock MLS #2654392 Report a problem
        8/22/2023Listed for sale$1,050,000-16%$265/sqft
        Source: Unlock MLS #2654392 Report a problem
        7/7/2022Listing removed--
        Source: Realty Austin Report a problem
        6/17/2022Listed for sale$1,250,000$315/sqft
        Source: Unlock MLS #4324058 Report a problem

        Public tax history

        YearProperty taxesTax assessment
        2025$21,984 +70.1%$907,453 +25.3%
        2024$12,928 $724,402 +1.7%
        2023-- $712,585 +10%
        2022-- $647,805 +10%
        2021-- $588,914 +10%
        2020-- $535,376
        2019-- $535,376
        Find assessor info on the county website

        Monthly payment

        Est. payment

        Payment breakdown

        Explore the cost of this home by adjusting the details. Changes won't be saved.
        All calculations are estimates and provided by Zillow, Inc. for informational purposes only. Actual amounts may vary.
        HOA fees may include property taxes on listings classified as Co-Ops. Contact the listing agent and/or owner for fee details.
        See how much you could borrow to make a competitive offer.

        Climate risks

        Neighborhood: 78641

        Getting around

        0 / 100
        Car-Dependent
        21 / 100
        Somewhat Bikeable

        Nearby schools

        GreatSchools rating
        Schools provided by the listing agent
        • Elementary: CC Mason
        • Middle: Running Brushy
        • High: Leander High
        • District: Leander ISD

        Source: Unlock MLS. This data may not be complete. We recommend contacting the local school district to confirm school assignments for this home.

        A local agent can set up tours, give advice and negotiate with sellers.

        A local lender can help you make sure your offer is ready when you are.

        Browse local experts

        Similar homes