Skip main navigation
Active
  • Price cut: $10K (8/10)
    $259,000

    4121 Cliffside DRIVE, La Crosse, WI 54601

    2beds
    1,030sqft
    : 
    $1,990/mo
    Get pre-qualified
    Condominium
    Built in 1985
    -- sqft lot
    $256,500 Zestimate®
    $251/sqft
    $275/mo HOA

    What's special

    Brand-new garage door openerQuartz countertopsHunter douglas power blindsOpen-concept designGe smart rangeHandcrafted amish cabinetryBosch dishwasher
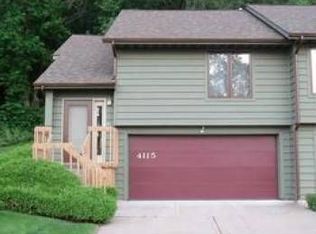
    Forget everything you think you know about condo living. This pet-friendly end unit backs to a wooded hillside, offering the privacy, views, and tranquility of a single-family home. At the heart of the home is a stunning, fully remodeled 2025 kitchen featuring handcrafted Amish cabinetry, quartz countertops, and a premium suite of stainless steel appliances, including a GE Smart range, a refrigerator, and a Bosch dishwasher, all just 18 months old. The open-concept design, new luxury vinyl flooring, Hunter Douglas power blinds, a private deck overlooking the woods, and a 2-car tuck-under garage with a brand-new garage door opener. This is a home that's functional as it is beautiful. Enjoy a condo lifestyle without compromise.
    20 days
    |
    1,025
    |
    22
    |

    Zillow last checked:

    Listing updated:

    Listed by:

    Nicole Dahl 608-769-9191,

    @properties La Crosse

    Source: WIREX MLS,MLS#: 1974085MLS LogoOriginating MLS: Metro MLS

      Facts & features

      Interior

      Bedrooms & bathrooms
      • Bedrooms: 2
      • Bathrooms: 2
      • Full bathrooms: 2
      Primary bedroom
      • Area: 208
      • Dimensions: 16 x 13
      Bedroom 2
      • Area: 130
      • Dimensions: 13 x 10
      Bedroom 3
      • Area: 208
      • Dimensions: 13 x 16
      Bathroom
      • Features: Tub Only, Shower Over Tub, Shower Stall
      Kitchen
      • Area: 99
      • Dimensions: 9 x 11
      Living room
      • Area: 196
      • Dimensions: 14 x 14
      Heating
      • Natural Gas, Forced Air
      Cooling
      • Central Air
      Appliances
      • Included: Dishwasher, Disposal, Dryer, Microwave, Oven, Range, Refrigerator, Washer, Water Filtration Own, Water Softener
      Features
      • Basement: 8'+ Ceiling,Finished,Full,Full Size Windows
      Interior area
      • Total structure area: 1,030
      • Total interior livable area: 1,030 sqft

      Property

      Parking
      • Total spaces: 2
      • Parking features: Attached, 2 Car, Assigned
      • Attached garage spaces: 2
      Features
      • Levels: 2 Story,Bi-Level
      Details
      • Parcel number: 017040265040
      • Zoning: Res

      Construction

      Type & style
      • Home type: Condo
      • Property subtype: Condominium
      • Attached to another structure: Yes
      Materials
      • Wood Siding
      Condition
      • 21+ Years
      • New construction: No
      • Year built: 1985

      Utilities & green energy

      • Sewer: Public Sewer
      • Water: Public

      Community & HOA

      HOA
      • Has HOA: Yes
      • Amenities included: Common Green Space
      • HOA fee: $275 monthly
      Location
      • Region: La Crosse
      • Municipality: La Crosse

      Financial & listing details

      • Price per square foot: $251/sqft
      • Tax assessed value: $205,400
      • Annual tax amount: $3,613
      • Date on market: 7/31/2026
      • Inclusions: All Kitchen Appliances, Washer, Dryer, And Water Softener (Owned)
      • Exclusions: Seller's Personal Property

        Estimated market value

        $256,500

        $244,000 - $269,000

        $1,522/mo

        Price history

        DateEventPrice
        8/19/2026Listed for sale$259,000$251/sqft
        Source: WIREX MLS #1974085 Report a problem
        8/15/2026Pending sale$259,000$251/sqft
        Source: WIREX MLS #1974085 Report a problem
        8/10/2026Price change$259,000-3.7%$251/sqft
        Source: WIREX MLS #1974085 Report a problem
        7/31/2026Listed for sale$269,000+65.5%$261/sqft
        Source: WIREX MLS #1974085 Report a problem
        11/9/2018Sold$162,500-2.6%$158/sqft
        Source: Public Record Report a problem
        9/16/2018Listed for sale$166,900+33.5%$162/sqft
        Source: Gerrard-Hoeschler, REALTORS #1606149 Report a problem
        1/13/2014Sold$125,000-3.5%$121/sqft
        Source: Public Record Report a problem
        12/3/2013Listed for sale$129,500+4.9%$126/sqft
        Source: RE/MAX First Choice #1340858 Report a problem
        9/6/2011Sold$123,500$120/sqft
        Source: Public Record Report a problem

        Public tax history

        YearProperty taxesTax assessment
        2025$3,340 +4.7%$197,100 +19.7%
        2024$3,191 -6.1%$164,600
        2023$3,398 +5.4%$164,600
        2022$3,223 -21.4%$164,600 +4.7%
        2021$4,098 +16%$157,200 +13.9%
        2020$3,534 -0.2%$138,000
        2019$3,540 +15.3%$138,000 +30.9%
        2017$3,070 +0.1%$105,400
        2016$3,067 +2.6%$105,400
        2015$2,990 +0.3%$105,400
        2014$2,980 +1.7%$105,400
        2013$2,929 +3.1%$105,400
        2012$2,842 +0%$105,400
        2011$2,842 -1.8%$105,400
        2010$2,893 +2.4%$105,400
        2009$2,824 +1.2%$105,400
        2008$2,791 -1.8%$105,400
        2007$2,843 +4.1%$105,400
        2006$2,731 +0.7%$105,400 +5.1%
        2005$2,711 -0.1%$100,300 +5%
        2004$2,712 +12.1%$95,500 +5.4%
        2003$2,419 +0%$90,600 +6.5%
        2002$2,418 +0.4%$85,100
        2001$2,408 +0.5%$85,100 +1.1%
        2000$2,396 $84,200
        Find assessor info on the county website

        Monthly payment

        Est. payment

        Payment breakdown

        Explore the cost of this home by adjusting the details. Changes won't be saved.
        All calculations are estimates and provided by Zillow, Inc. for informational purposes only. Actual amounts may vary.
        HOA fees may include property taxes on listings classified as Co-Ops. Contact the listing agent and/or owner for fee details.
        See how much you could borrow to make a competitive offer.

        Climate risks

        Neighborhood: 54601

        Getting around

        15 / 100
        Car-Dependent
        27 / 100
        Some Transit
        19 / 100
        Somewhat Bikeable

        Nearby schools

        GreatSchools rating
        Schools provided by the listing agent
        • District: La Crosse

        Source: WIREX MLS. This data may not be complete. We recommend contacting the local school district to confirm school assignments for this home.

        A local agent can set up tours, give advice and negotiate with sellers.

        A local lender can help you make sure your offer is ready when you are.

        Browse local experts

        Similar homes