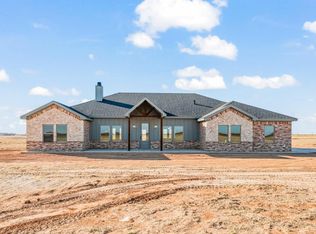
Welcome to your new country home! Located on 10.01 acres in prestigious Lubbock Cooper ISD, this home is perfect for those looking to get out of town but still want a neighborhood feel! Culvert Entrance with crushed asphalt drive. This plan offers three spacious bedrooms, an office, two and a half baths, and a two car garage. Large Master bedroom with plenty of storage. Freestanding tub and large master shower. Double vanities in master restroom. Spacious master closet right off master bathroom. Large Laundry Room with sink, storage, and tile plank flooring. New appliances in kitchen including Cooktop, Wall Oven/Microwave, and Dishwasher. Pantry just off kitchen to quickly store small appliances or pans! Large living room featuring vaulted ceilings. Custom finishes throughout! Private Well and Septic. No city taxes, horses allowed! Come see this one today!
Sold
Price Unknown
4121 County Road 7900, Lubbock, TX 79424
3beds
2,356sqft
Single Family Residence, Residential
Built in 2026
10.01 Acres Lot
$481,600 Zestimate®
$--/sqft
$2,637 Estimated rent
Home value
$481,600
$448,000 - $515,000
$2,637/mo
Zestimate® history
Owner options
List your home for rent
$2,637/mo
Rent Zestimate®
Find your next renter with Zillow Rental Manager. Plus, with online applications, you can quickly screen prospective tenants – for free.
$2,637/mo
Rent Zestimate®
Refinance and save
Refinancing to a lower rate could help reduce your monthly payments and save thousands over the life of the loan.
Explore your selling options
Work with a Zillow partner agent
Leverage their expertise and Zillow's premium Showcase listings to get your home seen by more buyers.
Get startedList with your own agent
Get your home in front of millions of buyers by listing it on Zillow.
Learn how to do itSell it yourself
Take full control of how buyers see your home on Zillow by listing For Sale by Owner (FSBO).
List your homeWhat's special
Three spacious bedroomsLarge master showerTwo car garageFreestanding tubCustom finishes throughoutPantry just off kitchen
Zillow last checked:
Listing updated:
Listed by:
Dane Hensley TREC #0764863 806-317-5427,
Panhandle Realty Group,
Michael Vega TREC #0767542 806-773-8051,
Panhandle Realty Group
Bought with:
Julie Key, TREC #0755656
Keller Williams Realty
Source: LBMLS,MLS#: 202603743
Facts & features
Interior
Bedrooms & bathrooms
- Bedrooms: 3
- Bathrooms: 3
- Full bathrooms: 2
- 1/2 bathrooms: 1
Heating
- Central, Electric, ENERGY STAR Qualified Equipment
Cooling
- Ceiling Fan(s), Central Air, ENERGY STAR Qualified Equipment
Appliances
- Included: Convection Oven, Electric Cooktop, Microwave
- Laundry: Laundry Room, Sink
Features
- Beamed Ceilings, Built-in Features, Ceiling Fan(s), Chandelier, Double Vanity, High Speed Internet, Kitchen Island, Open Floorplan, Pantry, Quartz Counters, Recessed Lighting, Storage, Wired for Data
- Flooring: Brick, Carpet, Luxury Vinyl, Tile
- Doors: ENERGY STAR Qualified Doors
- Windows: Blinds, ENERGY STAR Qualified Windows
- Number of fireplaces: 1
- Fireplace features: Masonry, Wood Burning
Interior area
- Total structure area: 2,356
- Total interior livable area: 2,356 sqft
- Finished area above ground: 2,356
Property
Parking
- Total spaces: 2
- Parking features: Attached, Garage
- Attached garage spaces: 2
Features
- Patio & porch: Front Porch, Rear Porch
- Exterior features: Lighting
Lot
- Size: 10.01 Acres
- Features: Agricultural, Corners Marked
Details
- Parcel number: R357093
- Horses can be raised: Yes
Construction
Type & style
- Home type: SingleFamily
- Architectural style: Farmhouse
- Property subtype: Single Family Residence, Residential
Materials
- Batts Insulation, Blown-In Insulation, Brick, Concrete, Glass, Masonite, Stone
- Foundation: Slab
- Roof: Composition
Condition
- New Construction
- New construction: Yes
- Year built: 2026
Utilities & green energy
- Water: Private, Well
- Utilities for property: Electricity Connected, Water Connected
Community & HOA
Community
- Security: Carbon Monoxide Detector(s), Smoke Detector(s)
Location
- Region: Lubbock
Financial & listing details
- Annual tax amount: $6,500
- Date on market: 3/23/2026
- Cumulative days on market: 81 days
- Listing terms: Cash,Conventional,FHA,USDA Loan,VA Loan
- Electric utility on property: Yes
- Road surface type: Dirt
Price history
| Date | Event | Price |
|---|---|---|
| 6/12/2026 | Sold | -- |
Source:  LBMLS #202603743 Report a problem LBMLS #202603743 Report a problem | ||
| 5/8/2026 | Contingent | $484,900$206/sqft |
Source: LBMLS #202603743 Report a problem | ||
| 3/23/2026 | Listed for sale | $484,900$206/sqft |
Source: LBMLS #202603743 Report a problem | ||
Public tax history
Tax history is unavailable.
Neighborhood: 79424
Nearby homes
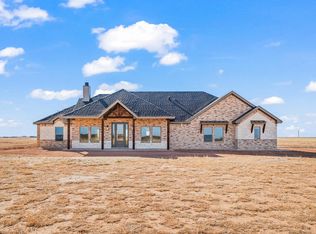
- $--4 bd3 ba2.4k sqft4123 County Road 7900, Lubbock, TX 79424Sold
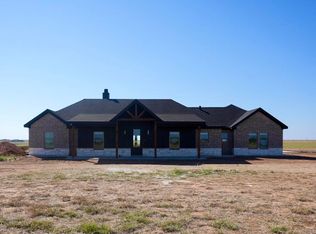
- $--3 bd3 ba2.4k sqft4401 County Road 7900, Lubbock, TX 79423Sold
- $--4 bd3 ba2.3k sqft4223 County Road 7900, Lubbock, TX 79423Sold
- $92,250-- bd-- ba-- sqft21108 County Road 2040, Lubbock, TX 79423Off Market
- $92,250-- bd-- ba-- sqft21204 County Road 2040, Lubbock, TX 79423Off Market
- $92,250-- bd-- ba-- sqft21214 County Road 2040, Lubbock, TX 79423Off Market
- $133,39010 acres4403 County Road 7900, Lubbock, TX 79423Lot/Land
- $--4 bd4 ba2.5k sqft4301 County Road 7900, Lubbock, TX 79423Sold
Nearby schools
GreatSchools rating
- 7/10Lubbock-Cooper South Elementary SchoolGrades: PK-5Distance: 4.5 mi
- 7/10Lubbock-Cooper Middle SchoolGrades: 6-8Distance: 4.6 mi
- 7/10Lubbock-Cooper Liberty High SchoolGrades: 9-11Distance: 3.5 mi
Schools provided by the listing agent
- High: Liberty High School
Source: LBMLS. This data may not be complete. We recommend contacting the local school district to confirm school assignments for this home.
Sell for more on Zillow
Get a Zillow Showcase℠ listing at no additional cost and you could sell for .
$481,600
2% more
+$9,632
With Zillow Showcase(estimated)
$491,232
Sell for more on Zillow
Get a Zillow Showcase℠ listing at no additional cost and you could sell for .
$481,600
2% more
+$9,632
With Zillow Showcase(estimated)
$491,232
- Texas
- Lubbock County
- Lubbock
- 79424
- 4121 County Road 7900
