Skip main navigation
Off market
  • $739,900

    4121 Crane Blvd, Jackson, MS 39216

    5beds
    5,212sqft
    SingleFamily
    Built in 1960
    1.4 Acres Lot
    $739,900 Zestimate®
    $142/sqft
    $6,223 Estimated rent

    Home value

    $739,900

    $651,000 - $836,000

    $6,223/mo

    Zestimate® history
    Loading
    Loading...

    Owner options

    List your home for rent

    $6,223/mo

    Rent Zestimate®

    Find your next renter with Zillow Rental Manager. Plus, with online applications, you can quickly screen prospective tenants – for free.

    Learn more

    $6,223/mo

    Rent Zestimate®

    Refinance and save

    $4,568/mo

    Est. payment

    Refinancing to a lower rate could help reduce your monthly payments and save thousands over the life of the loan.

    See today's rates

    $4,568/mo

    Est. payment

    Explore your selling options

    Work with a Zillow partner agent

    Leverage their expertise and Zillow's premium Showcase listings to get your home seen by more buyers.

    Get started

    List with your own agent

    Get your home in front of millions of buyers by listing it on Zillow.

    Learn how to do it

    Sell it yourself

    Take full control of how buyers see your home on Zillow by listing For Sale by Owner (FSBO).

    List your home

    What's special

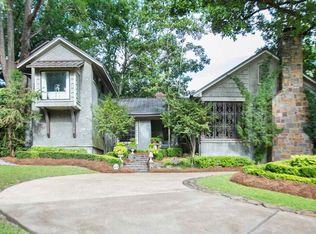
    This gorgeous English-style home overlooks Eubanks Creek on Crane Boulevard in the heart of Fondren. The estate-size lot is lush with breathtaking grounds that are meticulously manicured and feature a winding circular drive and a sizeable multi-tiered yard in back. Brick walkways line the many paths and courtyard that lead to the pool that is accented with a Jacuzzi and fountain, as well as a submerged sundeck. Classic cedar shake shingles tile the roof. There is also a sub-level entry from the garage that houses a spacious pantry area, perfect for extra storage and extra refrigerators, and an additional half-bath. The welcoming entrance showcases a beautiful water feature of a copper fountain and a gorgeous double-door entrance. An iron and glass door set allows for privacy and security when answering the door. Upon entering the home, a large galley-style entryway with antique brick flooring welcomes guests. With oversized picture windows, the light floods in and offers views of the Boulevard. The right side of the home is where you'll find a comfortable den that is perfect for spending time with family and friends in front of the wood-burning fireplace. A half bath is located just off of the galley entry. A well-appointed kitchen is outfitted with double-ovens and a warming drawer, a Viking cooktop, and Sub-Zero refrigerator. The granite countertops accent the custom wood cabinets. The kitchen also provides room for a breakfast and keeping area. Wide-plank heart pine flooring leads to the formal dining room and a formal living room that offers a second fireplace and a picturesque view of the backyard through a wall to ceiling bow window. To the left of the entryway, you enter the Master Wing. A set of louvered doors may be closed for ample privacy to this luxurious retreat. Here, you'll find a lovely entry that adjoins a private living area complete with a separate bath, dressing area, built-in gift-wrapping station, and dressing area. The spacious room and bathroom could also be used as an additional bedroom suite. To the right of the entryway, you enter the master bedroom where a soaking tub, separate shower, and his- and her-sinks are found in the bathroom. Dual walk-in closets provide ample space for a couple. A private office is also located just off of the bedroom as well as a private washer and dryer area to make laundry a breeze. The stairway in the entry foyer leads to the upper level of the home. The stairwell is bathed in grass cloth and neutral colors. Once at the top landing, built-ins and closets offer great space for storage, while the area is perfect for a playroom, TV area, and study space. The first guest bedroom is large enough to house two queen beds and features a private bath with a shower/tub combo. Two additional bedrooms mirror one another, each with built-ins and window seats. They share a fourth full bath that is outfitted with a shower, dual sinks, and storage. There is also a second washer and dryer area located here.

    This property is off market, which means it's not currently listed for sale or rent on Zillow. This may be different from what's available on other websites or public sources.

    Facts & features

    Interior

    Bedrooms & bathrooms
    • Bedrooms: 5
    • Bathrooms: 6
    • Full bathrooms: 4
    • 1/2 bathrooms: 2
    Heating
    • Forced air
    Features
    • Has fireplace: Yes
    Interior area
    • Total interior livable area: 5,212 sqft

    Property

    Features
    • Stories: 2
    • Exterior features: Other
    Lot
    • Size: 1.40 Acres
    Details
    • Parcel number: 43918

    Construction

    Type & style
    • Home type: SingleFamily
    • Architectural style: Traditional
    Condition
    • Year built: 1960

    Utilities & green energy

    • Sewer: Public Sewer

    Community & neighborhood

    Location
    • Region: Jackson

    Other

    Other facts
    • Class: RESIDENTIAL
    • Sale/Rent: For Sale
    • Type: Detached
    • ARCHITECTURAL STYLE: Traditional
    • COOLING: Central Air, Ceiling Fan(s)
    • EQUIPMENT: Bath Exhaust Fan, Water Heater, Garage Door Opener, Sound System, Water Filter (Housewide), Humidifier
    • FENCE: Full (Back), Privacy, Wood
    • HEATING: Central Heating, Fireplace
    • PATIO: Slab
    • SEWER: Public Sewer
    • SIDING: Brick, Cedar
    • WATER: Public
    • WATER HEATER: Electric, Gas, Tankless
    • WINDOW TYPES: Insulated, Vinyl Clad/Wood
    • Listing Type: Exclusive Right to Sell
    • Display Address: Yes
    • FLOORS: Carpet, Wood, Brick/Pavers
    • INTERIOR: Fireplace, Master Bath, Walk-In Closet, 9+ Ceilings, Double Vanity, Separate Shower, Wet Bar, Jetted Tub, Dry Bar, Beamed Ceiling
    • ROOMS: Family Room/Great Room, Breakfast Area, Formal Dining, Formal Living Room, Master Bedrm Entry Level, Foyer, Computer Room, Eat-In Kitchen/Nook, Breezeway, Guest/Maid Room, Mud Room
    • SPECIAL SALE TYPES: Traditional
    • STRUCTURES: Shed
    • FireplaceY/N: Yes
    • ATTIC VENTILATION: Power Attic Vent
    • COOKTOP: Gas
    • GARAGE: 2 Car, Attached, Garage
    • HEAT SOURCE: Natural Gas
    • IRRIGATION: Automatic, Sprinklers
    • RANGE/OVEN: Gas
    • SECURITY: Alarm System
    • Stories: 2
    • FOUNDATION: Conventional
    • LOT DESCRIPTION: 1 to 5 Acres
    • UTILITY/TRASH/WASTE: Waste Management
    • UTILITY/ELECTRIC: Entergy
    • UTILITY/GAS: Atmos Energy
    • UTILITY/WATER: City of Jackson
    • POOL - BACKYARD: Pool Gunite, Pool In-Ground, Pool Heated, Hot Tub
    • UTILITY/TELEPHONE: AT&T
    • Subdivision: FONDREN
    • ROOF: Shakes, Wood Shingles
    • Exemption Type: Full
    • Status Category: Pending
    • Square Feet Source: Owner
    • FLOOD: Flood Ins Not Req
    • Reserved Prospects Y/N: Yes
    • Status: Contingent/Pending

    Price history

    DateEventPrice
    5/17/2019Sold--
    Source: MLS United #1309530 Report a problem
    3/31/2019Pending sale$675,000$130/sqft
    Source: C H & Company Real Estate #309530 Report a problem
    3/28/2019Price change$675,000-12.9%$130/sqft
    Source: C H & Company Real Estate #309530 Report a problem
    3/7/2019Price change$775,000-3.1%$149/sqft
    Source: C H & Company Real Estate #309530 Report a problem
    12/19/2018Listed for sale$799,900-11%$153/sqft
    Source: C H & Company Real Estate #309530 Report a problem
    9/13/2018Listing removed$898,400$172/sqft
    Source: C H & Company Real Estate #309530 Report a problem
    6/8/2018Listed for sale$898,400$172/sqft
    Source: C H & Company Real Estate #309530 Report a problem

    Public tax history

    YearProperty taxesTax assessment
    2024$6,234 +0.5%$33,801
    2023$6,202 $33,801
    2022-- $33,801 -33.3%
    2021-- $50,702 +0.8%
    2020-- $50,307 +50%
    2019-- $33,538
    2018-- $33,538
    2017$5,886 $33,538
    2016$5,886 $33,538 0%
    2015$5,886 +3.2%$33,548
    2014$5,706 $33,548
    2013-- $33,548
    2012-- $33,548 -2.9%
    2011-- $34,537
    2010-- $34,537
    2009-- $34,537
    2008-- $34,537 +22.6%
    2007-- $28,167
    2006-- $28,167
    2005-- $28,167
    2004-- $28,167
    2003-- $28,167 +8.9%
    2002-- $25,874 +5.8%
    2001-- $24,453
    2000-- $24,453

    Find assessor info on the county website

    Neighborhood: Fondren North

    Nearby schools

    GreatSchools rating
    Schools provided by the listing agent
    • Elementary: Boyd
    • Middle: Chastain
    • High: Murrah

    Source: The MLS. This data may not be complete. We recommend contacting the local school district to confirm school assignments for this home.

    Get pre-qualified for a loan
    At Zillow Home Loans, we can pre-qualify you in as little as 5 minutes with no impact to your credit score.

    An equal housing lender. NMLS #10287.