Looking to move to Richmond’s wildly popular Bellevue neighborhood? This slate-roof, stucco-clad Colonial Revival checks all the boxes. It sports a stately design with a columnated portico, a fenced yard and 2,610 square feet of living space. And it’s just a few blocks from the popular shops and restaurants on Bellevue and MacArther avenues. All it needs is your creative vision to make it what it could achieve. Inside, an entrance hall leads to a living room with a fireplace and a formal dining room. Other first-level features include a guest room/office, a “minimalist” kitchen with a butler’s pantry/ kitchen addition, a bathroom and access to a screened porch. The second level has a primary bedroom with access to its own screen porch, as well as three other bedrooms and a hall bath. The topmost level is waiting for your personal touch. Wood floors throughout; lower level with a utility area. Paved driveway. The house is sited on an expansive 1/3-acre lot, with a deck in the rear yard for outdoor gatherings. And with the avenues’ attractions a stroll away, the location couldn’t be better!
Sold for $700,000
$700,000
4121 Crestwood Rd, Richmond, VA 23227
5beds
2,610sqft
Single Family Residence
Built in 1920
0.38 Acres Lot
$700,400 Zestimate®
$268/sqft
$2,846 Estimated rent
Home value
$700,400
$665,000 - $735,000
$2,846/mo
Zestimate® history
Owner options
List your home for rent
$2,846/mo
Rent Zestimate®
Find your next renter with Zillow Rental Manager. Plus, with online applications, you can quickly screen prospective tenants – for free.
$2,846/mo
Rent Zestimate®
Refinance and save
$4,526/mo
Est. payment
Refinancing to a lower rate could help reduce your monthly payments and save thousands over the life of the loan.
$4,526/mo
Est. payment
Explore your selling options
Work with a Zillow partner agent
Leverage their expertise and Zillow's premium Showcase listings to get your home seen by more buyers.
Get startedList with your own agent
Get your home in front of millions of buyers by listing it on Zillow.
Learn how to do itSell it yourself
Take full control of how buyers see your home on Zillow by listing For Sale by Owner (FSBO).
List your homeWhat's special
Fenced yardPaved drivewayStucco-clad colonial revivalWood floors throughoutFormal dining room
Zillow last checked:
Listing updated:
Listed by:
Joan Peaslee info@srmfre.com,
Shaheen Ruth Martin & Fonville
Bought with:
Julie Hawthorne, 0225185895
The Dunivan Co, Inc
Source: CVRMLS,MLS#: 2622682 Originating MLS: Central Virginia Regional MLS
Facts & features
Interior
Bedrooms & bathrooms
- Bedrooms: 5
- Bathrooms: 2
- Full bathrooms: 2
Primary bedroom
- Level: Second
- Dimensions: 14.8 x 13.8
Bedroom 2
- Level: Second
- Dimensions: 15.0 x 13.0
Bedroom 3
- Level: Second
- Dimensions: 14.9 x 12.7
Bedroom 4
- Level: Second
- Dimensions: 14.9 x 12.6
Bedroom 5
- Level: First
- Dimensions: 16.3 x 10.8
Additional room
- Description: Kitchen Addition Adjoins Kitchen
- Level: First
- Dimensions: 14.2 x 10.8
Dining room
- Level: First
- Dimensions: 14.8 x 13.8
Other
- Description: Tub & Shower
- Level: First
Other
- Description: Tub & Shower
- Level: Second
Kitchen
- Level: First
- Dimensions: 14.5 x 8.2
Living room
- Description: Fireplace
- Level: First
- Dimensions: 18.3 x 14.9
Heating
- Forced Air, Oil
Cooling
- Central Air
Appliances
- Included: Gas Cooking, Gas Water Heater, Microwave
Features
- Bookcases, Built-in Features, Bedroom on Main Level, Ceiling Fan(s), Separate/Formal Dining Room
- Flooring: Wood
- Windows: Screens
- Basement: Crawl Space,Partial,Walk-Out Access
- Attic: Walk-up
- Number of fireplaces: 1
- Fireplace features: Masonry
Interior area
- Total interior livable area: 2,610 sqft
- Finished area above ground: 2,610
- Finished area below ground: 0
Property
Parking
- Parking features: Driveway, Paved, On Street
- Has uncovered spaces: Yes
Features
- Levels: Two
- Stories: 2
- Patio & porch: Screened, Deck, Porch
- Exterior features: Deck, Porch, Paved Driveway
- Pool features: None
- Fencing: Wrought Iron,Fenced
Lot
- Size: 0.38 Acres
- Features: Landscaped, Level
Details
- Parcel number: N0002342001
- Zoning description: R-2
- Special conditions: Estate
Construction
Type & style
- Home type: SingleFamily
- Architectural style: Colonial,Two Story
- Property subtype: Single Family Residence
Materials
- Brick, HardiPlank Type, Stucco
- Roof: Metal,Slate
Condition
- Resale
- New construction: No
- Year built: 1920
Utilities & green energy
- Sewer: Public Sewer
- Water: Public
Community & HOA
Community
- Features: Curbs, Gutter(s), Street Lights, Sidewalks
- Subdivision: Bellevue Court
Location
- Region: Richmond
Financial & listing details
- Price per square foot: $268/sqft
- Tax assessed value: $576,000
- Annual tax amount: $6,912
- Date on market: 10/9/2026
- Ownership: Estate,Individuals
- Ownership type: Sole Proprietor
Price history
| Date | Event | Price |
|---|---|---|
| 10/8/2026 | Sold | $700,000-6.7%$268/sqft |
Source:  CVRMLS #2622682 Report a problem | ||
| 9/2/2026 | Pending sale | $749,900$287/sqft |
Source: CVRMLS #2622682 Report a problem | ||
| 8/27/2026 | Listed for sale | $749,900$287/sqft |
Source: CVRMLS #2622682 Report a problem | ||
Public tax history
| Year | Property taxes | Tax assessment |
|---|---|---|
| 2025 | $6,912 +3% | $576,000 +3% |
| 2024 | $6,708 +3.5% | $559,000 +3.5% |
| 2023 | $6,480 | $540,000 |
| 2022 | $6,480 +20% | $540,000 +20% |
| 2021 | $5,400 +1.1% | $450,000 +1.1% |
| 2020 | $5,340 | $445,000 |
| 2019 | $5,340 +18.4% | $445,000 +18.4% |
| 2018 | $4,512 +5.9% | $376,000 +3.3% |
| 2017 | $4,260 | $364,000 +1.4% |
| 2016 | $4,260 | $359,000 +1.1% |
| 2015 | $4,260 | $355,000 |
| 2014 | $4,260 | $355,000 |
| 2013 | -- | $355,000 -6.6% |
| 2012 | -- | $380,000 -5% |
| 2011 | -- | $400,000 |
| 2010 | -- | $400,000 -2.3% |
| 2009 | -- | $409,500 |
| 2008 | -- | $409,500 +3.4% |
| 2007 | -- | $396,000 +35.8% |
| 2006 | -- | $291,700 +15.5% |
| 2005 | -- | $252,600 +19.9% |
| 2003 | -- | $210,600 +12% |
| 2002 | -- | $188,000 +15% |
| 2001 | $2,338 | $163,500 |
Find assessor info on the county website
Neighborhood: Bellevue
Nearby homes
- $460,400-- bd2 ba1.5k sqft4119 Crestwood Rd, Richmond, VA 23227Off Market
- $566,5003 bd2 ba1.5k sqft4117 Crestwood Rd, Richmond, VA 23227Off Market
- $699,9504 bd3 ba2.1k sqft4120 Crestwood Rd, Richmond, VA 23227Sold
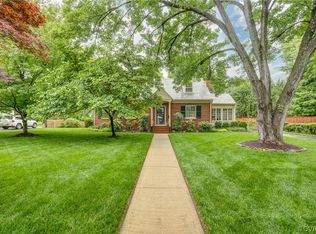
- $497,4004 bd2 ba1.9k sqft4325 Fauquier Ave, Richmond, VA 23227Off Market
- $717,8003 bd2 ba2.1k sqft4323 Fauquier Ave, Richmond, VA 23227Off Market
- $606,7003 bd2 ba2k sqft4122 Crestwood Rd, Richmond, VA 23227Off Market
- $552,5004 bd3 ba1.9k sqft4318 Fauquier Ave, Richmond, VA 23227Off Market
- $747,2003 bd3 ba1.7k sqft4327 Fauquier Ave, Richmond, VA 23227Off Market
Nearby schools
GreatSchools rating
- 6/10Linwood Holton Elementary SchoolGrades: PK-5Distance: 0.6 mi
- 2/10Henderson Middle SchoolGrades: 6-8Distance: 0.8 mi
- 6/10John Marshall High SchoolGrades: 9-12Distance: 0.8 mi
Schools provided by the listing agent
- Elementary: Holton
- Middle: Henderson
- High: John Marshall
Source: CVRMLS. This data may not be complete. We recommend contacting the local school district to confirm school assignments for this home.
Get a cash offer in 3 minutes
Find out how much your home could sell for in as little as 3 minutes with a no-obligation cash offer.
Estimated market value
$700,400
Get a cash offer in 3 minutes
Find out how much your home could sell for in as little as 3 minutes with a no-obligation cash offer.
Estimated market value
$700,400
- Virginia
- Richmond City
- Richmond
- 23227
- Bellevue
- 4121 Crestwood Rd
