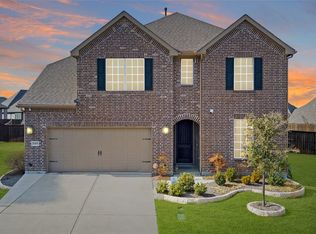

MOTIVATED SELLERS! Enjoy $30K in SAVINGS from a FULLY PAID PID, which is a rare opportunity in Wildridge that offers lower taxes, long-term value, and includes a 1-year home warranty for added peace of mind! Located just off the Lake Lewisville peninsula in a sought-after lakeside community, this like-new Highland Home offers 4 bedrooms, 3 bathrooms, a dedicated study, 2.5-car garage, and sits on a larger lot with $$$ in thoughtful upgrades throughout. Step inside to an open-concept layout filled with natural light, soaring 12ft ceilings, 8-foot doors, and NO carpet for a clean, modern look that is allergy friendly and cleanliness preferred. The heart of the home features a designer kitchen with white cabinetry, stainless steel appliances, gas cooktop, chic tile backsplash, and modern hardware, all flowing seamlessly into the spacious living and dining areas with FLOODING NATURAL LIGHT! The private primary suite offers an extended layout with sitting area, luxurious ensuite bath with large soaking tub, separate walk-in shower, dual sinks with makeup vanity, and walk-in closet. A second ensuite bedroom makes a perfect guest suite or multigenerational living option. Additional features include generous sized closets, abundant storage, and an oversized garage perfect for a motorcycle, golf cart or a workshop, and ready for a garage sink as a bonus. The expansive backyard is ready for outdoor living and entertaining. Residents of Wildridge enjoy 7+ miles of scenic trails, a resort-style pool (soon to be two), stocked fishing pond, disc golf course, multiple playgrounds, and private lake access—everything designed to support a vibrant, active lifestyle. With its stylish finishes, functional layout, and premium location, this home is move-in ready and built to impress. Don’t miss this chance to own in one of Oak Point’s most desirable neighborhoods schedule your tour today!
Sold
Price Unknown
4121 Crossroads Ct, Oak Pt, TX 75068
4beds
2,305sqft
Single Family Residence
Built in 2020
8,102 Square Feet Lot
$473,100 Zestimate®
$--/sqft
$2,899 Estimated rent
Home value
$473,100
$445,000 - $501,000
$2,899/mo
Zestimate® history
Owner options
List your home for rent
$2,899/mo
Rent Zestimate®
Find your next renter with Zillow Rental Manager. Plus, with online applications, you can quickly screen prospective tenants – for free.
$2,899/mo
Rent Zestimate®
Refinance and save
$324/mo
Est. payment
Refinancing to a lower rate could help reduce your monthly payments and save thousands over the life of the loan.
$324/mo
Est. payment
Explore your selling options
Work with a Zillow partner agent
Leverage their expertise and Zillow's premium Showcase listings to get your home seen by more buyers.
Get startedList with your own agent
Get your home in front of millions of buyers by listing it on Zillow.
Learn how to do itSell it yourself
Take full control of how buyers see your home on Zillow by listing For Sale by Owner (FSBO).
List your homeWhat's special
Modern hardwareClean modern lookExpansive backyardStainless steel appliancesFlooding natural lightNatural lightGenerous sized closets
Zillow last checked:
Listing updated:
Listed by:
Jessie Rittenhouse 0749503 940-320-4355,
CENTURY 21 Judge Fite Co. 940-320-4355
Bought with:
Santiago Flores Alvarez
Realty of America, LLC
Source: NTREIS,MLS#: 20941891
Facts & features
Interior
Bedrooms & bathrooms
- Bedrooms: 4
- Bathrooms: 3
- Full bathrooms: 3
Primary bedroom
- Features: Ceiling Fan(s), En Suite Bathroom, Walk-In Closet(s)
- Level: First
- Dimensions: 12 x 12
Primary bedroom
- Features: Ceiling Fan(s), Dual Sinks, En Suite Bathroom, Garden Tub/Roman Tub, Linen Closet, Separate Shower, Walk-In Closet(s)
- Level: First
- Dimensions: 16 x 12
Bedroom
- Features: Ceiling Fan(s), Split Bedrooms, Walk-In Closet(s)
- Level: First
- Dimensions: 12 x 10
Bedroom
- Features: Ceiling Fan(s), Split Bedrooms, Walk-In Closet(s)
- Level: First
- Dimensions: 10 x 12
Primary bathroom
- Features: Built-in Features, Dual Sinks, Double Vanity, En Suite Bathroom, Garden Tub/Roman Tub, Linen Closet, Sitting Area in Primary, Separate Shower
- Level: First
- Dimensions: 12 x 7
Breakfast room nook
- Features: Breakfast Bar, Eat-in Kitchen, Granite Counters, Kitchen Island
- Level: First
- Dimensions: 10 x 10
Other
- Features: Built-in Features
- Level: First
- Dimensions: 5 x 7
Other
- Features: En Suite Bathroom
- Level: First
- Dimensions: 8 x 8
Kitchen
- Features: Breakfast Bar, Built-in Features, Eat-in Kitchen, Granite Counters, Kitchen Island, Pantry, Walk-In Pantry
- Level: First
- Dimensions: 12 x 12
Laundry
- Level: First
- Dimensions: 6 x 5
Living room
- Features: Ceiling Fan(s)
- Level: First
- Dimensions: 18 x 22
Office
- Features: Ceiling Fan(s)
- Level: First
- Dimensions: 8 x 10
Heating
- Central, ENERGY STAR/ACCA RSI Qualified Installation, ENERGY STAR Qualified Equipment, Natural Gas
Cooling
- Central Air, Ceiling Fan(s), Electric, ENERGY STAR Qualified Equipment
Appliances
- Included: Some Gas Appliances, Convection Oven, Dishwasher, Gas Cooktop, Disposal, Gas Water Heater, Microwave, Plumbed For Gas, Refrigerator, Tankless Water Heater
- Laundry: Common Area, Washer Hookup, Electric Dryer Hookup, Laundry in Utility Room
Features
- Decorative/Designer Lighting Fixtures, Eat-in Kitchen, High Speed Internet, In-Law Floorplan, Kitchen Island, Multiple Master Suites, Open Floorplan, Pantry, Cable TV, Walk-In Closet(s), Wired for Sound
- Flooring: Ceramic Tile, Luxury Vinyl Plank
- Windows: Window Coverings
- Has basement: No
- Has fireplace: No
Interior area
- Total interior livable area: 2,305 sqft
Property
Parking
- Total spaces: 2
- Parking features: Enclosed, Garage Faces Front, Garage, Golf Cart Garage, Garage Door Opener, On Site, Off Street, Other, Oversized, See Remarks, Side By Side, Workshop in Garage
- Attached garage spaces: 2
Features
- Levels: One
- Stories: 1
- Patio & porch: Patio, Covered
- Exterior features: Lighting, Rain Gutters
- Pool features: None, Community
Lot
- Size: 8,102 Square Feet
- Features: Back Yard, Interior Lot, Irregular Lot, Lawn, Landscaped, Subdivision, Sprinkler System, Few Trees
Details
- Additional structures: Other, Shed(s)
- Parcel number: R770449
Construction
Type & style
- Home type: SingleFamily
- Architectural style: Traditional,Detached
- Property subtype: Single Family Residence
Materials
- Brick
- Foundation: Slab
- Roof: Composition
Condition
- Year built: 2020
Utilities & green energy
- Sewer: Public Sewer
- Water: Public
- Utilities for property: Electricity Available, Electricity Connected, Natural Gas Available, Phone Available, Sewer Available, Separate Meters, Underground Utilities, Water Available, Cable Available
Community & HOA
Community
- Features: Clubhouse, Fishing, Lake, Other, Playground, Park, Pool, Trails/Paths, Community Mailbox, Curbs, Sidewalks
- Security: Prewired, Carbon Monoxide Detector(s), Other, Smoke Detector(s)
- Subdivision: Wildridge Ph 4B
HOA
- Has HOA: Yes
- Services included: All Facilities, Association Management, Maintenance Structure
- HOA fee: $324 quarterly
- HOA name: CCMC
- HOA phone: 469-362-9000
Location
- Region: Oak Pt
Financial & listing details
- Tax assessed value: $477,000
- Annual tax amount: $8,053
- Date on market: 5/20/2025
- Cumulative days on market: 53 days
- Listing terms: Cash,Conventional,FHA,VA Loan
- Exclusions: Personal Items, Decor, Furniture, Tv's & Brackets
- Electric utility on property: Yes
Price history
| Date | Event | Price |
|---|---|---|
| 8/15/2025 | Sold | -- |
Source: NTREIS #20941891 Report a problem | ||
| 8/3/2025 | Pending sale | $484,999$210/sqft |
Source: NTREIS #20941891 Report a problem | ||
| 7/14/2025 | Contingent | $484,999$210/sqft |
Source: NTREIS #20941891 Report a problem | ||
| 7/2/2025 | Price change | $484,9990%$210/sqft |
Source: NTREIS #20941891 Report a problem | ||
| 6/21/2025 | Price change | $485,000-1%$210/sqft |
Source: NTREIS #20941891 Report a problem | ||
| 6/12/2025 | Price change | $490,000-0.4%$213/sqft |
Source: NTREIS #20941891 Report a problem | ||
| 6/6/2025 | Price change | $492,000-1.6%$213/sqft |
Source: NTREIS #20941891 Report a problem | ||
| 5/28/2025 | Price change | $499,900-2.9%$217/sqft |
Source: NTREIS #20941891 Report a problem | ||
| 5/20/2025 | Listed for sale | $514,900$223/sqft |
Source: NTREIS #20941891 Report a problem | ||
Public tax history
| Year | Property taxes | Tax assessment |
|---|---|---|
| 2025 | $7,084 +3.9% | $477,000 +9.2% |
| 2024 | $6,818 +11.8% | $436,931 +10% |
| 2023 | $6,099 -11.4% | $397,210 +10% |
| 2022 | $6,882 +84.2% | $361,100 +137.5% |
| 2021 | $3,735 +78.2% | $152,067 +259.6% |
| 2020 | $2,096 | $42,292 |
Find assessor info on the county website
Neighborhood: 75068
Nearby homes
- $441,0004 bd3 ba2.3k sqft4117 Crossroads Ct, Oak Pt, TX 75068Off Market
- $515,0004 bd3 ba3.6k sqft9401 Trailway Dr, Little Elm, TX 75068For Sale
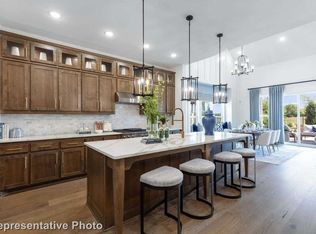
- $--3 bd2 ba1.8k sqft4113 Crossroads Ct, Oak Pt, TX 75068Sold
- $--5 bd6 ba3.2k sqft4114 Windy Point Rd, Oak Point, TX 75068Sold
- $564,2004 bd3 ba3.3k sqft9405 Trailway Dr, Oak Pt, TX 75068Off Market
- $421,3003 bd2 ba2.1k sqft4109 Crossroads Ct, Oak Pt, TX 75068Off Market
- $--4 bd3 ba2k sqft9408 Trailway Dr, Oak Pt, TX 75068Sold
- $426,2004 bd3 ba2k sqft9408 Trailway Dr, Little Elm, TX 75068Off Market
Nearby schools
GreatSchools rating
- 5/10Oak Point Elementary SchoolGrades: PK-5Distance: 0.4 mi
- 5/10Jerry R Walker MiddleGrades: 6-8Distance: 2.1 mi
- 5/10Little Elm High SchoolGrades: 9-12Distance: 3.8 mi
Schools provided by the listing agent
- Elementary: Oak Point
- Middle: Jerry Walker
- High: Little Elm
- District: Little Elm ISD
Source: NTREIS. This data may not be complete. We recommend contacting the local school district to confirm school assignments for this home.
Get a cash offer in 3 minutes
Find out how much your home could sell for in as little as 3 minutes with a no-obligation cash offer.
Estimated market value
$473,100
Get a cash offer in 3 minutes
Find out how much your home could sell for in as little as 3 minutes with a no-obligation cash offer.
Estimated market value
$473,100
- Texas
- Denton County
- Little Elm
- 75068
- 4121 Crossroads Ct
Nearby cities
Nearby neighborhoods
Nearby zip codes
Other Little Elm Topics
