Delightful ranch-style end unit townhome in SW Longmont! Enjoy a carefree lifestyle with all conveniences on the main level. Light & bright floor plan with soaring ceilings that present a more spacious feel. Extensive luxury vinyl plank flooring is gorgeous! Fresh paint with a neutral palette adorns the interior throughout. Newer Andersen windows provide abundant natural light & energy efficiency. Living room features a gas fireplace with slate surround & access to the deck. Spacious dining room is adjacent to the kitchen & a breakfast bar for stools. Lovely kitchen offers ample cabinet storage, new brushed nickel hardware, undercab lighting, decorative tile backsplash & plenty of counter space for prep, cooking & serving. Laundry room includes a sufficient amount of storage cabinets & a large folding counter. A half bath is nearby. Main level study is perfect for a home office, hobby or media room, or a quiet retreat for reading. Generous primary suite is a private, peaceful haven. Luxury 5-pc bath with double sinks, shower stall & jetted tub. Huge walk-in closet has hanging rods & shelves. The abundant basement is finished with a family/rec room, bedroom 2 with walk-in closet & egress window, a 3/4 bath & 17x12 storage room (could be converted to bedroom 3). Storm doors with screens & glass inserts provide security, sunlight, as well as fresh air breezes. 440 SF 2-car garage includes shelves. Trex deck has a newer retractable awning for outdoor entertaining. Lovely landscaping with trees, flowers & grass is maintained by the HOA. Snow removal & exterior maintenance are included too! Short walk to Da Vinci Park & Ziggi's coffee. Restaurants & shopping are close by. This home is truly a gem! Schedule your showing today!
Sold for $530,000
$530,000
4121 Da Vinci Dr, Longmont, CO 80503
2beds
2,530sqft
Townhouse
Built in 2002
1,725 Square Feet Lot
$524,100 Zestimate®
$209/sqft
$2,955 Estimated rent
Home value
$524,100
$487,000 - $561,000
$2,955/mo
Zestimate® history
Owner options
List your home for rent
$2,955/mo
Rent Zestimate®
Find your next renter with Zillow Rental Manager. Plus, with online applications, you can quickly screen prospective tenants – for free.
$2,955/mo
Rent Zestimate®
Refinance and save
$3,498/mo
Est. payment
Refinancing to a lower rate could help reduce your monthly payments and save thousands over the life of the loan.
$3,498/mo
Est. payment
Explore your selling options
Work with a Zillow partner agent
Leverage their expertise and Zillow's premium Showcase listings to get your home seen by more buyers.
Get startedList with your own agent
Get your home in front of millions of buyers by listing it on Zillow.
Learn how to do itSell it yourself
Take full control of how buyers see your home on Zillow by listing For Sale by Owner (FSBO).
List your homeWhat's special
Decorative tile backsplashBreakfast bar for stoolsNew brushed nickel hardwareSoaring ceilings
Zillow last checked:
Listing updated:
Listed by:
Amy Darcy 303-725-3756,
LoKation Real Estate-Longmont
Bought with:
June Lantz, 100109316
RE/MAX Alliance-Boulder
Source: IRES as distributed by MLS GRID,MLS#: 1045860
Facts & features
Interior
Bedrooms & bathrooms
- Bedrooms: 2
- Bathrooms: 3
- Full bathrooms: 1
- 3/4 bathrooms: 1
- 1/2 bathrooms: 1
- Main level bathrooms: 2
Primary bedroom
- Description: Vinyl
- Features: Full Primary Bath, Luxury Features Primary Bath
- Level: Main
- Area: 195 Square Feet
- Dimensions: 13 x 15
Bedroom 2
- Description: Carpet
- Level: Basement
- Area: 156 Square Feet
- Dimensions: 12 x 13
Dining room
- Description: Vinyl
- Level: Main
- Area: 99 Square Feet
- Dimensions: 9 x 11
Family room
- Description: Carpet
- Level: Basement
- Area: 210 Square Feet
- Dimensions: 14 x 15
Kitchen
- Description: Vinyl
- Level: Main
- Area: 132 Square Feet
- Dimensions: 11 x 12
Laundry
- Description: Linoleum
- Level: Main
- Area: 64 Square Feet
- Dimensions: 8 x 8
Living room
- Description: Vinyl
- Level: Main
- Area: 225 Square Feet
- Dimensions: 15 x 15
Recreation room
- Description: Carpet
- Level: Basement
- Area: 256 Square Feet
- Dimensions: 16 x 16
Study
- Description: Vinyl
- Level: Main
- Area: 130 Square Feet
- Dimensions: 10 x 13
Heating
- Forced Air
Cooling
- Central Air, Ceiling Fan(s)
Appliances
- Included: Electric Range, Dishwasher, Refrigerator, Microwave, Disposal
- Laundry: Washer/Dryer Hookup
Features
- Separate Dining Room, Cathedral Ceiling(s), Open Floorplan, Pantry, Walk-In Closet(s), Crown Molding
- Windows: Window Coverings
- Basement: Full,Partially Finished
- Has fireplace: Yes
- Fireplace features: Gas, Living Room
Interior area
- Total structure area: 1,291
- Total interior livable area: 2,530 sqft
- Finished area above ground: 1,291
Property
Parking
- Total spaces: 2
- Parking features: Garage Door Opener
- Attached garage spaces: 2
- Details: Attached
Accessibility
- Accessibility features: Level Drive, Near Bus, Accessible Hallway(s), Main Floor Bath, Accessible Bedroom, Stall Shower, Main Level Laundry
Features
- Levels: One
- Stories: 1
- Patio & porch: Deck
- Spa features: Bath
Lot
- Size: 1,725 Square Feet
- Features: Evergreen Trees, Deciduous Trees, City Limits, Paved, Curbs, Gutters, Sidewalks, Alley
Details
- Parcel number: R0501200
- Zoning: Res
Construction
Type & style
- Home type: Townhouse
- Architectural style: Contemporary
- Property subtype: Townhouse
- Attached to another structure: Yes
Materials
- Stucco
- Roof: Tile
Condition
- New construction: No
- Year built: 2002
Details
- Builder model: Pinon
Utilities & green energy
- Electric: Longmont
- Gas: Xcel
- Sewer: Public Sewer
- Water: City
- Utilities for property: Natural Gas Available, Electricity Available
Green energy
- Energy efficient items: Southern Exposure, Windows, Doors, High Efficiency Furnace, Thermostat
Community & HOA
Community
- Features: Park
- Security: Fire Alarm
- Senior community: Yes
- Subdivision: Heritage Townhomes At Renaissance
HOA
- Has HOA: Yes
- Services included: Common Amenities, Snow Removal, Maintenance Grounds, Management, Utilities, Exterior Maintenance, Water, Insurance, Sewer
- HOA fee: $365 monthly
- HOA name: Heritage Townhomes
- HOA phone: 303-415-2054
- Second HOA fee: $204 quarterly
- Second HOA name: Renaissance
- Second HOA phone: 303-402-6900
Location
- Region: Longmont
Financial & listing details
- Price per square foot: $209/sqft
- Tax assessed value: $582,700
- Annual tax amount: $2,728
- Date on market: 10/17/2025
- Listing terms: Cash,Conventional,1031 Exchange
- Electric utility on property: Yes
- Road surface type: Asphalt
Price history
| Date | Event | Price |
|---|---|---|
| 12/8/2025 | Sold | $530,000-1.7%$209/sqft |
Source:  IRES as distributed by MLS GRID #1045860 Report a problem IRES as distributed by MLS GRID #1045860 Report a problem | ||
| 11/17/2025 | Pending sale | $539,000$213/sqft |
Source:  REcolorado as distributed by MLS GRID #IR1045860 Report a problem REcolorado as distributed by MLS GRID #IR1045860 Report a problem | ||
| 10/17/2025 | Listed for sale | $539,000+73.4%$213/sqft |
Source: REcolorado as distributed by MLS GRID #IR1045860 Report a problem | ||
| 4/30/2002 | Sold | $310,870$123/sqft |
Source: Public Record Report a problem | ||
Public tax history
| Year | Property taxes | Tax assessment |
|---|---|---|
| 2025 | $2,728 +1.4% | $36,419 -6.4% |
| 2024 | $2,690 +15% | $38,900 -1% |
| 2023 | $2,339 -1.3% | $39,278 +28.4% |
| 2022 | $2,369 +2.2% | $30,587 -2.8% |
| 2021 | $2,318 | $31,468 +1.5% |
| 2020 | $2,318 +26.1% | $31,010 |
| 2019 | $1,838 | $31,010 +16.8% |
| 2018 | $1,838 | $26,554 -9.5% |
| 2017 | $1,838 +26.6% | $29,356 +26.8% |
| 2016 | $1,452 +4.9% | $23,148 +13% |
| 2015 | $1,383 +18.3% | $20,481 |
| 2014 | $1,169 -37.9% | $20,481 |
| 2013 | $1,883 +6.8% | $20,481 +0.9% |
| 2012 | $1,763 -3.8% | $20,298 |
| 2011 | $1,833 +1.8% | -- |
| 2010 | $1,800 -13.3% | $21,290 |
| 2009 | $2,076 +11.4% | $21,290 -21.1% |
| 2008 | $1,864 +16.7% | $26,990 -2.9% |
| 2007 | $1,598 -4.2% | $27,800 +21.6% |
| 2006 | $1,668 +6.2% | $22,870 |
| 2005 | $1,571 +1.6% | $22,870 +6% |
| 2004 | $1,547 +39.7% | $21,580 |
| 2003 | $1,107 | $21,580 |
Find assessor info on the county website
Neighborhood: 80503
Nearby homes
- $534,5003 bd4 ba2.8k sqft4117 Da Vinci Dr, Longmont, CO 80503Off Market

- $635,9003 bd3 ba2.8k sqft4117 Da Vinci Dr #4117, Longmont, CO 80503Off Market
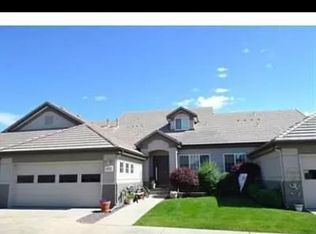
- $520,0002 bd3 ba2.4k sqft4115 Da Vinci Dr, Longmont, CO 80503Sold

- $518,000-- bd-- ba-- sqftFlorentine Dr, Longmont, CO 80503Off Market
- $530,0002 bd2 ba1.2k sqft4113 Da Vinci Dr, Longmont, CO 80503Off Market
- $523,4002 bd2 ba1.2k sqft4137 Da Vinci Dr, Longmont, CO 80503Off Market
- $533,0002 bd3 ba2.2k sqft4143 Da Vinci Dr, Longmont, CO 80503Sold
- $578,4003 bd4 ba2.9k sqft4111 Da Vinci Dr, Longmont, CO 80503Off Market
Nearby schools
GreatSchools rating
- 7/10Eagle Crest Elementary SchoolGrades: PK-5Distance: 0.1 mi
- 9/10Altona Middle SchoolGrades: 6-8Distance: 0.2 mi
- 8/10Silver Creek High SchoolGrades: 9-12Distance: 0.7 mi
Schools provided by the listing agent
- Elementary: Eagle Crest
- Middle: Altona
- High: Silver Creek
Source: IRES as distributed by MLS GRID. This data may not be complete. We recommend contacting the local school district to confirm school assignments for this home.
Get a cash offer in 3 minutes
Find out how much your home could sell for in as little as 3 minutes with a no-obligation cash offer.
Estimated market value
$524,100
Get a cash offer in 3 minutes
Find out how much your home could sell for in as little as 3 minutes with a no-obligation cash offer.
Estimated market value
$524,100
- Colorado
- Boulder County
- Longmont
- 80503
- 4121 Da Vinci Dr
Nearby cities
Nearby neighborhoods
Nearby zip codes
Other Longmont Topics
