Skip main navigation
Sold for $1,728,400
  • Listing Provided by: Estate Properties
    Bought with: Compass
    Tax assessed value
    $1,728,400

    4121 Dauntless Dr, Rancho Palos Verdes, CA 90275

    3beds
    1,834sqft
    Single Family Residence
    Built in 1960
    0.27 Acres Lot
    $1,892,000 Zestimate®
    $942/sqft
    $6,605 Estimated rent

    Home value

    $1,892,000

    $1.74M - $2.06M

    $6,605/mo

    Zestimate® history
    Loading
    Loading...

    Owner options

    List your home for rent

    $6,605/mo

    Rent Zestimate®

    Find your next renter with Zillow Rental Manager. Plus, with online applications, you can quickly screen prospective tenants – for free.

    Learn more

    $6,605/mo

    Rent Zestimate®

    Refinance and save

    $10,945/mo

    Est. payment

    Refinancing to a lower rate could help reduce your monthly payments and save thousands over the life of the loan.

    See today's rates

    $10,945/mo

    Est. payment

    Explore your selling options

    Work with a Zillow partner agent

    Leverage their expertise and Zillow's premium Showcase listings to get your home seen by more buyers.

    Get started

    List with your own agent

    Get your home in front of millions of buyers by listing it on Zillow.

    Learn how to do it

    Sell it yourself

    Take full control of how buyers see your home on Zillow by listing For Sale by Owner (FSBO).

    List your home

    What's special

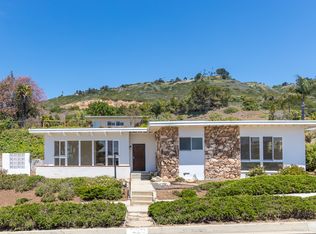
    Perched on a large 11,937 square foot lot, this home designed by renowned architect Paul Revere Williams represents an exquisite residence quietly situated on a peaceful street in the Seaview Neighborhood. Located steps away from the beach, with nearby hiking trails, oceanfront golfing and a short walk to the exclusive Portuguese Bend Beach Club, this 3 bedroom, 3 bathroom home offers breathtaking ocean views from the moment you walk up the front stairs. Sunlight streams into every room of this home, highlighting the beautifully refinished white oak hardwood floors, creating a sense of spaciousness and warmth. The well-thought-out floor plan effortlessly connects the light filled living room, remodeled kitchen, and inviting dining room. The layout of the home is perfect with the privacy of having all bedrooms located down the hallway from the entry. Retreat to your primary bedroom with large floor to ceiling glass that provides tons of natural light and views! The kitchen is equipped with top-of-the-line stainless-steel appliances, brand new cabinetry with abundant storage and custom inserts, sophisticated Quartz countertops, and a large skylight that illuminates the kitchen beautifully. Just off the kitchen is the laundry area, powder room and direct access to your 2 car garage. The spacious dining room with custom built in cabinetry is perfectly positioned right off the kitchen, complete with a wall of sliding doors that lead out to your expansive backyard. Stepping into the backyard, you will feel like you have stepped into an oceanfront luxury resort. Discover an entertainer's dream yard, with stunning ocean views set against a saltwater pool and spa that beckons you to relax and unwind. Surrounded by a beautiful deck, mature fruit trees, and a luxurious seating area for entertaining, this oasis is an idyllic retreat for hosting guests or enjoying quiet evenings under the stars. This home fully embodies Southern California's coastal indoor-outdoor lifestyle.

    Zillow last checked:

    Listing updated:

    Listing Provided by:

    Sara Willett DRE #01779302 310-714-8184,

    Estate Properties

    Bought with:

    Steve Smith, DRE #01100068

    Compass

    Source: CRMLS,MLS#: PV24071717MLS LogoOriginating MLS: California Regional MLS

    Facts & features

    Interior

    Bedrooms & bathrooms
    • Bedrooms: 3
    • Bathrooms: 3
    • Full bathrooms: 3
    • Main level bathrooms: 3
    • Main level bedrooms: 3
    Bedroom
    • Features: Bedroom on Main Level
    Bathroom
    • Features: Bathtub, Dual Sinks, Remodeled, Separate Shower, Tub Shower, Vanity, Walk-In Shower
    Kitchen
    • Features: Built-in Trash/Recycling, Quartz Counters, Remodeled, Self-closing Cabinet Doors, Self-closing Drawers, Updated Kitchen
    Heating
    • Central
    Cooling
    • Central Air
    Appliances
    • Included: 6 Burner Stove, Dishwasher, Disposal, Gas Range, Gas Water Heater, Microwave, Refrigerator, Vented Exhaust Fan, Dryer, Washer
    • Laundry: Inside, Laundry Room
    Features
    • Breakfast Bar, Built-in Features, Separate/Formal Dining Room, Eat-in Kitchen, Pantry, Quartz Counters, Recessed Lighting, Bedroom on Main Level
    • Flooring: Wood
    • Doors: Sliding Doors
    • Windows: Bay Window(s), Skylight(s)
    • Has fireplace: Yes
    • Fireplace features: Gas, Living Room, Wood Burning
    • Common walls with other units/homes: No Common Walls
    Interior area
    • Total interior livable area: 1,834 sqft

    Property

    Parking
    • Total spaces: 2
    • Parking features: Direct Access, Driveway, Garage, Garage Door Opener, One Space
    • Attached garage spaces: 2
    Features
    • Levels: One
    • Stories: 1
    • Entry location: Front
    • Patio & porch: Concrete, Deck
    • Has private pool: Yes
    • Pool features: Heated, In Ground, Private
    • Has spa: Yes
    • Spa features: Heated, In Ground, Private
    • Fencing: Excellent Condition
    • Has view: Yes
    • View description: Ocean
    • Has water view: Yes
    • Water view: Ocean
    Lot
    • Size: 0.27 Acres
    • Features: Sprinkler System
    Details
    • Parcel number: 7564006015
    • Zoning: RPRS13000*
    • Special conditions: Trust

    Construction

    Type & style
    • Home type: SingleFamily
    • Architectural style: Ranch
    • Property subtype: Single Family Residence
    Materials
    • Stucco
    • Foundation: Raised
    • Roof: Tar/Gravel
    Condition
    • Updated/Remodeled,Turnkey
    • New construction: No
    • Year built: 1960

    Utilities & green energy

    • Sewer: Public Sewer
    • Water: Public
    • Utilities for property: Cable Available, Electricity Available, Natural Gas Available, Sewer Connected

    Community & neighborhood

    Security
    • Security features: Security System, Smoke Detector(s)
    Community
    • Community features: Sidewalks
    Location
    • Region: Rancho Palos Verdes

    HOA & financial

    HOA
    • Has HOA: Yes
    • HOA fee: $75 annually
    • Amenities included: Call for Rules, Other
    • Association name: Seaview Neighborhood Association

    Other

    Other facts
    • Listing terms: Cash,Cash to Existing Loan,Cash to New Loan,Conventional

    Price history

    DateEventPrice
    7/23/2024Sold$1,728,400-2.6%$942/sqft
    Source: CRMLS #PV24071717 Report a problem
    7/12/2024Pending sale$1,775,000$968/sqft
    Source: CRMLS #PV24071717 Report a problem
    6/20/2024Contingent$1,775,000$968/sqft
    Source: CRMLS #PV24071717 Report a problem
    5/28/2024Price change$1,775,000-11%$968/sqft
    Source: CRMLS #PV24071717 Report a problem
    5/7/2024Listed for sale$1,995,000$1,088/sqft
    Source: CRMLS #PV24071717 Report a problem
    5/1/2024Contingent$1,995,000$1,088/sqft
    Source: CRMLS #PV24071717 Report a problem
    4/15/2024Listed for sale$1,995,000$1,088/sqft
    Source: CRMLS #PV24071717 Report a problem
    6/23/2023Listing removed--
    Source: bridgeMLS/CCAR/Bay East AOR #CRPV23088993 Report a problem
    6/6/2023Listed for sale$1,995,000+425.7%$1,088/sqft
    Source: bridgeMLS/CCAR/Bay East AOR #CRPV23088993 Report a problem
    8/30/1995Sold$379,500+4.7%$207/sqft
    Source: Public Record Report a problem
    1/12/1994Sold$362,500$198/sqft
    Source: Public Record Report a problem

    Public tax history

    YearProperty taxesTax assessment
    2025$20,368 +145.5%$1,728,400 +163.5%
    2024$8,297 +2.7%$655,941 +2%
    2023$8,080 +5.1%$643,080 +2%
    2022$7,689 +0.6%$630,471 +2%
    2021$7,642 +1.4%$618,110 +1%
    2020$7,535 $611,773 +2%
    2019$7,535 +5.4%$599,778 +2%
    2018$7,150 $588,018 +2%
    2017$7,150 +2.2%$576,489 +2%
    2016$6,995 +3.1%$565,187 +1.5%
    2015$6,787 +0.7%$556,699 +2%
    2014$6,738 $545,795 +2.5%
    2012-- $532,677 +2%
    2011-- $522,233 +0.8%
    2010-- $518,331 +5.9%
    2009-- $489,565 +2%
    2008-- $479,967 +2%
    2007-- $470,557 +2%
    2006-- $461,331
    2005-- $461,331 +4%
    2004-- $443,419 +1.9%
    2003-- $435,293 +2%
    2002-- $426,758 +4%
    2000-- $410,188

    Find assessor info on the county website

    Neighborhood: 90275

    Nearby schools

    GreatSchools rating
    Get a cash offer in 3 minutes
    Find out how much your home could sell for in as little as 3 minutes with a no-obligation cash offer.
    Estimated market value
    $1,892,000
    Get a cash offer in 3 minutes
    Find out how much your home could sell for in as little as 3 minutes with a no-obligation cash offer.
    Estimated market value
    $1,892,000