Brand-new construction on over 5 acres with no covenants, breathtaking skyline views, and outdoor space you’ll love coming home to. This thoughtfully designed home welcomes you with a dedicated entry, and an eat-in kitchen anchored by an impressive 8’ island. A true highlight is the oversized pantry, complete with built-in cabinetry and countertops—perfect for organized storage, prep space, and everyday convenience. The bright, open, and airy floor plan is enhanced by upgraded 10’ ceilings, creating an inviting atmosphere ideal for relaxing, entertaining, and living life to the fullest. All main-level living, offers four spacious bedrooms and three beautifully finished baths complete with floor to ceiling tile and good scent finishes. The primary suite is a peaceful retreat featuring vaulted ceilings, a generous layout, and a large walk-in closet designed to impress. Quality craftsmanship and energy efficiency shine throughout, from LP® SmartSide® siding and upgraded windows to R-60 ceiling insulation and spray foam plus batt insulation in the walls. Enjoy solid surface flooring, quartz countertops throughout, and fully tiled bathrooms that reflect both style and durability. This is a home you’ll truly love coming home to—scheduled for February 2026 completion! Anything but builder grade.. Need a shop?! Inquire for pricing- many sizes and options available. Photos of a fully completed model available upon request
Sold
Price Unknown
4121 Derek Ct, Burns, WY 82053
4beds
2,634sqft
Rural Residential, Residential
Built in 2025
5.35 Acres Lot
$602,600 Zestimate®
$--/sqft
$3,341 Estimated rent
Home value
$602,600
$560,000 - $645,000
$3,341/mo
Zestimate® history
Owner options
List your home for rent
$3,341/mo
Rent Zestimate®
Find your next renter with Zillow Rental Manager. Plus, with online applications, you can quickly screen prospective tenants – for free.
$3,341/mo
Rent Zestimate®
Refinance and save
Refinancing to a lower rate could help reduce your monthly payments and save thousands over the life of the loan.
Explore your selling options
Work with a Zillow partner agent
Leverage their expertise and Zillow's premium Showcase listings to get your home seen by more buyers.
Get startedList with your own agent
Get your home in front of millions of buyers by listing it on Zillow.
Learn how to do itSell it yourself
Take full control of how buyers see your home on Zillow by listing For Sale by Owner (FSBO).
List your homeWhat's special
Breathtaking skyline viewsSolid surface flooringLarge walk-in closetThree beautifully finished bathsFully tiled bathroomsUpgraded windowsEat-in kitchen
Zillow last checked:
Listing updated:
Listed by:
Victoria Ganskow 307-275-2825,
Coldwell Banker, The Property Exchange
Bought with:
Justin Howell
#1 Properties
Source: Cheyenne BOR,MLS#: 99626
Facts & features
Interior
Bedrooms & bathrooms
- Bedrooms: 4
- Bathrooms: 3
- Full bathrooms: 3
- Main level bathrooms: 2
Primary bedroom
- Level: Main
- Area: 182
- Dimensions: 14 x 13
Bedroom 2
- Level: Main
- Area: 182
- Dimensions: 14 x 13
Bedroom 3
- Level: Basement
- Area: 225
- Dimensions: 15 x 15
Bedroom 4
- Level: Basement
- Area: 225
- Dimensions: 15 x 15
Bathroom 1
- Features: Full
- Level: Main
Bathroom 2
- Features: Full
- Level: Main
Bathroom 3
- Features: Full
- Level: Basement
Dining room
- Level: Main
- Area: 144
- Dimensions: 12 x 12
Family room
- Level: Basement
- Area: 240
- Dimensions: 15 x 16
Kitchen
- Level: Main
- Area: 198
- Dimensions: 11 x 18
Living room
- Level: Main
- Area: 324
- Dimensions: 18 x 18
Basement
- Area: 975
Heating
- Forced Air, Propane
Cooling
- Central Air
Appliances
- Included: Dishwasher, Disposal, Microwave, Range, Refrigerator, Tankless Water Heater
- Laundry: Main Level
Features
- Great Room, Vaulted Ceiling(s), Main Floor Primary
- Windows: Low Emissivity Windows
- Basement: Interior Entry,Partially Finished
- Has fireplace: No
- Fireplace features: None
Interior area
- Total structure area: 2,634
- Total interior livable area: 2,634 sqft
- Finished area above ground: 1,659
Property
Parking
- Total spaces: 2
- Parking features: 2 Car Attached
- Attached garage spaces: 2
Accessibility
- Accessibility features: None
Features
- Patio & porch: Patio, Covered Patio, Porch, Covered Porch
Lot
- Size: 5.35 Acres
- Dimensions: 233,046
- Features: Pasture
Details
- Parcel number: 1464133030050
- Special conditions: Arms Length Sale,Realtor Owned
- Horses can be raised: Yes
Construction
Type & style
- Home type: SingleFamily
- Architectural style: Ranch
- Property subtype: Rural Residential, Residential
Materials
- Wood/Hardboard, Extra Insulation
- Foundation: Basement
- Roof: Composition/Asphalt
Condition
- New Construction
- New construction: Yes
- Year built: 2025
Details
- Builder name: Leader Custom Homes
Utilities & green energy
- Electric: High West Energy
- Gas: Propane
- Sewer: Septic Tank
- Water: Well
- Utilities for property: Cable Connected
Green energy
- Energy efficient items: Thermostat, Ceiling Fan
Community & HOA
Community
- Subdivision: Heaven View
HOA
- Services included: None
Location
- Region: Burns
Financial & listing details
- Date on market: 1/26/2026
- Listing agreement: N
- Listing terms: Cash,Conventional,FHA,VA Loan,Rural Development
- Inclusions: Dishwasher, Disposal, Microwave, Range/Oven, Refrigerator
- Exclusions: N
Price history
| Date | Event | Price |
|---|---|---|
| 3/13/2026 | Sold | -- |
Source:  Cheyenne BOR #99626 Report a problem Cheyenne BOR #99626 Report a problem | ||
| 2/6/2026 | Pending sale | $599,000$227/sqft |
Source: Cheyenne BOR #99626 Report a problem | ||
| 1/26/2026 | Listed for sale | $599,000+0.8%$227/sqft |
Source: Cheyenne BOR #99626 Report a problem | ||
| 1/22/2026 | Listing removed | $594,500$226/sqft |
Source: Cheyenne BOR #99101 Report a problem | ||
| 12/22/2025 | Price change | $594,500-0.8%$226/sqft |
Source: Cheyenne BOR #99101 Report a problem | ||
| 12/10/2025 | Price change | $599,500-0.1%$228/sqft |
Source: Cheyenne BOR #99101 Report a problem | ||
| 11/12/2025 | Listed for sale | $599,900$228/sqft |
Source: Cheyenne BOR #99101 Report a problem | ||
Public tax history
Tax history is unavailable.
Neighborhood: 82053
Nearby homes
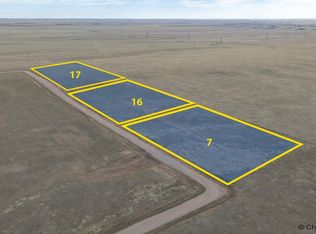
- $--6.28 AcresTRACT Seven Blue Duck Trl, Burns, WY 82053Sold
- $--3 bd2 ba2.7k sqft512 Horseshoe Rd, Burns, WY 82053Sold

- $--3 bd2 ba2.8k sqft510 Horseshoe Rd, Burns, WY 82053Sold

- $--29.8 AcresTRACT 1 Road 148, Burns, WY 82053Sold

- $--160 AcresRoad 207, Burns, WY 82053Sold
- $--3 bd2 ba2.6k sqft502 Horseshoe Rd, Burns, WY 82053Sold
- $--0.25 AcresLOT 10 Prairie Ave, Burns, WY 82053Sold
- $--0.25 AcresLOT 11 Prairie Ave, Burns, WY 82053Sold
Nearby schools
GreatSchools rating
- 6/10Burns Elementary SchoolGrades: K-6Distance: 1.9 mi
- 5/10Burns Jr & Sr High SchoolGrades: 7-12Distance: 1.8 mi
- 8/10Carpenter Elementary SchoolGrades: K-6Distance: 11.2 mi
Sell for more on Zillow
Get a Zillow Showcase℠ listing at no additional cost and you could sell for .
$602,600
2% more
+$12,052
With Zillow Showcase(estimated)
$614,652
- Wyoming
- Laramie County
- Burns
- 82053
- 4121 Derek Ct
Nearby cities
Nearby zip codes
Other Burns Topics
