Experiencе thе frеedom of сountrу living on over 10 acrеs οf expansive ranch property with breathtaking mountain
views and endless possibilities. The 2,604 sq. ft. main home features 4 bedrooms, 3.5 baths, an office, formal dining
room, and a spacious open-concept living area that flows seamlessly into the kitchen and out to a 54-foot covered
patio—perfect for enjoying the peaceful surroundings. Interior features include vaulted ceilings, ceiling fans
throughout, pot shelves, and an open floor plan designed for comfortable living. The kitchen offers ample cabinet
and counter space, a breakfast bar, and a center island. Two primary suites provide flexible living arrangements for
multi-generational households or guests. Property also includes a 14' x 60' manufactured home with 2 bedrooms and
2 baths, a gazebo, and multiple outbuildings. With more than 10 acres to enjoy, there is plenty of room for horses,
recreational vehicles, agricultural pursuits, or future expansion. A rare opportunity to own substantial acreage, take
in stunning mountain vistas, and create the rural lifestyle you've been dreaming of.
Active
$575,000
4121 Effinger Ln, Pahrump, NV 89060
4beds
2,604sqft
Single Family Residence
Built in 2001
10 Acres Lot
$567,800 Zestimate®
$221/sqft
$-- HOA
What's special
Stunning mountain vistasMultiple outbuildingsVaulted ceilingsCenter islandBreakfast barPot shelves
- 1 day |
- 193 |
- 9 |
Likely to sell faster than
Zillow last checked:
Listing updated:
Listed by:
Javier M. Mendez BS.0027361 702-241-0909,
LPT Realty, LLC
Source: LVR,MLS#: 2812279 Originating MLS: Greater Las Vegas Association of Realtors Inc
Originating MLS: Greater Las Vegas Association of Realtors IncFacts & features
Interior
Bedrooms & bathrooms
- Bedrooms: 4
- Bathrooms: 4
- Full bathrooms: 2
- 3/4 bathrooms: 1
- 1/2 bathrooms: 1
Primary bedroom
- Description: 2 Pbr's,Ceiling Fan,Ceiling Light,Closet,Mirrored Door,Pbr Separate From Other,Walk-In Closet(s)
- Dimensions: 18x16
Bedroom 2
- Description: Ceiling Fan,Ceiling Light,Closet,With Bath
- Dimensions: 14x10
Bedroom 3
- Description: Ceiling Fan,Ceiling Light,Closet
- Dimensions: 11x11
Bedroom 4
- Description: Ceiling Fan,Ceiling Light,Closet
- Dimensions: 11x11
Primary bathroom
- Description: Double Sink,Shower Only
Kitchen
- Description: Breakfast Bar/Counter,Breakfast Nook/Eating Area,Island,Lighting Recessed
Heating
- Central, Electric
Cooling
- Central Air, Electric
Appliances
- Included: Built-In Electric Oven, Dryer, Dishwasher, Disposal, Microwave, Refrigerator, Washer
- Laundry: Cabinets, Electric Dryer Hookup, Laundry Room, Sink
Features
- BathroomonMainLevel, Bedroom on Main Level, Ceiling Fan(s), Full Bath on Main Level, Primary Downstairs, Pot Rack
- Flooring: Carpet, Tile
- Windows: Double Pane Windows
- Has fireplace: No
Interior area
- Total structure area: 2,604
- Total interior livable area: 2,604 sqft
Video & virtual tour
Property
Parking
- Total spaces: 2
- Parking features: Attached, Garage, Garage Door Opener, Inside Entrance, Open, Private, RV Potential, RV Access/Parking
- Attached garage spaces: 2
- Has uncovered spaces: Yes
Features
- Stories: 1
- Patio & porch: Covered, Patio
- Exterior features: Patio, Private Yard, Sprinkler/Irrigation
- Fencing: Pasture,Partial
Lot
- Size: 10 Acres
- Features: 5-10 Acres, Back Yard, Drip Irrigation/Bubblers, Landscaped, No Rear Neighbors, Rocks, Trees
Details
- Parcel number: 2718135
- Zoning description: Single Family
- Horses can be raised: Yes
- Horse amenities: Corral(s), Horses Allowed
Construction
Type & style
- Home type: SingleFamily
- Architectural style: One Story
- Property subtype: Single Family Residence
Materials
- Drywall
- Roof: Tile
Condition
- Resale
- Year built: 2001
Utilities & green energy
- Electric: Photovoltaics None
- Sewer: Septic Tank
- Water: Private, Well
- Utilities for property: Electricity Available, Septic Available
Green energy
- Energy efficient items: Windows
Community & HOA
Community
- Subdivision: Leeman & Katz
HOA
- Has HOA: No
Location
- Region: Pahrump
Financial & listing details
- Price per square foot: $221/sqft
- Tax assessed value: $297,444
- Annual tax amount: $2,910
- Date on market: 8/26/2026
- Listing agreement: Exclusive Right To Sell
- Listing terms: Cash,Conventional,VA Loan
- Electric utility on property: Yes
Estimated market value
$567,800
$539,000 - $596,000
$2,789/mo
Price history
| Date | Event | Price |
|---|---|---|
| 8/26/2026 | Listed for sale | $575,000-3.4%$221/sqft |
Source:  LVR #2812279 Report a problem LVR #2812279 Report a problem | ||
| 8/19/2026 | Listing removed | $595,000$228/sqft |
Source: LVR #2793896 Report a problem | ||
| 8/7/2026 | Price change | $595,000-0.8%$228/sqft |
Source: LVR #2793896 Report a problem | ||
| 7/22/2026 | Price change | $600,000-4.8%$230/sqft |
Source: LVR #2793896 Report a problem | ||
| 7/7/2026 | Price change | $630,000-1.6%$242/sqft |
Source: LVR #2793896 Report a problem | ||
| 6/23/2026 | Listed for sale | $640,000+48.8%$246/sqft |
Source: LVR #2793896 Report a problem | ||
| 6/5/2026 | Sold | $430,000+34.4%$165/sqft |
Source: Public Record Report a problem | ||
| 10/16/2015 | Sold | $320,000-2.7%$123/sqft |
Source: Public Record Report a problem | ||
| 8/27/2015 | Pending sale | $329,000$126/sqft |
Source: Hollis L Harris Realty #1527138 Report a problem | ||
| 3/29/2015 | Listed for sale | $329,000$126/sqft |
Source: Hollis L. Harris Realty #1527138 Report a problem | ||
Public tax history
| Year | Property taxes | Tax assessment |
|---|---|---|
| 2025 | $2,802 +7.7% | $104,105 -0.1% |
| 2024 | $2,601 +8.1% | $104,224 +7.3% |
| 2023 | $2,407 +7.7% | $97,150 +9% |
| 2022 | $2,234 +4.1% | $89,110 +5.8% |
| 2021 | $2,146 -3.9% | $84,205 +0.1% |
| 2020 | $2,234 +4.1% | $84,096 -12% |
| 2019 | $2,146 +6.8% | $95,595 +10% |
| 2018 | $2,010 +4.7% | $86,923 +22.5% |
| 2017 | $1,920 +4.6% | $70,942 +28.2% |
| 2016 | $1,835 +2.7% | $55,351 +7.1% |
| 2015 | $1,786 +2.9% | $51,668 +5.7% |
| 2014 | $1,735 | $48,864 +3.3% |
| 2013 | -- | $47,310 |
| 2012 | -- | $47,310 -10.1% |
| 2011 | -- | $52,630 -45.9% |
| 2010 | -- | $97,324 -17.3% |
| 2009 | -- | $117,685 -0.6% |
| 2008 | -- | $118,343 +10.5% |
| 2007 | -- | $107,105 +17% |
| 2006 | -- | $91,509 +15.5% |
| 2004 | -- | $79,241 |
Find assessor info on the county website
Monthly payment
Est. payment
Payment breakdown
Explore the cost of this home by adjusting the details. Changes won't be saved.Climate risks
Neighborhood: 89060
Nearby schools
GreatSchools rating
- 7/10Manse Elementary SchoolGrades: PK-5Distance: 4.6 mi
- 4/10Rosemary Clarke Middle SchoolGrades: 6-8Distance: 4.8 mi
- 5/10Pahrump Valley High SchoolGrades: 9-12Distance: 6.3 mi
Schools provided by the listing agent
- Elementary: Manse,Manse
- Middle: Rosemary Clarke
- High: Pahrump Valley
Source: LVR. This data may not be complete. We recommend contacting the local school district to confirm school assignments for this home.
- $247,100-- bd-- ba-- sqft4230 Effinger Ln, Pahrump, NV 89060Off Market
- $358,8004 bd2 ba1.9k sqft4100 Effinger Ln, Pahrump, NV 89060Off Market

- $328,6004 bd2 ba1.9k sqft4100 W Effinger St, Pahrump, NV 89060Off Market
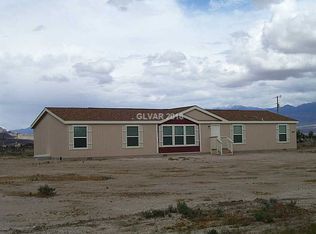
- $561,4004 bd2 ba2.4k sqft4120 Effinger Ln, Pahrump, NV 89060Off Market
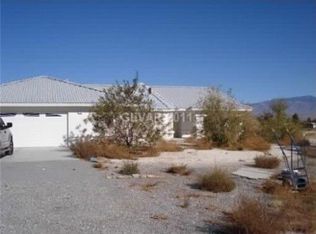
- $19,493-- bd-- ba-- sqft2217 Balzar St, Pahrump, NV 89060Off Market
- $285,300-- bd-- ba-- sqft4061 Effinger Ln, Pahrump, NV 89060Off Market
- $223,000-- bd-- ba672 sqft2281 Balzar St, Pahrump, NV 89060Off Market
- $369,0003 bd2 ba1.3k sqft2153 Balzar St, Pahrump, NV 89060Sold
A local agent can set up tours, give advice and negotiate with sellers.
A local lender can help you make sure your offer is ready when you are.
Similar homes
- $679,9904 bd3 ba3.2k sqft2910 Sunset St, Pahrump, NV 89060For Sale
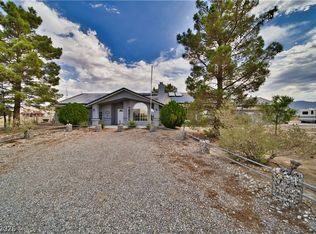 MLS ID #2775037, Amanda M. Dickerson, Lisa Bond Real Estate LLC. LVR
 - $345,0003 bd2 ba1.6k sqft2780 W Simkins Rd, Pahrump, NV 89060For Sale
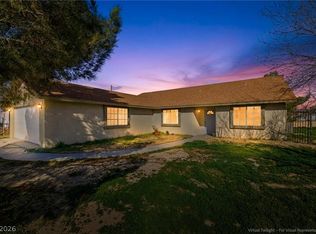 MLS ID #2754812, Amanda Nelson, Top Dog Real Estate. LVR
 - $799,9993 bd3 ba3.2k sqft2601 Balzar St, Pahrump, NV 89060For Sale
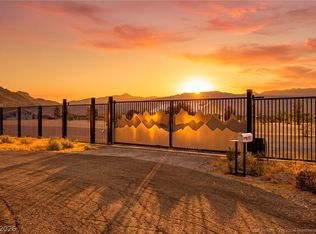 MLS ID #2795550, Sarah Chapman, Nevada Realty. LVR
 - $295,0003 bd2 ba1.7k sqft641 Shady Ln, Pahrump, NV 89060For Sale
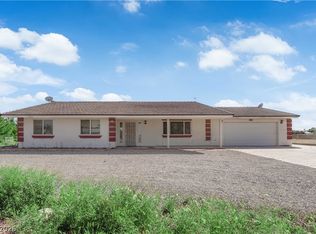 MLS ID #2767036, Nicholas Heiser, JMG Real Estate. LVR
 - $449,0004 bd3 ba2.1k sqft271 Monta Ln, Pahrump, NV 89060For SaleMLS ID #2805089, Mario Vitale, Huntington & Ellis, A Real Est. LVR
- $649,9005 bd3 ba2.4k sqft880 Benson Cir, Pahrump, NV 89060For SaleMLS ID #2786305, Alexandria Murphy, Top Dog Real Estate. LVR
- $459,9004 bd3 ba2.1k sqft300 Margaret St, Pahrump, NV 89048For SaleMLS ID #2772417, Samantha Altiero, Top Dog Real Estate. LVR
- $535,0004 bd4 ba2.3k sqft5321 Deerfield Ct, Pahrump, NV 89061For SaleMLS ID #2811401, Sarah Chapman, Nevada Realty. LVR
- $650,0002 bd2 ba2.2k sqft1130 N Leslie St, Pahrump, NV 89060For SaleMLS ID #2802610, Jill Amsel, Realty ONE Group, Inc. LVR
- $390,0003 bd3 ba2.3k sqft1276 Ashley Ct, Pahrump, NV 89060For SaleMLS ID #2801784, Laura B. Aldrich, Nevada Realty. LVR
- $545,0005 bd2 ba2.2k sqft2171 River Plate Dr, Pahrump, NV 89048For SaleMLS ID #2782383, Julia Nelson, Realty ONE Group, Inc. LVR
- $415,0004 bd3 ba1.9k sqft1771 McMurray Dr, Pahrump, NV 89060For SaleMLS ID #2797044, Christine Castellanos, Rooted Realty Group. LVR
- $532,5004 bd3 ba2.4k sqft1531 Bridger St, Pahrump, NV 89048For SaleMLS ID #2791502, Dana Scott Wells, Aspire Realty Group. LVR
- $630,0004 bd3 ba2.7k sqft1131 China St, Pahrump, NV 89048For SaleMLS ID #2762216, Lisa Shahin, Keller Williams VIP. LVR
- $397,0004 bd3 ba2.7k sqft1801 W Dyer Rd, Pahrump, NV 89048For SaleMLS ID #2802366, Lisa E. Bond, Lisa Bond Real Estate LLC. LVR
- $599,9003 bd3 ba2.9k sqft61 E Calvada Blvd, Pahrump, NV 89048For SaleMLS ID #2778431, Steven A. Malek, Nevada Realty. LVR
- $585,0003 bd4 ba2.5k sqft2890 Oakleaf Ave, Pahrump, NV 89048For SaleMLS ID #2799603, Jennifer Ann Mink, eXp Realty. LVR
- $449,9905 bd3 ba2.4k sqft3080 E Cactus St, Pahrump, NV 89048For SaleMLS ID #2805852, Matthew D. Steiner, Coldwell Banker Premier. LVR
- $365,0003 bd2 ba1.6k sqft451 W Leffner Dr, Pahrump, NV 89060For SaleMLS ID #2770316, Genesis Figueroa, Lisa Bond Real Estate LLC. LVR
- $350,0003 bd3 ba1.5k sqft3360 Palm Dr, Pahrump, NV 89060For SaleMLS ID #2806223, Marianne Yoffee, Engel & Volkers Las Vegas. LVR
