Stunning custom home in Briars Creek, an exclusive, gated golf community on the Kiawah River. This home is situated at the end of a quiet cul-de-sac, is on just over an acre overlooking incredible long views of the 11th hole of Briar's Creek's renowned Rees Jones Championship Golf Course. Not only does it have long golf views, it also has marsh views as well! It was built in 2022 with a hardiplank shake and board and batten exterior, metal roof, and all impact windows and doors. The entryway is stunning with an oversized custom gas lantern, a foyer that has 11' pine shiplapped ceilings, a fabulous chandelier, and direct spectacular views. This home has a very open floor plan and an abundance of natural light. The two story great room has soaring 20+ ft ceilings, incredible modern light...fixture, gas fireplace with floor to ceiling oversized shiplap surround. There are built in cabinets flanking both sides of the fireplace for perfect symmetry. Open the 16 ft sliders to bring the outside in. There are rare 8' solid European cut white oak hardwood floors throughout the home. The kitchen is a chef's kitchen with a 14 ft center island with pendant lighting, quartz countertops, bar stool seating, stainless steel GE Monogram appliances including a 48" gas range with 6 burners, griddle, convection oven, and built in microwave. The range does have a hood vent with a custom hood, and subway and decorative tile backsplash with pot-filler. The dining room has wainscoting trim, chandelier, and a fabulous temperature controlled bar with custom glass doors, tiled flooring, custom cabinetry, wine racks, glass racks, shelving and cabinetry, as well as a herringbone backsplash. There is a great walk-in pantry with custom shelving and barn door as well as a mudroom. This home has two primary suites, both with spectacular views. The first primary suite is located on the first floor and has access to the back deck and incredible vaulted, beamed and pine shiplapped ceilings. The primary bathroom has a large tiled shower, two floating vanities with quartz countertops, and a walk-in closet. The guest bedroom on the first floor also has beautiful vaulted ceiling millwork with beams and pine shiplapping. The guest bathroom on the first floor is in the hallway so that it can also double as a powder room when hosting guests. This home has an elevator shaft that could accommodate a 3-stop elevator. Upstairs is the second primary suite that also has a private back deck, long views, two walk-in closets, and a bathroom with dual sink lavatory with quartz countertops and a private water closet. The white subway tiled shower has a built-in bench, fixed and rainhead shower fixtures, and two windows giving this shower the best views and natural light! There is a great office with brick accent wall, pendant lighting, vaulted pine shiplapped ceilings, half bath, and closet. This office overlooks the long views and would also make a perfect upstairs TV room, or den. The 4th bedroom is also located upstairs and features an en suite bathroom and an accent wall with trim work. The laundry room has cabinetry, a stainless steel sink, and butcher block countertops with plenty of room for storage and folding. This home has 1,000 sq feet of outdoor living with tongue and groove Garape decking, modern stainless steel cable railings to not disrupt the views, a gas outdoor fireplace with brick surround, outdoor TV, shiplapped ceilings, dining space, lounging spaces, and direct access to the large, beautifully landscaped, fenced backyard. There is the most fun pool area with a 325 sq ft covered pool cabana with full summer kitchen. It has an outdoor TV, refrigerator, built-in grill, and stainless steel cabinets and drawers. The saltwater gunite pool has a sunning/lounge ledge as well as 4 in-water built-in bar stools directed towards the cabana and outdoor TV. There is a 2 car garage with tons of storage room. There are only a handful of properties that can have a golf view at Briars Creek and this is one of them. The level of millwork and trim inside this home is amazing. It is on such a quiet street with the ultimate privacy. This is the perfect home to enjoy the Briars Creek lifestyle. Classic Lowcountry home in Briars Creek, Charleston's exclusive, gated golf community on the Kiawah River. This home is perfectly situated on a very quiet, private cul de sac, overlooking fabulous views of Lake Sharon. This home has perfectly manicured landscaping, lake views, large backyard with room for a pool, lake access with dock, direct access to the community nature trail, and the property backs up to a maritime preserve for privacy in perpetuity. This elevated home has hardiplank siding, metal roof, custom gutters, whole house water filter, whole house generator, and elevator. The interior has a bright open floor plan with white oak floors, custom trim and millwork throughout, surround sound speakers, recessed lighting, custom lighting, and custom cabinetry. The Living Room, Dining Room, and Kitchen are all open to one another and feature spectacular coffered ceilings with Cypress shiplapped ceilings. The Living area has a gas fireplace with brick surround, and is flanked by custom lighted, built-in bookshelves and cabinetry, with heart pine backing, and portrait lights. There are french doors and plantation shutters leading out to the large screened porch. The kitchen has custom cabinetry to the ceiling, under cabinet lighting, leathered granite countertops, large kitchen island with lantern pendant lighting, marble subway tile backsplash, Thermador 6-burner gas range with custom hood, and Thermador custom-paneled refrigerator. This kitchen has a ton of storage and is perfect for entertaining. There is a walk-in pantry with custom shelving, and a large laundry room just off the kitchen, with granite countertops, utility sink, Speed Queen washer and dryer, custom cabinetry, and under cabinet lighting. The laundry room has access to the back deck making it function like a mudroom. Also on the first floor is a utility room for extra storage and second refrigerator. The primary suite is located on the first floor and has a beautifully vaulted ceiling with Cypress shiplapping. The primary bathroom has dual vanities with quartz countertops, large "shower room" with windows for natural light, two separate shower heads and controls, and room for a free standing tub. There is a private water closet and linen closet as well. There is a private office that is part of the primary suite that features handsome, heart Pine shiplapping throughout. There is a guest suite on the first floor, with en suite bathroom with quartz countertops and tiled shower. Upstairs there are two guest bedrooms with their own en suite bathrooms as well as a media room and upstairs landing area that can also be used as an upstairs den. This home has incredible outdoor living spaces. It has a spacious screened porch that has beadboard ceiling, outdoor speakers, a living area with TV, dining area, hammock spot, and grilling area, all overlooking the perfectly landscaped backyard and Lake Sharon views. Underneath the back deck is a large covered patio for additional lounge spaces. There is a dedicated fire pit area and plenty of room to add a pool. There is a pathway to the Lake, dock, and nature trail, as well as a fun sitting area with Adirondack chairs overlooking the Lake. This home has a tankless water heater and whole house generator has a 1,000 gallon buried propane tank. The garage is completely enclosed and temperature controlled with capability to add a shower or pool bath, and plenty of room for storage and a workshop. This home is a classic for Briars Creek living! Briars Creek is the perfect Charleston locale just 7 miles from the Charleston Executive Airport, minutes away from Kiawah Island's world-renowned beaches and golf, 13 miles from historic downtown Charleston, and minutes from Bohicket Marina and Freshfields Village. The Briars Creek community has a deepwater dock with two floaters for access to the Kiawah River as well as beautiful lakefront nature trails. SEE ATTACHED VIDEO, FLOOR PLANS, AND VIRTUAL TOUR!
Active contingent
$2,999,999
4121 Golf Cottage Ln, Johns Island, SC 29455
4beds
4,055sqft
Single Family Residence
Built in 2022
1.03 Acres Lot
$2,866,900 Zestimate®
$740/sqft
$-- HOA
What's special
Thermador custom-paneled refrigeratorElevated homeLake viewsLake access with dockPerfectly manicured landscapingMarsh viewsMetal roof
- 168 days |
- 649 |
- 15 |
Zillow last checked:
Listing updated:
Listed by:
Akers Ellis Real Estate LLC
Source: CTMLS,MLS#: 26006824
Facts & features
Interior
Bedrooms & bathrooms
- Bedrooms: 4
- Bathrooms: 5
- Full bathrooms: 4
- 1/2 bathrooms: 1
Rooms
- Room types: Great Room, Office, Dining Room, Eat-In-Kitchen, Foyer, Great, Laundry, Pantry, Separate Dining, Study
Heating
- Electric, Heat Pump
Cooling
- Central Air
Appliances
- Laundry: Laundry Room
Features
- Beamed Ceilings, Ceiling - Cathedral/Vaulted, Ceiling - Smooth, Tray Ceiling(s), Kitchen Island, Walk-In Closet(s), Ceiling Fan(s), Eat-in Kitchen, Entrance Foyer, Pantry
- Flooring: Ceramic Tile, Wood
- Windows: Window Treatments
- Number of fireplaces: 1
- Fireplace features: Gas Log, One
Interior area
- Total structure area: 4,055
- Total interior livable area: 4,055 sqft
Property
Parking
- Total spaces: 4
- Parking features: Garage, Attached, Garage Door Opener
- Attached garage spaces: 4
Features
- Levels: Two
- Stories: 2
- Entry location: Ground Level
- Patio & porch: Deck
- Exterior features: Elevator Shaft, Lighting
- Fencing: Perimeter
Lot
- Size: 1.03 Acres
- Features: 1 - 2 Acres, Cul-De-Sac, High, On Golf Course
Details
- Parcel number: 2600000033
- Special conditions: Flood Insurance
Construction
Type & style
- Home type: SingleFamily
- Architectural style: Contemporary,Traditional
- Property subtype: Single Family Residence
Materials
- Cement Siding
- Foundation: Raised
- Roof: Metal
Condition
- New construction: No
- Year built: 2022
Utilities & green energy
- Sewer: Private Sewer
- Water: Public
- Utilities for property: Berkeley Elect Co-Op, John IS Water Co
Community & HOA
Community
- Features: Clubhouse, Gated, Golf, Trash, Walk/Jog Trails
- Subdivision: Briars Creek
Location
- Region: Johns Island
Financial & listing details
- Price per square foot: $740/sqft
- Tax assessed value: $2,087,000
- Annual tax amount: $3,681
- Date on market: 3/11/2026
- Listing terms: Any
Estimated market value
$2,866,900
$2.72M - $3.01M
$7,899/mo
Price history
| Date | Event | Price |
|---|---|---|
| 3/11/2026 | Listed for sale | $2,999,999$740/sqft |
Source:  CTMLS #26006824 Report a problem CTMLS #26006824 Report a problem | ||
| 3/10/2026 | Listing removed | $2,999,999$740/sqft |
Source: CTMLS #25014082 Report a problem | ||
| 8/22/2025 | Price change | $2,999,999-7.7%$740/sqft |
Source: CTMLS #25014082 Report a problem | ||
| 5/21/2025 | Listed for sale | $3,250,000-7%$801/sqft |
Source: CTMLS #25014082 Report a problem | ||
| 5/21/2025 | Listing removed | $3,495,000$862/sqft |
Source: CTMLS #24013062 Report a problem | ||
| 9/11/2024 | Price change | $3,495,000-2.8%$862/sqft |
Source: CTMLS #24013062 Report a problem | ||
| 7/10/2024 | Price change | $3,595,000-5.3%$887/sqft |
Source: CTMLS #24013062 Report a problem | ||
| 5/23/2024 | Listed for sale | $3,795,000+2348.4%$936/sqft |
Source: CTMLS #24013062 Report a problem | ||
| 2/1/2019 | Sold | $155,000-72.8%$38/sqft |
Source: CTMLS #18030033 Report a problem | ||
| 7/16/2007 | Sold | $569,000+18.2%$140/sqft |
Source: Public Record Report a problem | ||
| 8/28/2003 | Sold | $481,500$119/sqft |
Source: Public Record Report a problem | ||
Public tax history
| Year | Property taxes | Tax assessment |
|---|---|---|
| 2025 | $3,681 +7.5% | $41,630 +15% |
| 2024 | $3,426 +3.6% | $36,200 |
| 2023 | $3,308 +55.5% | $36,200 +289.2% |
| 2022 | $2,127 +1.2% | $9,300 |
| 2021 | $2,102 +1.4% | $9,300 |
| 2020 | $2,074 | $9,300 -18.4% |
| 2019 | $2,074 | $11,400 -48% |
| 2017 | $2,074 -56.8% | $21,920 |
| 2016 | $4,802 +4.1% | $21,920 |
| 2015 | $4,614 +6% | $21,920 |
| 2014 | $4,354 | -- |
| 2011 | $4,354 -33.7% | -- |
| 2010 | $6,568 +0.1% | $34,140 |
| 2009 | $6,562 +3.8% | $34,140 |
| 2008 | $6,322 +116% | $34,140 +95.5% |
| 2006 | $2,927 -33.6% | $17,460 -33.7% |
| 2005 | $4,409 +98.3% | $26,340 +133.5% |
| 2004 | $2,224 +1.4% | $11,280 |
| 2003 | $2,193 | $11,280 |
Find assessor info on the county website
Monthly payment
Est. payment
Payment breakdown
Explore the cost of this home by adjusting the details. Changes won't be saved.Climate risks
Neighborhood: 29455
Nearby schools
GreatSchools rating
- 8/10Mt. Zion Elementary SchoolGrades: PK-5Distance: 3.4 mi
- 7/10Haut Gap Middle SchoolGrades: 6-8Distance: 5.7 mi
- 2/10St. Johns High SchoolGrades: 9-12Distance: 6.1 mi
Schools provided by the listing agent
- Elementary: Angel Oak ES 4K-1/Johns Island ES 2-5
- Middle: Haut Gap
- High: St. Johns
Source: CTMLS. This data may not be complete. We recommend contacting the local school district to confirm school assignments for this home.
- $374,200-- bd-- ba-- sqft4131 Golf Cottage Ln, Johns Island, SC 29455Off Market
- $1,649,3001.76 acres4140 Golf Cottage Ln, Johns Island, SC 29455Off Market
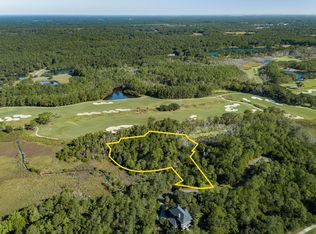
- $2,035,8004 bd5 ba3k sqft4145 Golf Cottage Ln, Johns Island, SC 29455Off Market

- $--1 acre4155 Golf Cottage Ln, Johns Island, SC 29455Off Market
- $361,100-- bd-- ba-- sqftGolf Cottage Ln, Johns island, SC 29455Off Market
- $361,100-- bd-- ba-- sqftGolf Cottage Ln, Johns island, SC 29455Off Market
- $372,400-- bd-- ba-- sqftGolf Cottage Ln, Johns island, SC 29455Off Market
- $370,200-- bd-- ba-- sqft4175 Golf Cottage Ln, Johns Island, SC 29455Off Market
A local agent can set up tours, give advice and negotiate with sellers.
Similar homes
- $2,945,0004 bd3 ba3.4k sqft4105 Gnarled Oaks Ln, Johns Island, SC 29455For Sale
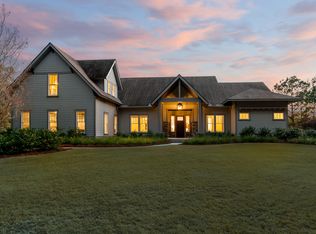
 MLS ID #26004253, Joy Millar. CTMLS
 - $3,399,0004 bd4 ba3.8k sqft4210 Wild Turkey Way, Johns Island, SC 29455For Sale
 MLS ID #26018613, Belinda Arnone. CTMLS
 - $2,499,0004 bd5 ba3.5k sqft4166 Nesting Egret Dr, Johns Island, SC 29455For Sale
 MLS ID #26009764, Emery Macpherson. CTMLS
 - $2,900,0004 bd5 ba3.7k sqft2829 Capn Sams Rd, Johns Island, SC 29455For Sale
 MLS ID #26017432, J Marc Chafe. CTMLS
 - $3,130,0004 bd4 ba3k sqft3015 Creek Cottage Ln, Johns Island, SC 29455For SaleMLS ID #26009534, Elizabeth Baker. CTMLS
- $2,795,0004 bd4 ba3.3k sqft363 Red Bay Rd, Johns Island, SC 29455For SaleMLS ID #26023200, Pam Harrington. CTMLS
- $3,100,0004 bd5 ba5k sqft2625 Jenkins Point Rd, Johns Island, SC 29455For SaleMLS ID #26018798, Amanda Benepe. CTMLS
- $3,150,0006 bd5 ba4.3k sqft2555 Seabrook Island Rd, Johns Island, SC 29455For SaleMLS ID #26007142, Stuart Rumph. CTMLS
- $3,699,0004 bd5 ba3.6k sqft2120 Boatwright Rd, Johns Island, SC 29455New ConstructionCTMLS
- $2,850,0003 bd6 ba4.3k sqft2592 Jenkins Point Rd, Seabrook Island, SC 29455For SaleMLS ID #26019273, Michelle Almeyda-wiedemuth. CTMLS
- $2,299,0004 bd4 ba3.3k sqft8063 Jack Island Dr, Johns Island, SC 29455For SaleMLS ID #26018345, Emery Macpherson. CTMLS
- $2,625,0005 bd6 ba4.2k sqft2147 River Rd, Johns Island, SC 29455For SaleMLS ID #26018030, Kim Debaro. CTMLS
- $3,495,0005 bd7 ba5.6k sqft799 Sonny Boy Ln, Johns Island, SC 29455For SaleMLS ID #26022271, Brad Rumph. CTMLS
- $2,475,0004 bd5 ba3.2k sqft3000 Rushland Mews, Johns Island, SC 29455New ConstructionMLS ID #26011663, Leigh Brandenburg. CTMLS
- $1,995,0003 bd3 ba2.1k sqft166 Marsh Island Dr, Johns Island, SC 29455For SaleMLS ID #26023720, Pam Harrington. CTMLS
- $2,375,0004 bd5 ba3.5k sqft1605 Bernier Cmns, Johns Island, SC 29455For SaleMLS ID #26010600, Margaret Todd Truluck. CTMLS
- $3,240,0004 bd4 ba4.1k sqft1896 Bowens Island Rd, Charleston, SC 29412For SaleMLS ID #26022824, Lynn Barber. CTMLS
- $2,695,0004 bd5 ba3k sqft58 Surfwatch Dr, Kiawah Island, SC 29455For SaleKiawah Island Real Estate
- $3,850,0005 bd5 ba4.3k sqft2594 Jenkins Point Rd, Seabrook Island, SC 29455For SaleMLS ID #26022711, Stuart Rumph. CTMLS
- $3,400,0004 bd4 ba3.1k sqft2831 Anchor Watch Dr, Wadmalaw Island, SC 29487For SaleMLS ID #26022641, Mary Lou Wertz. CTMLS
