Welcome Home to a tailor made 3bd/2.5 bath- phase 1 Grove Park subdivision home. Located in a community providing residents a lake, fishing, walking path, swim, tennis, basketball, golf volleyball w/ very low hoa dues! This stunning custom built listing boast stacked bay windows, walk in butler pantry w/ custom wood shelves, natural wood crown molding, trim, wall squares, fireplace trim, partial vault ceiling master bath w/ skylights, cathedral staircase w foyer landing, secondary bed w/ comfortable window nook, master bath jacuzzi, walk in shower, walk in closets, architectural roof installed yr 2012, formal dining, extended deck & more! This is one home you'll want to build lasting memories with! The Sellers have installed some newer windows on main level (2025) along with new mn level flooring (2025), exterior paint (2026), routine hvac maintenance, some upper bed flooring, fresh paint mn level (2025) & more! Best highlight of the home is the upper level attic which has massive unfinished space which can be converted to a bonus area - a great home remodel project! Warm up to the cozy natural gas fireplace in great room. Grill and entertaining on the rear deck while overlooking views of the backyard. Selling ''AS IS'' with some exceptions. $5,000 remodel or closing cost credit will apply for buyer. Sold below market value for your remodel finishes. Sellers are negotiable. Refrigerator remains. See agent notes for more detail including remodel receipts. Home has some kitchen remodel need & garage door. repair. Property is being sold below it's market value in lieu of these items. 100% financing lending choices are available for who might qualify. Contact me for detail. Broker has some relation to seller.
Pending
Price cut: $10K (7/11)
$380,000
4121 Grove Ridge Dr, Durham, NC 27703
3beds
2,654sqft
Single Family Residence
Built in 1989
0.31 Acres Lot
$366,000 Zestimate®
$143/sqft
$65/mo HOA
What's special
Extended deckWalk in showerStacked bay windowsWalk in closetsFormal diningMaster bath jacuzzi
- 139 days
- 166
- 6
Likely to sell faster than
Zillow last checked:
Listing updated:
Listed by:
Tawana Rice 336-831-7178,
Tawana Rice Realty LLC
Source: Doorify MLS,MLS#: 10167832
Facts & features
Interior
Bedrooms & bathrooms
- Bedrooms: 3
- Bathrooms: 3
- Full bathrooms: 2
- 1/2 bathrooms: 1
- Main level bathrooms: 1
Primary bedroom
- Level: Upper
- Area: 246.33 Square Feet
- Dimensions: 15.3 x 16.1
Bedroom 2
- Level: Upper
- Area: 172.92 Square Feet
- Dimensions: 13.1 x 13.2
Bedroom 3
- Level: Upper
- Area: 99.45 Square Feet
- Dimensions: 6.5 x 15.3
Breakfast room
- Level: Main
- Area: 113.52 Square Feet
- Dimensions: 12.9 x 8.8
Dining room
- Level: Main
- Area: 123.17 Square Feet
- Dimensions: 10.9 x 11.3
Other
- Level: Main
- Area: 28.86 Square Feet
- Dimensions: 7.4 x 3.9
Other
- Level: Upper
- Area: 55.5 Square Feet
- Dimensions: 7.4 x 7.5
Great room
- Level: Main
- Area: 227.43 Square Feet
- Dimensions: 17.1 x 13.3
Kitchen
- Level: Main
- Area: 94.34 Square Feet
- Dimensions: 10.6 x 8.9
Laundry
- Level: Upper
- Area: 32.45 Square Feet
- Dimensions: 5.5 x 5.9
Living room
- Level: Main
- Area: 180.88 Square Feet
- Dimensions: 15.2 x 11.9
Other
- Level: Main
- Area: 32.48 Square Feet
- Dimensions: 5.8 x 5.6
Heating
- Fireplace(s), Floor Furnace
Cooling
- Central Air, Ceiling Fan(s)
Appliances
- Included: Dishwasher, Electric Range, Refrigerator, Range Hood, Water Heater
- Laundry: Electric Dryer Hookup, Laundry Room, Upper Level, Washer Hookup
Features
- Ceiling Fan(s), Entrance Foyer, Eat-in Kitchen, Pantry, Walk-In Closet(s), Dining L, Butler's Pantry, Shower Only, Bathtub/Shower Combination, Bathtub Only
- Flooring: Carpet, Linoleum, Luxury Vinyl
- Windows: Blinds, Skylight(s)
- Number of fireplaces: 1
- Fireplace features: Gas, Gas Log, Great Room
- Common walls with other units/homes: No Common Walls
Interior area
- Total structure area: 2,654
- Total interior livable area: 2,654 sqft
- Finished area above ground: 2,654
- Finished area below ground: 0
Property
Parking
- Total spaces: 2
- Parking features: Concrete, Driveway, Garage Faces Front, Garage, Garage Door Opener
- Garage spaces: 2
- Has uncovered spaces: Yes
Features
- Levels: Two
- Stories: 2
- Patio & porch: Deck, Porch
- Exterior features: Lighting, Private Yard
Lot
- Size: 0.31 Acres
- Dimensions: 99 x 125 x 121 x 122
- Features: Back Yard, Cleared, Front Yard, Sloped
- Residential vegetation: Cleared
Details
- Parcel number: 0851600141
- Zoning: PDR 1.630
- Special conditions: Standard
Construction
Type & style
- Home type: SingleFamily
- Architectural style: Traditional
- Property subtype: Single Family Residence
Materials
- Brick, Masonite, Wood Siding
- Foundation: Crawlspace
- Roof: Architectural Shingle
Condition
- New construction: No
- Year built: 1989
Utilities & green energy
- Sewer: Public Sewer
- Water: Public
- Utilities for property: Electricity Connected, Natural Gas Connected, Sewer Connected, Water Connected
Community & HOA
Community
- Features: Clubhouse, Fishing, Lake, Playground, Pool, Tennis Court(s)
- Subdivision: Grove Park
HOA
- Has HOA: Yes
- Amenities included: Basketball Court, Clubhouse, Other, Playground, Parking, Pool, Tennis Court(s)
- Services included: Maintenance Grounds
- HOA fee: $65 monthly
- HOA name: Grove Park HOA
- HOA phone: 919-957-7672
Location
- Region: Durham
Financial & listing details
- Price per square foot: $143/sqft
- Tax assessed value: $429,625
- Annual tax amount: $4,258
- Date on market: 5/16/2026
- Listing agreement: Exclusive Right To Sell
- Listing terms: Cash,Conventional
- Road surface type: Paved
Estimated market value
$366,000
$348,000 - $384,000
$2,322/mo
Price history
| Date | Event | Price |
|---|---|---|
| 9/1/2026 | Pending sale | $380,000$143/sqft |
Source:  Doorify MLS #10167832 Report a problem Doorify MLS #10167832 Report a problem | ||
| 7/11/2026 | Price change | $380,000-2.6%$143/sqft |
Source: Doorify MLS #10167832 Report a problem | ||
| 5/16/2026 | Listed for sale | $390,000+110.8%$147/sqft |
Source: Doorify MLS #10167832 Report a problem | ||
| 12/17/1998 | Sold | $185,000$70/sqft |
Source: Public Record Report a problem | ||
Public tax history
| Year | Property taxes | Tax assessment |
|---|---|---|
| 2025 | $4,259 +25.8% | $429,625 +77% |
| 2024 | $3,386 +6.5% | $242,755 |
| 2023 | $3,180 +2.3% | $242,755 |
| 2022 | $3,107 +0.5% | $242,755 |
| 2021 | $3,092 +2.4% | $242,755 |
| 2020 | $3,020 | $242,755 |
| 2019 | $3,020 | $242,755 +13.8% |
| 2018 | $3,020 +5.1% | $213,288 |
| 2017 | $2,872 +3.5% | $213,288 |
| 2016 | $2,775 | $213,288 +2.6% |
| 2015 | $2,775 -3.6% | $207,920 |
| 2014 | $2,878 | $207,920 |
| 2013 | -- | $207,920 |
| 2012 | -- | $207,920 |
| 2011 | $2,710 +0.4% | $207,920 |
| 2010 | $2,698 +4% | $207,920 |
| 2009 | $2,595 | $207,920 |
| 2008 | $2,595 -8.1% | $207,920 +3.9% |
| 2007 | $2,825 +1.4% | $200,093 |
| 2006 | $2,785 | $200,093 |
| 2005 | $2,785 +1.4% | $200,093 |
| 2004 | $2,747 | $200,093 |
| 2003 | -- | $200,093 |
| 2002 | $2,527 +14% | $200,093 +46.2% |
| 2000 | $2,217 | $136,900 |
Find assessor info on the county website
Monthly payment
Est. payment
Payment breakdown
Explore the cost of this home by adjusting the details. Changes won't be saved.Climate risks
Neighborhood: Grove Park
Nearby schools
Schools provided by the listing agent
- Elementary: Durham County Schools
- Middle: Durham - Neal Middle
- High: Durham - Southern School of Energy and Sustainability
Source: Doorify MLS. This data may not be complete. We recommend contacting the local school district to confirm school assignments for this home.
Similar homes
- $385,0004 bd3 ba2.8k sqft13 Intrepid Ct, Durham, NC 27703For Sale
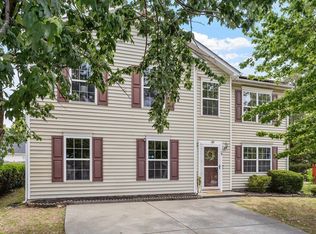
 MLS ID #10190538, Dee Faison. Doorify MLS
 - $385,0003 bd3 ba2.4k sqft2605 Holloway St, Durham, NC 27703For Sale
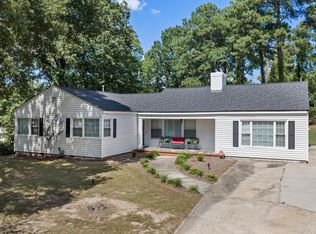 MLS ID #10193153, Shevon Cooper. Doorify MLS
 - $470,0003 bd3 ba2.2k sqft2 Waterview Ct, Durham, NC 27703For Sale
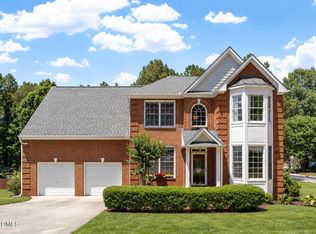 MLS ID #10175127, Manuela Lenzi. Doorify MLS
 - $335,0003 bd3 ba1.7k sqft5806 Wrenwood Ct, Durham, NC 27703For Sale
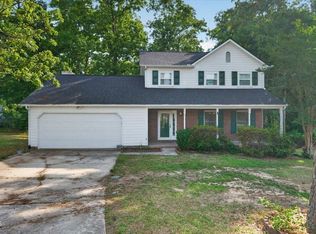 MLS ID #10173854, Terry Eugene Robinson. Doorify MLS
 - $449,9004 bd3 ba2.2k sqft506 Porch Swing Pl, Durham, NC 27703For SaleMLS ID #10192039, Justin Burleson. Doorify MLS
- $315,0003 bd3 ba1.6k sqft414 Lodestone Dr, Durham, NC 27703For SaleMLS ID #10183552, Michele Marie Molinaro. Doorify MLS
- $339,0004 bd2 ba1.9k sqft3918 Cheek Rd, Durham, NC 27704For SaleMLS ID #10176679, Terry Eugene Robinson. Doorify MLS
- $395,0003 bd2 ba1.7k sqft3024 Rosewood Cir, Durham, NC 27705For SaleMLS ID #10175400, Joan Austin. Doorify MLS
- $415,0003 bd2 ba1.7k sqft4123 Wallingford Pl, Durham, NC 27707For SaleMLS ID #10189783, Elizabeth Barry. Doorify MLS
- $345,0003 bd3 ba1.7k sqft114 Brier Crossings Loop, Durham, NC 27703For SaleMLS ID #10168028, Zack Zhao. Doorify MLS
- $364,0004 bd3 ba1.9k sqft1427 Hatteras Rd, Durham, NC 27703New ConstructionMLS ID #10173827, La Sonda Stasinopoulos. Doorify MLS
- $376,0004 bd3 ba1.9k sqft1440 Hatteras Rd, Durham, NC 27704New ConstructionDoorify MLS
- $376,0004 bd3 ba1.9k sqft1506 Hatteras Rd, Durham, NC 27704New ConstructionDoorify MLS
- $387,0004 bd3 ba2.1k sqft1504 Hatteras Rd, Durham, NC 27704New ConstructionDoorify MLS
- $368,0003 bd3 ba1.8k sqft145 Torrey Heights Ln, Durham, NC 27703For SaleMLS ID #10150728, muna Mengesha. Doorify MLS
- $459,0003 bd2 ba1.3k sqft2103 Nation Ave, Durham, NC 27707For SaleMLS ID #10191805, Daniel Gluckin. Doorify MLS
- $430,0003 bd1 ba1.5k sqft1314 Carpenter Fletcher Rd, Durham, NC 27713For SaleMLS ID #10169990, Sangjin Oh. Doorify MLS
- $358,5003 bd3 ba1.3k sqft5636 Roan Mountain Pl, Raleigh, NC 27613For SaleMLS ID #10183484, Adam Noe. Doorify MLS
- $409,5003 bd2 ba1.6k sqft606 Crestview Dr, Durham, NC 27712For SaleMLS ID #10186258, Emma Gould. Doorify MLS
- $418,0005 bd3 ba2.5k sqft2143 Topsail Rd, Durham, NC 27704New ConstructionDoorify MLS
