A Great Deal Just Got Better — Now Nearly $60,000 Below Original Price! Welcome to your Florida dream retreat! This move-in-ready 2-bedroom, 2-bath end-unit condo with vaulted ceilings, a private screened lanai, and a serene lake view is located in the highly desirable gated community of Breckenridge Golf & Tennis Club in Estero, offering bundled golf, low fees, and an unbeatable lifestyle. Inside, you’ll find a bright, open-concept layout with vaulted ceilings, fresh paint, and updated flooring throughout the main living areas. Natural light pours in through large windows, creating a warm and inviting atmosphere. The recently replaced washer and dryer offer added convenience, and the new A/C system (less than one year old) ensures energy efficiency and peace of mind. The split-bedroom floor plan provides privacy and flexibility, with generous closet space in both bedrooms. Step out onto your south facing lanai, where you’ll enjoy peaceful views of the lake and tropical breezes—perfect for morning coffee or evening wine. Breckenridge is a bundled golf community, meaning your golf membership is included in your ownership. This active, resort-style neighborhood features an 18-hole par-3 executive course, eight Har-Tru tennis courts, pickleball, bocce, shuffleboard, and five community pools, including an Olympic-sized lap pool. The clubhouse is currently undergoing a beautiful renovation, set to include a new fitness center, library, catering kitchen, and more vibrant social spaces by year’s end. Enjoy cable, internet, water, and exterior maintenance included in the $500/month condo fee. Limited outdoor storage is available for boats, trailers, and RVs—a rare perk in Southwest Florida. All of this is just minutes from Coconut Point Mall, Miromar Outlets, Gulf Coast Town Center, Hertz Arena, and Southwest Florida International Airport. World-class beaches are just a short drive away. Whether you're looking for a seasonal escape, full-time residence, or investment opportunity with flexible leasing (4 times per year, 30-day minimum), this home checks all the boxes. Schedule your private showing today and make this slice of paradise yours before it's gone
Sold for $199,900
$199,900
4121 Gunnison CT #1124, ESTERO, FL 33928
2beds
912sqft
Condominium
Built in 1990
-- sqft lot
$195,400 Zestimate®
$219/sqft
$1,992 Estimated rent
Home value
$195,400
$172,000 - $221,000
$1,992/mo
Zestimate® history
Owner options
List your home for rent
$1,992/mo
Rent Zestimate®
Find your next renter with Zillow Rental Manager. Plus, with online applications, you can quickly screen prospective tenants – for free.
$1,992/mo
Rent Zestimate®
Refinance and save
$10,335/mo
Est. payment
Refinancing to a lower rate could help reduce your monthly payments and save thousands over the life of the loan.
$10,335/mo
Est. payment
Explore your selling options
Work with a Zillow partner agent
Leverage their expertise and Zillow's premium Showcase listings to get your home seen by more buyers.
Get startedList with your own agent
Get your home in front of millions of buyers by listing it on Zillow.
Learn how to do itSell it yourself
Take full control of how buyers see your home on Zillow by listing For Sale by Owner (FSBO).
List your homeWhat's special
Serene lake viewPrivate screened lanaiFresh paintSouth facing lanaiBright open-concept layoutVaulted ceilingsSplit-bedroom floor plan
Zillow last checked:
Listing updated:
Listed by:
Marc J Comisar (239)287-5873,
DomainRealty.com LLC,
Jesse McGreevy 239-898-6072,
DomainRealty.com LLC
Bought with:
Kelly Marrow
Singurealty Inc
Source: SWFLMLS,MLS#: 224089313 Originating MLS: Bonita Springs
Originating MLS: Bonita SpringsFacts & features
Interior
Bedrooms & bathrooms
- Bedrooms: 2
- Bathrooms: 2
- Full bathrooms: 2
Rooms
- Room types: Guest Bath, Guest Room, Screened Lanai/Porch, 2 Bed
Bedroom
- Features: Split Bedrooms
Dining room
- Features: Dining - Living
Kitchen
- Features: Pantry
Heating
- Central
Cooling
- Ceiling Fan(s), Central Air
Appliances
- Included: Dishwasher, Disposal, Dryer, Microwave, Range, Refrigerator, Washer
- Laundry: Inside
Features
- Built-In Cabinets, Cathedral Ceiling(s), Smoke Detectors, Volume Ceiling, Window Coverings, Guest Bath, Guest Room, Laundry in Residence, Screened Lanai/Porch
- Flooring: Carpet, Tile
- Windows: Window Coverings
- Has fireplace: No
Interior area
- Total structure area: 999
- Total interior livable area: 912 sqft
Property
Parking
- Parking features: Assigned, Guest, Paved
Features
- Stories: 2
- Patio & porch: Patio, Screened Lanai/Porch
- Pool features: Community
- Has view: Yes
- View description: Lake
- Has water view: Yes
- Water view: Lake
- Waterfront features: Lake
- Frontage type: Lakefront
Lot
- Size: 3,641 Square Feet
- Features: Zero Lot Line
Details
- Additional structures: Tennis Court(s)
- Parcel number: 294625E213000.1170
Construction
Type & style
- Home type: Condo
- Property subtype: Condominium
Materials
- Frame, Vinyl Siding
- Roof: Shingle
Condition
- New construction: No
- Year built: 1990
Utilities & green energy
- Water: Central
Community & HOA
Community
- Features: Clubhouse, Park, Pool, Fitness Center, Golf, Sidewalks, Street Lights, Tennis Court(s), Gated
- Security: Smoke Detector(s), Gated Community
- Subdivision: WELLINGTON AT BRECKENRIDGE
HOA
- Has HOA: Yes
- Amenities included: Bike And Jog Path, Bocce Court, Clubhouse, Park, Pool, Community Room, Fitness Center, Golf Course, Internet Access, Library, Pickleball, Play Area, Shuffleboard Court, Sidewalk, Streetlight, Tennis Court(s), Underground Utility, Car Wash Area
- HOA fee: $8,950 annually
Location
- Region: Estero
Financial & listing details
- Price per square foot: $219/sqft
- Tax assessed value: $193,073
- Annual tax amount: $2,248
- Date on market: 1/10/2025
- Lease term: Buyer Finance/Cash
- Contingency: Financing
- Road surface type: Paved
Price history
| Date | Event | Price |
|---|---|---|
| 8/6/2025 | Sold | $199,900$219/sqft |
Source:  SWFLMLS #224089313 Report a problem SWFLMLS #224089313 Report a problem | ||
| 7/22/2025 | Pending sale | $199,900$219/sqft |
Source: SWFLMLS #224089313 Report a problem | ||
| 6/9/2025 | Price change | $199,900-12.7%$219/sqft |
Source: SWFLMLS #224089313 Report a problem | ||
| 3/12/2025 | Price change | $229,000-11.6%$251/sqft |
Source: SWFLMLS #224089313 Report a problem | ||
| 1/10/2025 | Listed for sale | $259,000-5.8%$284/sqft |
Source: SWFLMLS #224089313 Report a problem | ||
| 8/5/2024 | Listing removed | $274,900$301/sqft |
Source: SWFLMLS #224047629 Report a problem | ||
| 5/31/2024 | Listed for sale | $274,900+200.4%$301/sqft |
Source: SWFLMLS #224047629 Report a problem | ||
| 7/30/2002 | Sold | $91,500$100/sqft |
Source: Public Record Report a problem | ||
Public tax history
| Year | Property taxes | Tax assessment |
|---|---|---|
| 2025 | $2,416 +6.4% | $177,955 +10% |
| 2024 | $2,271 +1% | $161,777 +10% |
| 2023 | $2,248 +21.1% | $147,070 +10% |
| 2022 | $1,856 +10.5% | $133,700 +10% |
| 2021 | $1,680 +0.2% | $121,545 +3.1% |
| 2020 | $1,676 +5.7% | $117,895 +6.6% |
| 2019 | $1,586 | $110,628 |
| 2018 | $1,586 -1.9% | $110,628 |
| 2017 | $1,617 -2.8% | $110,628 +10% |
| 2016 | $1,663 +7.6% | $100,574 +9.8% |
| 2015 | $1,546 | $91,600 |
Find assessor info on the county website
Neighborhood: 33928
Nearby homes
- $173,2002 bd2 ba918 sqft4121 Gunnison Ct UNIT 1112, Estero, FL 33928Off Market
- $188,5002 bd2 ba918 sqft4121 Gunnison Ct UNIT 1111, Estero, FL 33928Off Market
- $172,7002 bd2 ba873 sqft4121 Gunnison Ct UNIT 1114, Estero, FL 33928Off Market
- $179,7002 bd2 ba873 sqft4121 Gunnison Ct UNIT 1113, Estero, FL 33928Off Market
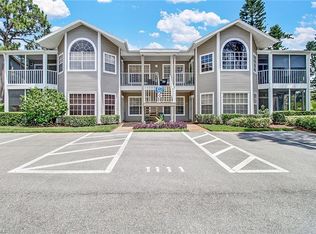
- $182,2002 bd2 ba918 sqft4121 Gunnison Ct UNIT 1122, Estero, FL 33928Off Market
- $181,1002 bd2 ba873 sqft4121 Gunnison Ct UNIT 1121, Estero, FL 33928Off Market
- $185,8002 bd2 ba918 sqft4121 Gunnison Ct UNIT 1123, Estero, FL 33928Off Market
- $210,0002 bd2 ba912 sqft4111 Gunnison Ct UNIT 1212, Estero, FL 33928Sold
Nearby schools
GreatSchools rating
- 8/10Three Oaks Elementary SchoolGrades: PK-5Distance: 1.9 mi
- 4/10Lexington Middle SchoolGrades: 6-8Distance: 6.6 mi
- 4/10Estero High SchoolGrades: 9-12Distance: 2.4 mi


Get pre-qualified for a loan
At Zillow Home Loans, we can pre-qualify you in as little as 5 minutes with no impact to your credit score.An equal housing lender. NMLS #10287.
Sell for more on Zillow
Get a Zillow Showcase℠ listing at no additional cost and you could sell for .
$195,400
2% more
+$3,908
With Zillow Showcase(estimated)
$199,308
- Florida
- Lee County
- Estero
- 33928
- 4121 Gunnison CT Unit 1124
Nearby cities
Nearby neighborhoods
Nearby zip codes
Other Estero Topics
