Welcome to 4121 Guthrie Dr, a traditional gem nestled in the heart of Plano, TX. This 4-bedroom, 2.5-bath home boasts 2,358 sq ft of thoughtfully designed living space. The remodeled kitchen features stunning countertops, updated appliances, and ample cabinetry, perfect for culinary creations. Relax in the spacious living areas with plenty of natural light or retreat upstairs to the comfortable bedrooms.
Step outside to your private backyard oasis, complete with a sparkling pool, expansive deck for entertaining, and a lush grassy area. Recent upgrades include a like-new roof, a recently serviced HVAC, and a new water heater, providing peace of mind for years to come. With easy access to hiking and jogging paths, plus a central location close to shops, dining, and top-rated schools, this home offers the perfect blend of comfort and convenience. Schedule your private tour today!
Sold
Price Unknown
4121 Guthrie Dr, Plano, TX 75024
4beds
2,358sqft
Single Family Residence
Built in 1988
7,405 Square Feet Lot
$474,000 Zestimate®
$--/sqft
$3,294 Estimated rent
Home value
$474,000
$441,000 - $507,000
$3,294/mo
Zestimate® history
Owner options
List your home for rent
$3,294/mo
Rent Zestimate®
Find your next renter with Zillow Rental Manager. Plus, with online applications, you can quickly screen prospective tenants – for free.
$3,294/mo
Rent Zestimate®
Refinance and save
Refinancing to a lower rate could help reduce your monthly payments and save thousands over the life of the loan.
Explore your selling options
Work with a Zillow partner agent
Leverage their expertise and Zillow's premium Showcase listings to get your home seen by more buyers.
Get startedList with your own agent
Get your home in front of millions of buyers by listing it on Zillow.
Learn how to do itSell it yourself
Take full control of how buyers see your home on Zillow by listing For Sale by Owner (FSBO).
List your homeWhat's special
Sparkling poolPrivate backyard oasisUpdated appliancesLush grassy areaComfortable bedroomsStunning countertopsAmple cabinetry
Zillow last checked:
Listing updated:
Listed by:
Dana Worth 0627921 972-562-8883,
Keller Williams NO. Collin Cty 972-562-8883
Bought with:
Ron Pritchett
C21 Fine Homes Judge Fite
Source: NTREIS,MLS#: 20791024
Facts & features
Interior
Bedrooms & bathrooms
- Bedrooms: 4
- Bathrooms: 3
- Full bathrooms: 2
- 1/2 bathrooms: 1
Primary bedroom
- Features: Ceiling Fan(s), Dual Sinks, En Suite Bathroom, Jetted Tub, Separate Shower, Walk-In Closet(s)
- Level: First
- Dimensions: 16 x 13
Bedroom
- Features: Ceiling Fan(s)
- Level: Second
- Dimensions: 14 x 13
Bedroom
- Features: Ceiling Fan(s), Split Bedrooms, Walk-In Closet(s)
- Level: Second
- Dimensions: 14 x 12
Bedroom
- Features: Ceiling Fan(s)
- Level: Second
- Dimensions: 12 x 12
Primary bathroom
- Features: Built-in Features, Dual Sinks, En Suite Bathroom, Jetted Tub, Solid Surface Counters, Separate Shower
- Level: First
- Dimensions: 11 x 11
Dining room
- Level: First
- Dimensions: 15 x 9
Other
- Features: Built-in Features, Solid Surface Counters
- Level: Second
- Dimensions: 11 x 5
Game room
- Features: Ceiling Fan(s)
- Level: Second
- Dimensions: 19 x 11
Half bath
- Level: First
- Dimensions: 6 x 5
Kitchen
- Features: Built-in Features, Eat-in Kitchen, Pantry, Stone Counters
- Level: First
- Dimensions: 19 x 15
Living room
- Features: Ceiling Fan(s), Fireplace
- Level: First
- Dimensions: 16 x 15
Utility room
- Features: Built-in Features, Utility Room
- Level: First
- Dimensions: 6 x 3
Heating
- Fireplace(s), Natural Gas
Cooling
- Central Air, Ceiling Fan(s), Electric
Appliances
- Included: Some Gas Appliances, Dishwasher, Electric Range, Disposal, Gas Water Heater, Microwave, Plumbed For Gas
- Laundry: Washer Hookup, Electric Dryer Hookup, Laundry in Utility Room
Features
- Chandelier, Eat-in Kitchen, Granite Counters, High Speed Internet, Open Floorplan, Pantry, Cable TV, Natural Woodwork, Walk-In Closet(s), Wired for Sound
- Flooring: Carpet, Ceramic Tile, Luxury Vinyl Plank, Simulated Wood
- Windows: Bay Window(s), Plantation Shutters, Window Coverings
- Has basement: No
- Number of fireplaces: 1
- Fireplace features: Decorative, Gas Log, Insert
Interior area
- Total interior livable area: 2,358 sqft
Property
Parking
- Total spaces: 2
- Parking features: Door-Single, Garage Faces Front, Kitchen Level
- Attached garage spaces: 2
Features
- Levels: Two
- Stories: 2
- Patio & porch: Covered, Deck, Front Porch
- Has private pool: Yes
- Pool features: Fenced, Gunite, In Ground, Outdoor Pool, Pool, Private, Pool Sweep
- Fencing: Wood
Lot
- Size: 7,405 Square Feet
- Features: Corner Lot, Landscaped, Few Trees
Details
- Parcel number: R228900401501
- Other equipment: Irrigation Equipment
Construction
Type & style
- Home type: SingleFamily
- Architectural style: Traditional,Detached
- Property subtype: Single Family Residence
Materials
- Brick
- Foundation: Slab
- Roof: Composition,Shingle
Condition
- Year built: 1988
Utilities & green energy
- Sewer: Public Sewer
- Water: Public
- Utilities for property: Electricity Connected, Natural Gas Available, Phone Available, Sewer Available, Separate Meters, Water Available, Cable Available
Community & HOA
Community
- Features: Curbs, Sidewalks
- Security: Smoke Detector(s)
- Subdivision: Highland Meadows
HOA
- Has HOA: No
- Services included: Association Management
Location
- Region: Plano
Financial & listing details
- Tax assessed value: $491,500
- Annual tax amount: $9,892
- Date on market: 12/9/2024
- Cumulative days on market: 57 days
- Listing terms: Assumable,Cash,Conventional,FHA,VA Loan
- Electric utility on property: Yes
Price history
| Date | Event | Price |
|---|---|---|
| 3/5/2025 | Sold | -- |
Source: NTREIS #20791024 Report a problem | ||
| 2/17/2025 | Pending sale | $495,000$210/sqft |
Source: NTREIS #20791024 Report a problem | ||
| 2/5/2025 | Contingent | $495,000$210/sqft |
Source: NTREIS #20791024 Report a problem | ||
| 2/2/2025 | Listed for sale | $495,000-1%$210/sqft |
Source: NTREIS #20791024 Report a problem | ||
| 1/30/2025 | Contingent | $500,000$212/sqft |
Source: NTREIS #20791024 Report a problem | ||
| 12/28/2024 | Price change | $500,000-3.8%$212/sqft |
Source: NTREIS #20791024 Report a problem | ||
| 12/9/2024 | Listed for sale | $520,000$221/sqft |
Source: NTREIS #20791024 Report a problem | ||
Public tax history
| Year | Property taxes | Tax assessment |
|---|---|---|
| 2025 | $6,737 -13.3% | $491,500 +6.9% |
| 2024 | $7,774 -21.4% | $459,824 -19.8% |
| 2023 | $9,892 +14.1% | $573,124 +26.3% |
| 2022 | $8,673 +21.9% | $453,857 +28.7% |
| 2021 | $7,113 +2.1% | $352,718 +2.5% |
| 2020 | $6,968 +4.6% | $344,001 +5.4% |
| 2019 | $6,663 -4.1% | $326,320 +1.5% |
| 2018 | $6,945 +17.6% | $321,347 +5.5% |
| 2017 | $5,904 | $304,647 +13.9% |
| 2016 | $5,904 +11.9% | $267,503 -2.1% |
| 2015 | $5,276 | $273,279 +16.7% |
| 2014 | $5,276 | $234,120 +10.4% |
| 2013 | -- | $211,972 +9.4% |
| 2012 | -- | $193,758 -2.2% |
| 2011 | -- | $198,155 -7% |
| 2010 | -- | $213,150 -1.2% |
| 2009 | -- | $215,752 +5% |
| 2008 | -- | $205,404 -1.4% |
| 2007 | -- | $208,289 +15.6% |
| 2006 | -- | $180,220 +11.7% |
| 2005 | -- | $161,282 +4.2% |
| 2004 | -- | $154,833 +0.6% |
| 2003 | -- | $153,932 +1.2% |
| 2002 | -- | $152,110 +6.1% |
| 2001 | -- | $143,308 +5.7% |
| 2000 | -- | $135,529 |
Find assessor info on the county website
Neighborhood: 75024
Nearby homes
- $441,9004 bd2 ba1.9k sqft4117 Guthrie Dr, Plano, TX 75024Off Market
- $514,1004 bd2 ba2.4k sqft4120 Oxlea Dr, Plano, TX 75024Off Market
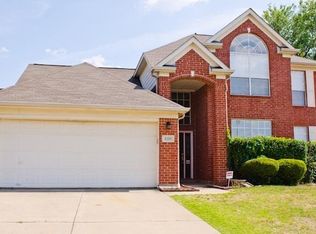
- $519,1004 bd2 ba2.4k sqft4116 Oxlea Dr, Plano, TX 75024Off Market
- $415,9003 bd2 ba1.8k sqft4113 Guthrie Dr, Plano, TX 75024Off Market
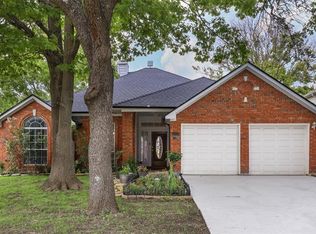
- $472,5004 bd2 ba2.5k sqft4116 Guthrie Dr, Plano, TX 75024Off Market
- $431,6004 bd2 ba1.9k sqft4112 Oxlea Dr, Plano, TX 75024Off Market
- $3,2005 bd3 ba3k sqft4112 Guthrie Dr, Plano, TX 75024For Rent
- $476,2004 bd3 ba2.4k sqft4109 Guthrie Dr, Plano, TX 75024Off Market
Nearby schools
GreatSchools rating
- 10/10Wyatt Elementary SchoolGrades: K-5Distance: 0.8 mi
- 10/10C M Rice Middle SchoolGrades: 6-8Distance: 0.9 mi
- 9/10Jasper High SchoolGrades: 9-10Distance: 1.6 mi
Schools provided by the listing agent
- Elementary: Wyatt
- Middle: Rice
- High: Jasper
- District: Plano ISD
Source: NTREIS. This data may not be complete. We recommend contacting the local school district to confirm school assignments for this home.
Get a cash offer in 3 minutes
Find out how much your home could sell for in as little as 3 minutes with a no-obligation cash offer.
Estimated market value
$474,000
Get a cash offer in 3 minutes
Find out how much your home could sell for in as little as 3 minutes with a no-obligation cash offer.
Estimated market value
$474,000
- Texas
- Collin County
- Plano
- 75024
- 4121 Guthrie Dr
Nearby cities
Nearby neighborhoods
Nearby zip codes
Other Plano Topics
