Skip main navigation
Sold for $1,190,000
  • $1,190,000

    4121 Haws Ln, Orlando, FL 32814

    3beds
    2,728sqft
    Single Family Residence
    Built in 2004
    5,588 Square Feet Lot
    $1,207,000 Zestimate®
    $436/sqft
    $3,189 Estimated rent

    Home value

    $1,207,000

    $1.13M - $1.29M

    $3,189/mo

    Zestimate® history
    Loading
    Loading...

    Owner options

    List your home for rent

    $3,189/mo

    Rent Zestimate®

    Find your next renter with Zillow Rental Manager. Plus, with online applications, you can quickly screen prospective tenants – for free.

    Learn more

    $3,189/mo

    Rent Zestimate®

    Refinance and save

    $8,588/mo

    Est. payment

    Refinancing to a lower rate could help reduce your monthly payments and save thousands over the life of the loan.

    See today's rates

    $8,588/mo

    Est. payment

    Explore your selling options

    Work with a Zillow partner agent

    Leverage their expertise and Zillow's premium Showcase listings to get your home seen by more buyers.

    Get started

    List with your own agent

    Get your home in front of millions of buyers by listing it on Zillow.

    Learn how to do it

    Sell it yourself

    Take full control of how buyers see your home on Zillow by listing For Sale by Owner (FSBO).

    List your home

    What's special

    Half bathroom remodeledFully renovated kitchenWhite picket fenceDry barCoffered ceilingsSpacious master retreatSpa-like ensuite
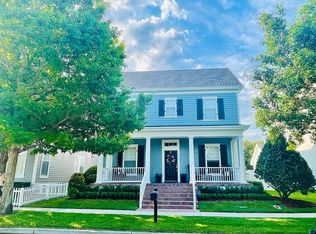
    **Multiple Offers - HIGHEST & BEST by 7/9/23 at 5pm**Luxury living at its finest with this 3-bedroom, 2.5-bathroom home located in the highly sought after Baldwin Park community. This completely updated single-family home is zoned for top-rated schools, Baldwin Park Elementary, Glenridge Middle, and Winter Park High and provides a touch of charm everywhere you look! The white picket fence welcomes you up to your front porch, made perfect for sitting in your rocking chairs and starting each day off with a morning coffee. Beautiful luxury vinyl flooring flows seamlessly throughout the first floor inviting you into the home. At the front is the charming dining room featuring wainscotting, plantation shutters, coffered ceilings, and a touch of class with the wallpaper. The dry bar passes through into your open-concept living room and kitchen. This fully renovated kitchen features an oversized middle island, subway tiling on the backsplash, and stainless-steel appliances, including a brand-new refrigerator. The living room features a custom built-in shelving unit covered in shiplap with a pass-through wood-burning fireplace looking into the family room at the back. Upstairs features a great loft space providing additional room for the family with all 3 bedrooms surrounding. The spacious master retreat offers a spa-like ensuite with a soaking tub and a luxurious glass enclosed shower with dual shower heads and accent tile work throughout. Out back is a quaint space with a covered patio and artificial turf installed in 2020. Recent upgrades include: Roof 2020, one HVAC unit 2020, Interior & Exterior Paint 2020, Kitchen, Dining, Master Bathroom, Living Room, and Half Bathroom remodeled in 2019. Baldwin Park is a highly desirable community featuring 3 community pools, 3 community parks, and some of the area’s best shopping and dining options. With close proximity to downtown Winter Park and Orlando you won’t want to miss out on the opportunity to see this beautifully maintained home!

    Zillow last checked:

    Listing updated:

    Listed by:

    Thomas Nickley, Jr 321-945-1152,

    KELLER WILLIAMS REALTY AT THE PARKS 407-629-4420,

    Katelyn Wheaton 407-810-6450,

    KELLER WILLIAMS REALTY AT THE PARKS

    Bought with:

    Alexis Bristol, 3370091

    KELLER WILLIAMS WINTER PARK

    Source: Stellar MLS,MLS#: O6123924MLS LogoOriginating MLS: Orlando Regional

    Facts & features

    Interior

    Bedrooms & bathrooms
    • Bedrooms: 3
    • Bathrooms: 3
    • Full bathrooms: 2
    • 1/2 bathrooms: 1
    Rooms
    • Room types: Bonus Room, Den/Library/Office, Family Room, Dining Room
    Primary bedroom
    • Level: Second
    • Dimensions: 13.8x18
    Bedroom 2
    • Level: Second
    • Dimensions: 11x11.6
    Bedroom 3
    • Level: Second
    • Dimensions: 11x13
    Bonus room
    • Level: First
    • Dimensions: 12x16
    Dining room
    • Level: First
    • Dimensions: 11x13.2
    Kitchen
    • Level: First
    • Dimensions: 14x15
    Living room
    • Level: First
    • Dimensions: 11x15
    Loft
    • Level: Second
    • Dimensions: 12x14
    Office
    • Level: First
    • Dimensions: 11.2x10.4
    Heating
    • Central
    Cooling
    • Central Air
    Appliances
    • Included: Oven, Cooktop, Dishwasher, Disposal, Microwave, Range Hood, Refrigerator, Tankless Water Heater, Wine Refrigerator
    • Laundry: Inside, Laundry Room, Upper Level
    Features
    • Built-in Features, Ceiling Fan(s), Crown Molding, Dry Bar, Eating Space In Kitchen, High Ceilings, L Dining, Living Room/Dining Room Combo, PrimaryBedroom Upstairs, Open Floorplan, Solid Surface Counters, Solid Wood Cabinets, Stone Counters, Thermostat, Vaulted Ceiling(s), Walk-In Closet(s)
    • Flooring: Carpet, Tile, Vinyl
    • Windows: Window Treatments
    • Has fireplace: Yes
    • Fireplace features: Family Room, Wood Burning
    Interior area
    • Total structure area: 3,488
    • Total interior livable area: 2,728 sqft

    Property

    Parking
    • Total spaces: 2
    • Parking features: Alley Access, Driveway, Garage Door Opener, Garage Faces Rear, On Street
    • Attached garage spaces: 2
    • Has uncovered spaces: Yes
    Features
    • Levels: Two
    • Stories: 2
    • Exterior features: Irrigation System, Sidewalk
    • Fencing: Vinyl
    Lot
    • Size: 5,588 Square Feet
    Details
    • Parcel number: 172230052406670
    • Zoning: PD
    • Special conditions: None

    Construction

    Type & style
    • Home type: SingleFamily
    • Property subtype: Single Family Residence
    Materials
    • Cement Siding
    • Foundation: Slab
    • Roof: Shingle
    Condition
    • New construction: No
    • Year built: 2004

    Utilities & green energy

    • Sewer: Public Sewer
    • Water: Public
    • Utilities for property: Cable Available, Electricity Connected, Phone Available, Public, Sewer Connected, Street Lights, Underground Utilities, Water Connected

    Community & HOA

    Community
    • Features: Fitness Center, Golf Carts OK, Park, Playground, Pool
    • Security: Fire Sprinkler System, Smoke Detector(s)
    • Pet fee: $0 monthly
    • Senior community: Yes
    • Subdivision: BALDWIN PARK
    HOA
    • Has HOA: Yes
    • Amenities included: Clubhouse, Fitness Center, Maintenance, Park, Playground, Pool
    • Services included: Community Pool, Maintenance Grounds
    • HOA fee: $86 monthly
    • HOA name: Sentry Management/Baldwin Park POA
    • HOA phone: 407-788-6700
    Location
    • Region: Orlando

    Financial & listing details

    • Price per square foot: $436/sqft
    • Tax assessed value: $945,406
    • Annual tax amount: $10,131
    • Date on market: 7/6/2023
    • Cumulative days on market: 3 days
    • Listing terms: Cash,Conventional
    • Ownership: Fee Simple
    • Total actual rent: 0
    • Electric utility on property: Yes
    • Road surface type: Paved

    Price history

    DateEventPrice
    8/3/2023Sold$1,190,000+8.2%$436/sqft
    Source: Stellar MLS #O6123924 Report a problem
    7/10/2023Pending sale$1,100,000$403/sqft
    Source: Stellar MLS #O6123924 Report a problem
    7/6/2023Listed for sale$1,100,000+69.2%$403/sqft
    Source: Stellar MLS #O6123924 Report a problem
    1/21/2020Sold$650,000+47.4%$238/sqft
    Source: Public Record Report a problem
    10/14/2014Sold$441,000-16%$162/sqft
    Source: Stellar MLS #O5302839 Report a problem
    9/3/2014Price change$524,900-4.5%$192/sqft
    Source: Fannie Hillman + Associates, Inc. #O5302839 Report a problem
    7/23/2014Price change$549,900-3.5%$202/sqft
    Source: Fannie Hillman + Associates, Inc. #O5302839 Report a problem
    6/24/2014Listed for sale$569,900+54.1%$209/sqft
    Source: Fannie Hillman + Associates, Inc. #O5302839 Report a problem
    11/1/2010Sold$369,900-14.2%$136/sqft
    Source: Public Record Report a problem
    10/5/2009Listing removed$431,300$158/sqft
    Source: Connect Realty.com, Inc. #O4899017 Report a problem
    9/18/2009Listed for sale$431,300$158/sqft
    Source: Connect Realty.com, Inc. #O4899017 Report a problem

    Public tax history

    YearProperty taxesTax assessment
    2024$17,979 +73.1%$945,406 +75.4%
    2023$10,386 +2.5%$539,097 +3%
    2022$10,131 +1.7%$523,395 +3%
    2021$9,961 +1.2%$508,150 +1.9%
    2020$9,847 +7.9%$498,669 +9.9%
    2019$9,130 +0.8%$453,862 +1.9%
    2018$9,056 $445,399 -2.2%
    2017$9,056 +0.5%$455,645 +2.4%
    2016$9,013 +0.3%$445,162 +4.9%
    2015$8,984 +22.6%$424,295 +5.1%
    2014$7,325 +5.9%$403,613 +13.5%
    2013$6,919 +1%$355,478 +6.7%
    2012$6,849 +2.4%$333,107 +6.8%
    2011$6,688 -12.2%$311,951 -5.6%
    2010$7,613 $330,529 -9.4%
    2009-- $364,855 -14.5%
    2008$9,100 +34%$426,644 -6.5%
    2007$6,791 -5%$456,302 +27.7%
    2006$7,151 -0.8%$357,288 +15.1%
    2005$7,209 +193.4%$310,525 +464.6%
    2004$2,457 $55,000 +5499900%
    2003-- $1
    Find assessor info on the county website

    Neighborhood: Baldwin Park

    Nearby schools

    GreatSchools rating
    Schools provided by the listing agent
    • Elementary: Baldwin Park Elementary
    • Middle: Glenridge Middle
    • High: Winter Park High

    Source: Stellar MLS. This data may not be complete. We recommend contacting the local school district to confirm school assignments for this home.

    Get a cash offer in 3 minutes
    Find out how much your home could sell for in as little as 3 minutes with a no-obligation cash offer.
    Estimated market value
    $1,207,000
    Get a cash offer in 3 minutes
    Find out how much your home could sell for in as little as 3 minutes with a no-obligation cash offer.
    Estimated market value
    $1,207,000