Skip main navigation
Sold for $415,000
  • $415,000

    4121 Hayden Rd, Owensboro, KY 42303

    3beds
    2,115sqft
    Single Family Residence, Residential
    Built in 1974
    2.51 Acres Lot
    $421,600 Zestimate®
    $196/sqft
    $2,387 Estimated rent

    Home value

    $421,600

    $384,000 - $464,000

    $2,387/mo

    Zestimate® history
    Loading
    Loading...

    Owner options

    List your home for rent

    $2,387/mo

    Rent Zestimate®

    Find your next renter with Zillow Rental Manager. Plus, with online applications, you can quickly screen prospective tenants – for free.

    Learn more

    $2,387/mo

    Rent Zestimate®

    Refinance and save

    $2,557/mo

    Est. payment

    Refinancing to a lower rate could help reduce your monthly payments and save thousands over the life of the loan.

    See today's rates

    $2,557/mo

    Est. payment

    Explore your selling options

    Work with a Zillow partner agent

    Leverage their expertise and Zillow's premium Showcase listings to get your home seen by more buyers.

    Get started

    List with your own agent

    Get your home in front of millions of buyers by listing it on Zillow.

    Learn how to do it

    Sell it yourself

    Take full control of how buyers see your home on Zillow by listing For Sale by Owner (FSBO).

    List your home

    What's special

    Stunning tree-lined drivewayWalkout basementBeautifully updated kitchenNew flooring throughoutNew hvacSpotless garageBreathtaking views
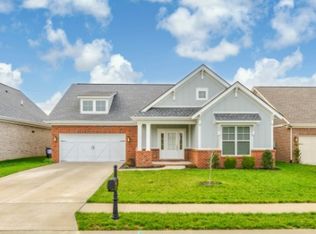
    Welcome to 4121 Hayden Rd, Owensboro, KY 42303 — a beautifully upgraded home situated on 2.51 scenic acres in Daviess County. Located in desirable Owensboro, Kentucky, this exceptional property offers peaceful country living, breathtaking views, and convenient access to town — truly some of the best views in East County. As you arrive, a stunning tree-lined driveway welcomes you home, setting the tone for the privacy and beauty that await. This spacious 3-bedroom, 2.5-bath home with a walkout basement is loaded with upgrades and is completely move-in ready with immediate possession available. Inside, you’ll find large bedrooms designed for comfort, along with new flooring throughout that gives the home a fresh, modern feel. The beautifully updated kitchen features brand-new granite countertops, a bar area for additional seating, and all brand-new appliances that remain — including the washer and dryer. NEW HVAC! Bathrooms are tastefully updated with new granite vanities, adding style and value throughout. The walkout basement provides additional living space with endless possibilities — ideal for a recreation room, home gym, media space, or extra storage. The home also includes a spotless encapsulated crawlspace, offering enhanced energy efficiency, moisture control, and long-term peace of mind. Outdoor living is just as impressive with a new LP composite covered deck and an extra-large patio off the walkout basement, perfect for entertaining or simply relaxing while taking in the scenic views. Additional highlights include a large storage building for equipment or hobbies and a spotless garage that showcases the pride of ownership throughout. New HVAC and new roof in 2025. With countless upgrades, incredible outdoor spaces, breathtaking views, and immediate possession available, this Daviess County gem is a rare opportunity. Schedule your private showing today and make this exceptional Hayden Road property your new home!

    Zillow last checked:

    Listing updated:

    Listed by:

    Stacy Crisp 270-929-7243,

    L. Steve Castlen, REALTORS®

    Bought with:

    Rachelle Johnson, 247075

    BHG Realty

    Source: Greater Owensboro Realtor Association,MLS#: 94181MLS Logo

    Facts & features

    Interior

    Bedrooms & bathrooms
    • Bedrooms: 3
    • Bathrooms: 3
    • Full bathrooms: 2
    • 1/2 bathrooms: 1
    Primary bedroom
    • Level: First
    Kitchen
    • Features: Bar
    Heating
    • Forced Air, Natural Gas
    Cooling
    • Electric
    Appliances
    • Included: Dishwasher, Dryer, Exhaust Fan, Microwave, Range, Refrigerator, Washer, Gas Water Heater
    • Laundry: W/D Hookup
    Features
    • Ceiling Fan(s), Granite, Walk-In Closet(s)
    • Flooring: Ceramic Tile, Wood
    • Doors: Storm Door(s)
    • Windows: Window Treatments
    • Basement: Block
    • Attic: Access Only
    • Has fireplace: Yes
    • Fireplace features: Fireplace
    Interior area
    • Total structure area: 3,168
    • Total interior livable area: 2,115 sqft
    • Finished area above ground: 2,115
    • Finished area below ground: 1,053

    Property

    Parking
    • Total spaces: 2
    • Parking features: Attached, Concrete
    • Attached garage spaces: 2
    • Has uncovered spaces: Yes
    Features
    • Levels: One
    • Stories: 1
    • Patio & porch: Deck, Patio, Rear Porch
    • Exterior features: Scenic
    Lot
    • Size: 2.51 Acres
    • Dimensions: 2.51 acres
    • Features: Corner Lot, Wooded, Rolling Slope, Sloped/Steep, Landscaped, Secluded
    Details
    • Additional structures: Storage
    • Parcel number: 073000006700000

    Construction

    Type & style
    • Home type: SingleFamily
    • Architectural style: Ranch
    • Property subtype: Single Family Residence, Residential
    Materials
    • Brick
    • Foundation: Basement
    • Roof: Shingle
    Condition
    • New construction: No
    • Year built: 1974

    Utilities & green energy

    • Sewer: Septic Tank
    • Water: Public

    Community & HOA

    Community
    • Subdivision: East
    HOA
    • Has HOA: No
    Location
    • Region: Owensboro

    Financial & listing details

    • Price per square foot: $196/sqft
    • Tax assessed value: $351,750
    • Annual tax amount: $3,707
    • Date on market: 2/23/2026

    Price history

    DateEventPrice
    5/1/2026Sold$415,000-7.8%$196/sqft
    Source: Greater Owensboro Realtor Association #94181 Report a problem
    3/21/2026Pending sale$450,000$213/sqft
    Source: Greater Owensboro Realtor Association #94181 Report a problem
    3/17/2026Price change$450,000-8%$213/sqft
    Source: Greater Owensboro Realtor Association #94181 Report a problem
    2/23/2026Listed for sale$489,000+39%$231/sqft
    Source: Greater Owensboro Realtor Association #94181 Report a problem
    4/21/2022Sold$351,750-4.9%$166/sqft
    Source: Greater Owensboro Realtor Association #83731 Report a problem
    4/2/2022Pending sale$369,900$175/sqft
    Source: Greater Owensboro Realtor Association #83731 Report a problem
    3/11/2022Listed for sale$369,900+5.7%$175/sqft
    Source: Greater Owensboro Realtor Association #83731 Report a problem
    7/24/2021Listing removed--
    Source: Greater Owensboro Realtor Association Report a problem
    6/19/2021Price change$349,900-2.8%$165/sqft
    Source: Greater Owensboro Realtor Association #81458 Report a problem
    5/14/2021Listed for sale$359,900$170/sqft
    Source: Greater Owensboro Realtor Association #81458 Report a problem

    Public tax history

    YearProperty taxesTax assessment
    2024$3,707 $351,750
    2023-- $351,750 +56.3%
    2022-- $225,000 +25.8%
    2021-- $178,800
    2020-- $178,800
    2019-- $178,800
    2018-- $178,800 +12%
    2017$1,342 $159,700 +30%
    2016$1,342 +5.4%$122,800 -23.1%
    2014$1,274 $159,700 +6.5%
    2010-- $150,000
    2009-- $150,000
    Find assessor info on the county website

    Neighborhood: 42303

    Nearby schools

    GreatSchools rating
    Schools provided by the listing agent
    • Elementary: Meadow Lands Elementary School
    • Middle: Daviess County Middle School
    • High: DAVIESS COUNTY HIGH SCHOOL

    Source: Greater Owensboro Realtor Association. This data may not be complete. We recommend contacting the local school district to confirm school assignments for this home.

    Get pre-qualified for a loan
    At Zillow Home Loans, we can pre-qualify you in as little as 5 minutes with no impact to your credit score.

    An equal housing lender. NMLS #10287.

    Sell for more on Zillow
    Get a Zillow Showcase℠ listing at no additional cost and you could sell for .
    $421,600
    2% more
    +$8,432
    With Zillow Showcase(estimated)
    $430,032