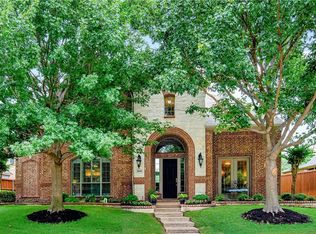
This very popular Highland floor plan has a four car garage with epoxy flooring, and sits on a cul-de-sac. The two story entry is highlighted by a beautiful turning staircase and 16? tile floor. There is a formal living room and formal dining room. French doors enclose the convenient study with its arched window. The family room has built-in custom cabinetry, and the wall of windows view the private backyard, extended flagstone patio, and top of the line spa. The adjacent island kitchen has rich-looking granite counters and striking split-face stone backsplash, gas cooking, double oven, built in microwave, double stainless steel sink, under counter lighting, bookshelves on island, and a second staircase to the upstairs game/media room. The spacious main floor master suite has a sitting area with views of the backyard, a huge walk-in closet, dual sinks and a separate tub and shower. There are three bedrooms upstairs with a Jack and Jill bathroom connecting two of them. A third bedroom has a private bath for a mother-in-law suite. In the game/media room and the family room the sellers have installed surround sound speakers. There is a solar powered electric gate across the driveway for security. The community has a pool, and the home is conveniently located near a school, a park, a bike trail, and shopping
This property is off market, which means it's not currently listed for sale or rent on Zillow. This may be different from what's available on other websites or public sources.