One or more photo(s) has been virtually staged. Seller may consider buyer concessions if made in an offer ~ Welcome to your new home nestled in sought-after Seminole County School District, where luxury and convenience meet in perfect harmony. This move-in ready 3-bedroom sanctuary boasts upgrades throughout and a conservation view. Step inside to an open layout designed with modern living in mind. The living room features a tray ceiling and from here, you can enjoy views of the formal dining area and glimpse the serene private yard through the screened lanai. The kitchen exudes contemporary elegance featuring stone counters, shaker style cabinetry with whisper soft close drawers, and stainless-steel appliances. Say goodbye to carpet woes, this home is equipped with Cortec luxury vinyl laminate flooring and tile throughout for easy maintenance. This versatile split plan features a neutral color palette, numerous upgrades including extra storage space Smart Racks in garage, whole house water softener, a spacious primary suite with walk in closets and front bedroom that could also be used as an office or den. Offering more than just a place to live, The Sanctuary features amenities such as a recreation center, a sparkling community pool with a splash pad, playground, fitness center and numerous sports courts. Whether you're looking to stay active or simply unwind, there's something here for everyone to enjoy. With top-rated schools just a stone's throw away and a plethora of amenities at your fingertips, this is more than just a house—it's a lifestyle. Write your next chapter here!
Sold for $451,000
$451,000
4121 HEIRLOOM ROSE PLACE, OVIEDO, FL 32766
3beds
1,537sqft
Single Family Residence
Built in 2004
5,668 Square Feet Lot
$453,200 Zestimate®
$293/sqft
$2,427 Estimated rent
Home value
$453,200
$431,000 - $476,000
$2,427/mo
Zestimate® history
Owner options
List your home for rent
$2,427/mo
Rent Zestimate®
Find your next renter with Zillow Rental Manager. Plus, with online applications, you can quickly screen prospective tenants – for free.
$2,427/mo
Rent Zestimate®
Refinance and save
$3,112/mo
Est. payment
Refinancing to a lower rate could help reduce your monthly payments and save thousands over the life of the loan.
$3,112/mo
Est. payment
Explore your selling options
Work with a Zillow partner agent
Leverage their expertise and Zillow's premium Showcase listings to get your home seen by more buyers.
Get startedList with your own agent
Get your home in front of millions of buyers by listing it on Zillow.
Learn how to do itSell it yourself
Take full control of how buyers see your home on Zillow by listing For Sale by Owner (FSBO).
List your homeWhat's special
Zillow last checked:
Listing updated:
Listed by:
Jenny Wemert 407-809-1193,
WEMERT GROUP REALTY LLC 407-743-8356,
Ashley Murphy 407-223-1029,
WEMERT GROUP REALTY LLC
Bought with:
Vivian Guerra, LLC, 3322924
KELLER WILLIAMS ADVANTAGE REALTY
Source: Stellar MLS,MLS#: O6215378 Originating MLS: Orlando Regional
Originating MLS: Orlando Regional
Facts & features
Interior
Bedrooms & bathrooms
- Bedrooms: 3
- Bathrooms: 2
- Full bathrooms: 2
Rooms
- Room types: Dining Room, Utility Room
Primary bedroom
- Features: Ceiling Fan(s), En Suite Bathroom, Walk-In Closet(s)
- Level: First
- Dimensions: 13x15
Bedroom 2
- Features: Ceiling Fan(s), Built-in Closet
- Level: First
- Dimensions: 11x11
Bedroom 3
- Features: Ceiling Fan(s), Built-in Closet
- Level: First
- Dimensions: 11x10
Primary bathroom
- Features: Dual Sinks, Garden Bath, Split Vanities, Tub with Separate Shower Stall
- Level: First
- Dimensions: 9x13
Bathroom 2
- Features: Tub With Shower
- Level: First
Dining room
- Features: Ceiling Fan(s)
- Level: First
- Dimensions: 10x10
Kitchen
- Level: First
- Dimensions: 14x14
Laundry
- Level: First
Living room
- Features: Ceiling Fan(s)
- Level: First
- Dimensions: 15x15
Heating
- Electric
Cooling
- Central Air
Appliances
- Included: Dishwasher, Dryer, Electric Water Heater, Microwave, Refrigerator, Washer, Water Filtration System, Water Softener
- Laundry: Inside, Laundry Room
Features
- Ceiling Fan(s), Eating Space In Kitchen, Primary Bedroom Main Floor, Split Bedroom, Stone Counters, Tray Ceiling(s), Walk-In Closet(s)
- Flooring: Laminate, Tile
- Doors: Sliding Doors
- Windows: Drapes, Rods, Shutters
- Has fireplace: No
Interior area
- Total structure area: 2,114
- Total interior livable area: 1,537 sqft
Property
Parking
- Total spaces: 2
- Parking features: Garage - Attached
- Attached garage spaces: 2
Features
- Levels: One
- Stories: 1
- Patio & porch: Patio, Screened
- Exterior features: Irrigation System, Rain Gutters, Sidewalk
- Fencing: Vinyl
- Has view: Yes
- View description: Park/Greenbelt, Trees/Woods
Lot
- Size: 5,668 Square Feet
- Features: Landscaped, Sidewalk
Details
- Parcel number: 19213250600004230
- Zoning: PUD
- Special conditions: None
Construction
Type & style
- Home type: SingleFamily
- Property subtype: Single Family Residence
Materials
- Block, Stucco
- Foundation: Slab
- Roof: Shingle
Condition
- New construction: No
- Year built: 2004
Utilities & green energy
- Sewer: Public Sewer
- Water: Public
- Utilities for property: Cable Available, Electricity Connected, Public, Sewer Connected, Water Connected
Community & HOA
Community
- Features: Clubhouse, Fitness Center, Playground, Pool, Sidewalks
- Pet fee: $0 monthly
- Subdivision: SANCTUARY PH 2 VILLAGE 9
HOA
- Has HOA: Yes
- Amenities included: Basketball Court, Clubhouse, Fitness Center, Playground, Pool
- HOA fee: $117 monthly
- HOA name: Nexus Community Management
- HOA phone: 321-315-0501
Location
- Region: Oviedo
Financial & listing details
- Price per square foot: $293/sqft
- Tax assessed value: $364,405
- Annual tax amount: $4,942
- Date on market: 6/21/2024
- Cumulative days on market: 67 days
- Listing terms: Cash,Conventional,FHA,VA Loan
- Ownership: Fee Simple
- Total actual rent: 0
- Electric utility on property: Yes
- Road surface type: Paved
Price history
| Date | Event | Price |
|---|---|---|
| 10/7/2024 | Sold | $451,000-4%$293/sqft |
Source:  Stellar MLS #O6215378 Report a problem Stellar MLS #O6215378 Report a problem | ||
| 8/27/2024 | Pending sale | $470,000$306/sqft |
Source: Stellar MLS #O6215378 Report a problem | ||
| 6/21/2024 | Listed for sale | $470,000-27.7%$306/sqft |
Source: Stellar MLS #O6215378 Report a problem | ||
| 6/9/2022 | Sold | $650,000+49.8%$423/sqft |
Source: Public Record Report a problem | ||
| 5/23/2022 | Pending sale | $434,000$282/sqft |
Source: Stellar MLS #O6024441 Report a problem | ||
| 5/20/2022 | Listed for sale | $434,000+57.9%$282/sqft |
Source: Stellar MLS #O6024441 Report a problem | ||
| 2/22/2019 | Sold | $274,900$179/sqft |
Source: Public Record Report a problem | ||
| 1/10/2019 | Listed for sale | $274,900+3.8%$179/sqft |
Source: REAL PROPERTY MANAGEMENT & REALTY INC #O5756151 Report a problem | ||
| 2/9/2017 | Listing removed | $1,695$1/sqft |
Source: Real Property Management & Realty, Inc Report a problem | ||
| 2/6/2017 | Listed for rent | $1,695$1/sqft |
Source: REAL PROPERTY MANAGEMENT & REALTY INC #O5481309 Report a problem | ||
| 5/18/2008 | Listing removed | $264,900$172/sqft |
Source: Homes & Land #O4783216 Report a problem | ||
| 2/6/2008 | Price change | $264,900-3.6%$172/sqft |
Source: Homes & Land #O4783216 Report a problem | ||
| 2/2/2008 | Listed for sale | $274,900$179/sqft |
Source: Homes & Land #O4783216 Report a problem | ||
Public tax history
| Year | Property taxes | Tax assessment |
|---|---|---|
| 2025 | $1,352 -73.8% | $118,613 -66.7% |
| 2024 | $5,157 +6% | $356,275 +2.6% |
| 2023 | $4,864 +55.9% | $347,327 +47% |
| 2022 | $3,119 -0.4% | $236,346 +3% |
| 2021 | $3,131 +0.9% | $229,462 +1.4% |
| 2020 | $3,104 -12.5% | $226,294 +7.9% |
| 2019 | $3,546 | $209,789 +4.2% |
| 2018 | $3,546 +2.9% | $201,325 +2.7% |
| 2017 | $3,446 +3.4% | $196,087 +1% |
| 2016 | $3,333 -1.3% | $194,087 +6% |
| 2015 | $3,378 | $183,051 +12.4% |
| 2014 | $3,378 +26.3% | $162,904 +12.8% |
| 2013 | $2,675 +14.6% | $144,432 +12% |
| 2012 | $2,335 -0.9% | $129,006 0% |
| 2011 | $2,357 -9.7% | $129,022 -9% |
| 2010 | $2,612 -9.4% | $141,812 -9.9% |
| 2009 | $2,882 -21.1% | $157,325 -23.7% |
| 2008 | $3,654 -11.6% | $206,308 -14.2% |
| 2007 | $4,135 -5% | $240,379 +4.6% |
| 2006 | $4,354 +56.9% | $229,762 +59.7% |
| 2005 | $2,774 +394% | $143,857 +408.3% |
| 2004 | $562 +87.8% | $28,300 +91.2% |
| 2003 | $299 | $14,800 |
Find assessor info on the county website
Neighborhood: 32766
Nearby homes
- $623,4005 bd4 ba2.6k sqft4113 Heirloom Rose Pl, Oviedo, FL 32766Off Market
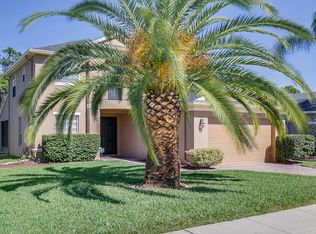
- $444,4003 bd2 ba1.5k sqft4129 Heirloom Rose Pl, Oviedo, FL 32766Off Market
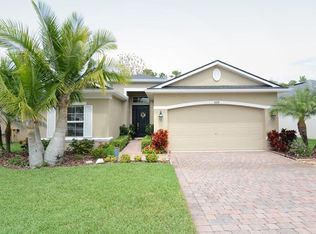
- $504,4003 bd2 ba1.8k sqft4137 Heirloom Rose Pl, Oviedo, FL 32766Off Market

- $497,6003 bd2 ba1.8k sqft4105 Heirloom Rose Pl, Oviedo, FL 32766Off Market
- $574,5005 bd4 ba2.6k sqft1342 Candy Apple Way, Oviedo, FL 32766Off Market
- $585,1004 bd3 ba2.6k sqft4145 Heirloom Rose Pl, Oviedo, FL 32766Off Market
- $485,3004 bd2 ba2k sqft4097 Heirloom Rose Pl, Oviedo, FL 32766Off Market
- $563,0004 bd3 ba2.4k sqft1345 Periwinkle Blue Way, Oviedo, FL 32766Off Market
Nearby schools
GreatSchools rating
- 9/10Walker Elementary SchoolGrades: PK-5Distance: 1.4 mi
- 9/10Chiles Middle SchoolGrades: 6-8Distance: 0.3 mi
- 8/10Hagerty High SchoolGrades: 9-12Distance: 2.5 mi
Schools provided by the listing agent
- Elementary: Walker Elementary
- Middle: Chiles Middle
- High: Hagerty High
Source: Stellar MLS. This data may not be complete. We recommend contacting the local school district to confirm school assignments for this home.
Get a cash offer in 3 minutes
Find out how much your home could sell for in as little as 3 minutes with a no-obligation cash offer.
Estimated market value
$453,200
Get a cash offer in 3 minutes
Find out how much your home could sell for in as little as 3 minutes with a no-obligation cash offer.
Estimated market value
$453,200
- Florida
- Seminole County
- Oviedo
- 32766
- 4121 HEIRLOOM ROSE PLACE
Nearby cities
Nearby zip codes
Other Oviedo Topics
