Skip main navigation
Closed
  • $186,500

    4121 Hinsdale Rd, South Euclid, OH 44121

    3beds
    1,608sqft
    Single Family Residence
    Built in 1951
    4,721.9 Square Feet Lot
    $192,000 Zestimate®
    $116/sqft
    $1,692 Estimated rent

    Home value

    $192,000

    $177,000 - $209,000

    $1,692/mo

    Zestimate® history
    Loading
    Loading...

    Owner options

    List your home for rent

    $1,692/mo

    Rent Zestimate®

    Find your next renter with Zillow Rental Manager. Plus, with online applications, you can quickly screen prospective tenants – for free.

    Learn more

    $1,692/mo

    Rent Zestimate®

    Refinance and save

    $1,360/mo

    Est. payment

    Refinancing to a lower rate could help reduce your monthly payments and save thousands over the life of the loan.

    See today's rates

    $1,360/mo

    Est. payment

    Explore your selling options

    Work with a Zillow partner agent

    Leverage their expertise and Zillow's premium Showcase listings to get your home seen by more buyers.

    Get started

    List with your own agent

    Get your home in front of millions of buyers by listing it on Zillow.

    Learn how to do it

    Sell it yourself

    Take full control of how buyers see your home on Zillow by listing For Sale by Owner (FSBO).

    List your home

    What's special

    Modern updatesOversized detached garagePrivate balconyWarm inviting bungalowLower-level family roomComposite deckingCharming side street
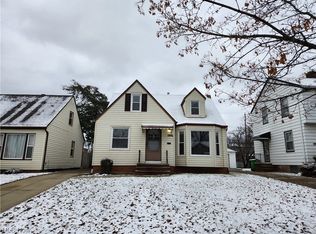
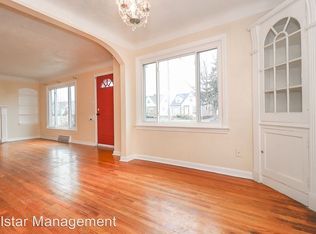
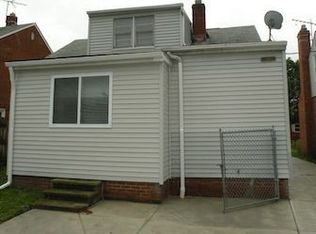
    Some homes have stories that deserve to keep being told. From the street, it’s a warm, inviting bungalow tucked on a charming side street in South Euclid. Step inside, and you’ll feel it — the sense of history still woven into the space, now balanced by thoughtful, modern updates. The kitchen, a down to the to the studs renovations and rebuilt for today’s lifestyle, with new cabinets, stone countertops, a full suite of appliances, and a reimagined layout that makes every square foot both more useful and more beautiful. The original hardwood floors, built-ins, and wonderfully funky fireplace with wood burning insert, remain as reminders of the home’s enduring character. Fresh carpet leads upstairs to three cozy bedrooms, including one with the original zoo wallpaper lovingly preserved from the former owner — a nostalgic nod to the home’s past. Upstairs also features a fully redesigned full bathroom and a private balcony with composite decking with low-maintenance railings, perfect for morning coffee or a peek at the moon. Off the dining room, another porch, this one covered, extends your living space outdoors. The newly finished lower-level family room offers more room for play space, office or movie nights, while the other half remains open for storage and laundry. Outside, the oversized detached garage feels brand new — never even used for parking, only for storage — and the newer roof, HVAC, and updated mechanicals mean everything here has been cared for and considered. But perhaps the most special part of this home is the community that surrounds it. Just a few parcels down, you’ll find the Hinsdale community garden where neighbors grow, gather, and connect. And along the back fence, a vintage rose garden waits to bloom again next spring — another story continuing right where it left off. This is more than a renovation, it's a home where history meets heart, where the past and present meet effortlessly, waiting for someone new to write the next chapter.

    Zillow last checked:

    Listing updated:

    Listing Provided by:

    Annalie Glazen 216-544-8769 Annalie@GlazenHomes.com,

    Berkshire Hathaway HomeServices Professional Realty

    Bought with:

    Jamila Dailey, 2017000864

    Berkshire Hathaway HomeServices Stouffer Realty

    Source: MLS Now,MLS#: 5163604MLS LogoOriginating MLS: Akron Cleveland Association of REALTORS

    Facts & features

    Interior

    Bedrooms & bathrooms
    • Bedrooms: 3
    • Bathrooms: 1
    • Full bathrooms: 1
    Heating
    • Forced Air, Gas
    Cooling
    • Central Air
    Appliances
    • Included: Dishwasher, Range, Refrigerator
    • Laundry: In Basement
    Features
    • Basement: Partially Finished,Storage Space
    • Number of fireplaces: 1
    • Fireplace features: Living Room
    Interior area
    • Total structure area: 1,608
    • Total interior livable area: 1,608 sqft
    • Finished area above ground: 1,080
    • Finished area below ground: 528

    Property

    Parking
    • Total spaces: 2
    • Parking features: Detached, Electricity, Garage Faces Front, Garage, Garage Door Opener
    • Garage spaces: 2
    Features
    • Levels: One and One Half
    • Patio & porch: Rear Porch, Porch
    Lot
    • Size: 4,721 sqft
    Details
    • Parcel number: 70411075

    Construction

    Type & style
    • Home type: SingleFamily
    • Architectural style: Bungalow,Cape Cod,Conventional,Traditional
    • Property subtype: Single Family Residence
    Materials
    • Aluminum Siding
    • Roof: Asphalt,Fiberglass
    Condition
    • Year built: 1951

    Utilities & green energy

    • Sewer: Public Sewer
    • Water: Public

    Community & neighborhood

    Location
    • Region: South Euclid
    • Subdivision: Miramar-Golf Sub

    Other

    Other facts
    • Listing terms: Cash,Conventional,FHA,VA Loan

    Price history

    DateEventPrice
    11/21/2025Sold$186,500+0.8%$116/sqft
    Source: MLS Now #5163604 Report a problem
    11/5/2025Pending sale$185,000$115/sqft
    Source: MLS Now #5163604 Report a problem
    10/19/2025Contingent$185,000$115/sqft
    Source: MLS Now #5163604 Report a problem
    10/11/2025Listed for sale$185,000+94.7%$115/sqft
    Source: MLS Now #5163604 Report a problem
    6/20/2025Sold$95,000$59/sqft
    Source: Public Record Report a problem

    Public tax history

    YearProperty taxesTax assessment
    2024$3,338 +15.8%$45,990 +44.5%
    2023$2,882 +41.8%$31,820
    2022$2,032 +0.8%$31,820
    2021$2,015 +17.7%$31,820 +23%
    2020$1,712 -28.8%$25,870 +0%
    2019$2,403 +33.2%$25,860 0%
    2018$1,805 -9.9%$25,870 -2.2%
    2017$2,002 +4.9%$26,460 +1.5%
    2016$1,909 $26,080
    2015$1,909 -5.8%$26,080 -5%
    2014$2,028 +1.2%$27,450
    2013$2,004 +5.4%$27,450
    2012$1,901 +725.7%$27,450 -21.4%
    2011$230 -90%$34,940
    2010$2,302 +0.4%$34,940
    2009$2,293 -8.5%$34,940 -12%
    2008$2,505 +8.3%$39,690
    2007$2,314 -20.2%$39,690
    2006$2,898 +11.1%$39,690 +19.2%
    2005$2,609 +9.1%$33,290
    2004$2,391 +14.2%$33,290
    2003$2,094 +5.5%$33,290 +10.2%
    2002$1,986 -46.3%$30,210
    2001$3,698 +6.9%$30,210
    2000$3,459 $30,210

    Find assessor info on the county website

    Neighborhood: 44121

    Nearby schools

    GreatSchools rating
    Schools provided by the listing agent
    • District: South Euclid-Lyndhurst - 1829

    Source: MLS Now. This data may not be complete. We recommend contacting the local school district to confirm school assignments for this home.

    Get a cash offer in 3 minutes
    Find out how much your home could sell for in as little as 3 minutes with a no-obligation cash offer.
    Estimated market value
    $192,000
    Get a cash offer in 3 minutes
    Find out how much your home could sell for in as little as 3 minutes with a no-obligation cash offer.
    Estimated market value
    $192,000