Welcome to this stunningly updated 1912 home, where timeless charm meets modern luxury right when you walk in the front foyer. This move-in-ready property features an open-concept layout with engineered oak floors, designer finishes, and abundant natural light. The chef’s kitchen is a true highlight, boasting quartz countertops, custom cabinetry, stainless steel appliances, a gas range with hood and oven, a wall oven with microwave above, and a large island with seating. The adjoining dining area, featuring a stone-surround fireplace and original built-in shelves, creates an elegant yet comfortable space for entertaining. A spacious living room with windows adds warmth and style. En suite bedroom, office, whatever you desire on the main floor with a private bath. Retreat to the luxurious primary suite with a walk-in closet, spa-like ensuite bathroom, and double vanity. From the hall is a full bathroom. The additional bedroom for guests, a home office, a playroom, etc. The loft (non-conforming bedroom) with vaulted ceilings makes an ideal yoga studio, meditation space, creative retreat, or whatever your desire. Every bathroom has been fully updated with high-end tile, frameless glass showers, a tub, and modern fixtures, creating a spa-inspired experience. The finished basement expands the living area with a large family room, laundry/utility space, and flexible-use room (non-conforming bedroom). Enjoy the outdoors with a charming front porch for morning coffee, a private deck off the primary bedroom for enjoying evening cocktails, and a backyard perfect for entertaining. A 2-car garage plus additional off-street parking completes this incredible home. There is a 50-amp service for the garage and a 50-amp service behind the stove. This prime location is near parks, schools, shopping, and dining, with easy access to downtown. This home is the perfect combination of luxury, lifestyle, and convenience.
Sold for $1,275,000
$1,275,000
4121 Hooker Street, Denver, CO 80211
5beds
3,081sqft
Single Family Residence
Built in 1912
6,250 Square Feet Lot
$1,250,200 Zestimate®
$414/sqft
$4,803 Estimated rent
Home value
$1,250,200
$1.16M - $1.34M
$4,803/mo
Zestimate® history
Owner options
List your home for rent
$4,803/mo
Rent Zestimate®
Find your next renter with Zillow Rental Manager. Plus, with online applications, you can quickly screen prospective tenants – for free.
$4,803/mo
Rent Zestimate®
Refinance and save
$5,911/mo
Est. payment
Refinancing to a lower rate could help reduce your monthly payments and save thousands over the life of the loan.
$5,911/mo
Est. payment
Explore your selling options
Work with a Zillow partner agent
Leverage their expertise and Zillow's premium Showcase listings to get your home seen by more buyers.
Get startedList with your own agent
Get your home in front of millions of buyers by listing it on Zillow.
Learn how to do itSell it yourself
Take full control of how buyers see your home on Zillow by listing For Sale by Owner (FSBO).
List your homeWhat's special
Stone-surround fireplaceDesigner finishesSpa-inspired experienceFinished basementCharming front porchLuxurious primary suiteStainless steel appliances
Zillow last checked:
Listing updated:
Listed by:
Erin Mehojah 720-449-6283 erin@exitrealtydtc.com,
EXIT Realty DTC, Cherry Creek, Pikes Peak.
Bought with:
Jodi Rogers, 100015324
LIV Sotheby's International Realty
Source: REcolorado as distributed by MLS GRID,MLS#: 8317012
Facts & features
Interior
Bedrooms & bathrooms
- Bedrooms: 5
- Bathrooms: 5
- Full bathrooms: 2
- 3/4 bathrooms: 2
- 1/2 bathrooms: 1
- Main level bathrooms: 2
- Main level bedrooms: 1
Bedroom
- Description: Bright And Versatile En Suite Bedroom With Large Window For Natural Light, Plush Carpet, And Neutral Paint. Perfect As A Guest Room, Home Office, Or Personal Retreat.
- Level: Main
- Area: 165 Square Feet
- Dimensions: 15 x 11
Bedroom
- Description: Spacious Layout With Fresh Paint, Recessed Lighting, And Modern Black Door Accents, Offering A Clean And Stylish Look.
- Level: Upper
- Area: 340 Square Feet
- Dimensions: 17 x 20
Bedroom
- Description: Non-Conforming Bedroom With Vaulted Ceilings, Fresh Paint, And Plush Carpeting—perfect For A Bedroom, Playroom, Office, Or Yoga/Meditation Space.
- Level: Upper
- Area: 368 Square Feet
- Dimensions: 23 x 16
Bedroom
- Description: Non-Conforming Bedroom, With Walk In Closet
- Level: Basement
- Area: 132 Square Feet
- Dimensions: 11 x 12
Bathroom
- Description: Chic Powder Bath With A Modern Vanity, Led Mirror, And Matte Black Fixtures—the Perfect Blend Of Form And Function.
- Level: Main
- Area: 24 Square Feet
- Dimensions: 6 x 4
Bathroom
- Description: Beautifully Updated Bath Featuring A Frameless Glass Shower With Modern Tile Surround, Custom Wood Vanity With Ountertop, And Matte Black Fixtures—a Perfect Mix Of Warmth And Style.
- Level: Main
- Area: 48 Square Feet
- Dimensions: 8 x 6
Bathroom
- Description: Bright And Inviting Full Bath With Subway Tile Surround, Soaking Tub, And Custom Vanity Offering Ample Storage.
- Level: Upper
- Area: 48 Square Feet
- Dimensions: 6 x 8
Bathroom
- Description: Beautifully Updated Bath Featuring A Frameless Glass Shower, Sleek Tile Surround, And Designer Vanity With Backlit Mirror.
- Level: Basement
- Area: 88 Square Feet
- Dimensions: 8 x 11
Other
- Description: Luxurious Primary Suite With Sliding Barn Door To Walk-In Closet, Offering Both Style And Functionality.
- Level: Upper
- Area: 272 Square Feet
- Dimensions: 17 x 16
Other
- Description: Spa-Inspired Primary Bathroom With Double Vanity, Quartz Counters, Frameless Glass Shower, And Modern Lighting For A Retreat-Like Experience.
- Level: Upper
- Area: 96 Square Feet
- Dimensions: 8 x 12
Dining room
- Description: Elegant Dining Space With A Modern Stone Fireplace, Natural Light From Large Windows, And Open Flow Into The Gourmet Kitchen—perfect For Entertaining Or Cozy Family Meals.
- Level: Main
- Area: 140 Square Feet
- Dimensions: 10 x 14
Family room
- Description: Light And Airy Entertaining Space With A Statement Fireplace, Orginal Shelving, And Large Windows Showcasing Natural Light. An Ideal Blend Of Modern Comfort And Timeless Charm.
- Level: Main
- Area: 280 Square Feet
- Dimensions: 20 x 14
Family room
- Description: Spacious Lower-Level Family Room With Plush Carpeting, Recessed Lighting, And Neutral Finishes—a Perfect Flex Space For Media, Play, Or Entertaining.
- Level: Basement
- Area: 276 Square Feet
- Dimensions: 23 x 12
Kitchen
- Description: The Heart Of The Home: A Chef-Inspired Kitchen With Upgraded Cabinetry, Stainless Steel Appliances, And A Spacious Center Island With Seating. Perfect For Gatherings And Meal Prep Alike.
- Level: Main
- Area: 224 Square Feet
- Dimensions: 14 x 16
Laundry
- Description: Convenient Laundry/Utility Area With Modern Flooring, Recessed Lighting, And Built-In Hookups.
- Level: Basement
- Area: 121 Square Feet
- Dimensions: 11 x 11
Living room
- Description: Spacious And Bright Living Area With Plantation Shutters, Soft Natural Light, And Open Layout, Creating The Perfect Space For Entertaining Or Relaxing Evenings At Home.
- Level: Main
- Area: 154 Square Feet
- Dimensions: 11 x 14
Heating
- Baseboard, Hot Water, Radiant
Cooling
- Has cooling: Yes
Appliances
- Included: Convection Oven, Dishwasher, Disposal, Gas Water Heater, Microwave, Range, Range Hood, Refrigerator, Self Cleaning Oven
Features
- Ceiling Fan(s), Entrance Foyer, High Ceilings, Kitchen Island, Open Floorplan, Pantry, Primary Suite, Quartz Counters, Stone Counters, Vaulted Ceiling(s), Walk-In Closet(s)
- Flooring: Carpet, Tile, Wood
- Windows: Double Pane Windows
- Basement: Finished,Full
- Has fireplace: Yes
- Fireplace features: Dining Room, Gas
Interior area
- Total structure area: 3,081
- Total interior livable area: 3,081 sqft
- Finished area above ground: 2,293
- Finished area below ground: 788
Property
Parking
- Total spaces: 6
- Parking features: Concrete
- Garage spaces: 2
- Details: Off Street Spaces: 4
Features
- Levels: Two
- Stories: 2
- Patio & porch: Covered, Front Porch, Patio, Rooftop
- Exterior features: Balcony, Lighting, Private Yard, Rain Gutters
- Fencing: Full
Lot
- Size: 6,250 Square Feet
- Features: Level
Details
- Parcel number: 220313025
- Zoning: U-SU-C
- Special conditions: Standard
Construction
Type & style
- Home type: SingleFamily
- Architectural style: Denver Square
- Property subtype: Single Family Residence
Materials
- Brick, Concrete, Stone
- Roof: Composition
Condition
- Updated/Remodeled
- Year built: 1912
Utilities & green energy
- Sewer: Public Sewer
- Water: Public
- Utilities for property: Cable Available
Community & HOA
Community
- Security: Carbon Monoxide Detector(s), Smoke Detector(s)
- Subdivision: Harkness Heighs
HOA
- Has HOA: No
Location
- Region: Denver
Financial & listing details
- Price per square foot: $414/sqft
- Tax assessed value: $802,200
- Annual tax amount: $4,302
- Date on market: 9/12/2025
- Listing terms: Cash,Conventional,Jumbo,VA Loan
- Exclusions: Seller's Personal Property And Staging Items.
- Ownership: Corporation/Trust
- Electric utility on property: Yes
- Road surface type: Alley Paved, Paved
Price history
| Date | Event | Price |
|---|---|---|
| 10/3/2025 | Sold | $1,275,000-1.7%$414/sqft |
Source:  REcolorado as distributed by MLS GRID #8317012 Report a problem REcolorado as distributed by MLS GRID #8317012 Report a problem | ||
| 9/18/2025 | Pending sale | $1,297,000$421/sqft |
Source: REcolorado as distributed by MLS GRID #8317012 Report a problem | ||
| 9/12/2025 | Listed for sale | $1,297,000$421/sqft |
Source: REcolorado as distributed by MLS GRID #8317012 Report a problem | ||
Public tax history
| Year | Property taxes | Tax assessment |
|---|---|---|
| 2025 | $4,832 +2.2% | $56,560 -7.3% |
| 2024 | $4,727 +23.7% | $61,010 -5.1% |
| 2023 | $3,823 +3.6% | $64,310 +33.8% |
| 2022 | $3,690 -0.2% | $48,070 -2.8% |
| 2021 | $3,698 +2.9% | $49,450 -0.8% |
| 2020 | $3,594 +1% | $49,842 -0.7% |
| 2019 | $3,560 | $50,191 +9.1% |
| 2018 | $3,560 +0.3% | $46,010 |
| 2017 | $3,549 +5.2% | $46,010 +6.6% |
| 2016 | $3,372 +4.3% | $43,160 |
| 2015 | $3,232 0% | $43,160 +10.9% |
| 2014 | $3,233 +50.3% | $38,910 |
| 2013 | $2,151 -10.1% | $38,910 +16% |
| 2012 | $2,392 +8.5% | $33,540 |
| 2011 | $2,204 +2.2% | $33,540 +1.3% |
| 2010 | $2,156 +14.9% | $33,100 |
| 2009 | $1,876 -0.2% | $33,100 +17.8% |
| 2008 | $1,879 -1.9% | $28,090 |
| 2007 | $1,915 +1.1% | $28,090 -1.8% |
| 2006 | $1,894 +4.5% | $28,610 |
| 2005 | $1,812 +17.8% | $28,610 -1.1% |
| 2003 | $1,538 +1.9% | $28,920 +12.5% |
| 2002 | $1,510 | $25,700 +46% |
| 2001 | -- | $17,600 |
Find assessor info on the county website
Neighborhood: Berkeley
Nearby homes
- $670,9002 bd1 ba1.2k sqft4131 Hooker St, Denver, CO 80211Off Market
- $822,7003 bd2 ba1.7k sqft4115 Hooker St, Denver, CO 80211Off Market
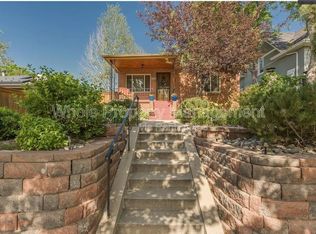
- $894,0003 bd2 ba1.8k sqft4135 Hooker St, Denver, CO 80211Sold
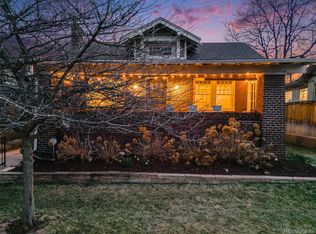
- $1,059,6003 bd3 ba1.6k sqft4101 Hooker St, Denver, CO 80211Off Market
- $886,3004 bd3 ba2.3k sqft4145 Hooker St, Denver, CO 80211Off Market
- $1,050,0003 bd3 ba2.8k sqft4128 Hooker St, Denver, CO 80211Sold
- $642,5003 bd1 ba2k sqft4120 Hooker St, Denver, CO 80211Off Market
- $775,1003 bd2 ba2.1k sqft4128 N Irving St, Denver, CO 80211Off Market
Nearby schools
GreatSchools rating
- 3/10Columbian Elementary SchoolGrades: PK-5Distance: 0.3 mi
- 8/10Skinner Middle SchoolGrades: 6-8Distance: 0.1 mi
- 4/10North High SchoolGrades: 9-12Distance: 1 mi
Schools provided by the listing agent
- Elementary: Columbian
- Middle: Skinner
- High: North
- District: Denver 1
Source: REcolorado as distributed by MLS GRID. This data may not be complete. We recommend contacting the local school district to confirm school assignments for this home.
Get a cash offer in 3 minutes
Find out how much your home could sell for in as little as 3 minutes with a no-obligation cash offer.
Estimated market value
$1,250,200
Get a cash offer in 3 minutes
Find out how much your home could sell for in as little as 3 minutes with a no-obligation cash offer.
Estimated market value
$1,250,200
- Colorado
- Denver County
- Denver
- 80211
- Berkeley
- 4121 Hooker Street
