Welcome to the beautiful community of Concow, nestled near Lake Oroville and just minutes from Concow Lake in the scenic Sierra Nevada foothills of eastern Butte County, California—where outdoor adventures are truly endless. Set on usable acreage, 4121 Jack Dale Way offers a peaceful retreat featuring a charming 3-bedroom, 2-bath home, a large, detached shop with 220V and its own woodstove, a carport, multiple outbuildings, and fully fenced and cross-fenced grounds. You’ll be welcomed by a spacious covered front porch, ideal for sipping tea while soaking in the views of green mountains, the summer breeze, and stunning sunsets. Inside, enjoy all the comforts of home, including a cozy woodstove to keep warm in winter. The kitchen is both functional and beautiful, featuring solid-surface countertops, custom wood cabinetry, and a picture-perfect view right from the kitchen sink. The home’s thoughtful design includes vaulted ceilings, perfectly placed windows that invite in natural light, and unique built-ins—including a custom wood storage closet. The primary suite is a peaceful sanctuary with a step-in shower, a soaking tub, and tranquil views of nature. Every corner of this home exudes warmth, character, and a connection to the land. Comfort and self-sufficiency are a priority here, with an on-demand generator, two propane tanks, and a well-known for its plentiful water supply. Whether you're completing projects in the shop, relaxing on the porch, or exploring the nearby lakes and trails, this property offers a lifestyle rooted in beauty and freedom. Grab your fishing pole, bring your dreams, and come explore this remarkable home today.
Sold for $349,000
Listed by: Re/Max Home and Investment • Kandice Rickson • Contact: 530-521-3426
Bought with: Century 21 Select Real Estate, Inc.
$349,000
4121 Jack Dale Way, Oroville, CA 95965
3beds
1,344sqft
Single Family Residence
Built in 2009
2.5 Acres Lot
$335,300 Zestimate®
$260/sqft
$1,818 Estimated rent
Home value
$335,300
$298,000 - $379,000
$1,818/mo
Zestimate® history
Owner options
List your home for rent
$1,818/mo
Rent Zestimate®
Find your next renter with Zillow Rental Manager. Plus, with online applications, you can quickly screen prospective tenants – for free.
$1,818/mo
Rent Zestimate®
Refinance and save
$2,204/mo
Est. payment
Refinancing to a lower rate could help reduce your monthly payments and save thousands over the life of the loan.
$2,204/mo
Est. payment
Explore your selling options
Work with a Zillow partner agent
Leverage their expertise and Zillow's premium Showcase listings to get your home seen by more buyers.
Get startedList with your own agent
Get your home in front of millions of buyers by listing it on Zillow.
Learn how to do itSell it yourself
Take full control of how buyers see your home on Zillow by listing For Sale by Owner (FSBO).
List your homeWhat's special
Unique built-insPerfectly placed windowsNatural lightPeaceful sanctuarySpacious covered front porchCustom wood cabinetryUsable acreage
Zillow last checked:
Listing updated:
Listed by:
Kandice Rickson DRE #01450316 530-521-3426,
Re/Max Home and Investment
Bought with:
Joseph Grap, DRE #02154749
Century 21 Select Real Estate, Inc.
Source: CRMLS,MLS#: SN25077555 Originating MLS: California Regional MLS
Originating MLS: California Regional MLSFacts & features
Interior
Bedrooms & bathrooms
- Bedrooms: 3
- Bathrooms: 2
- Full bathrooms: 2
- Main level bathrooms: 2
- Main level bedrooms: 3
Rooms
- Room types: Family Room, Kitchen, Laundry, Primary Bathroom, Primary Bedroom, Utility Room
Bathroom
- Features: Bathtub, Dual Sinks, Soaking Tub, Separate Shower, Tub Shower, Upgraded
Kitchen
- Features: Kitchen/Family Room Combo, Pots & Pan Drawers
Heating
- Central
Cooling
- Central Air
Appliances
- Included: Built-In Range, Dishwasher, Microwave, Refrigerator
- Laundry: Laundry Room
Features
- Breakfast Bar, Built-in Features, Balcony, Ceiling Fan(s), Cathedral Ceiling(s), Utility Room
- Flooring: Carpet, Laminate
- Windows: Double Pane Windows
- Has fireplace: Yes
- Fireplace features: Living Room, Wood Burning
- Common walls with other units/homes: No Common Walls
Interior area
- Total interior livable area: 1,344 sqft
Property
Parking
- Total spaces: 2
- Parking features: Carport, Driveway, Garage, RV Access/Parking
- Garage spaces: 2
- Has carport: Yes
Accessibility
- Accessibility features: Grab Bars, No Stairs, Parking
Features
- Levels: One
- Stories: 1
- Entry location: 1
- Patio & porch: Covered, Front Porch, Patio, See Remarks
- Pool features: None
- Spa features: None
- Fencing: Cross Fenced
- Has view: Yes
- View description: Meadow, Mountain(s), Panoramic, Trees/Woods
Lot
- Size: 2.5 Acres
- Features: Corner Lot, Rectangular Lot
Details
- Additional structures: Outbuilding, Shed(s), Workshop
- Parcel number: 058530010000
- Zoning: FR10
- Special conditions: Standard
Construction
Type & style
- Home type: SingleFamily
- Architectural style: Craftsman
- Property subtype: Single Family Residence
Materials
- Foundation: Raised
- Roof: Composition
Condition
- New construction: No
- Year built: 2009
Utilities & green energy
- Sewer: Septic Tank
- Water: Well
- Utilities for property: Electricity Connected, Propane, Water Connected
Community & HOA
Community
- Features: Foothills, Hiking, Water Sports, Fishing
Location
- Region: Oroville
Financial & listing details
- Price per square foot: $260/sqft
- Tax assessed value: $183,486
- Annual tax amount: $1,891
- Date on market: 4/9/2025
- Cumulative days on market: 13 days
- Listing terms: Cash,Conventional,FHA,Submit,USDA Loan,VA Loan
Price history
| Date | Event | Price |
|---|---|---|
| 5/23/2025 | Sold | $349,000$260/sqft |
Source:  CRMLS #SN25077555 Report a problem CRMLS #SN25077555 Report a problem | ||
| 5/20/2025 | Pending sale | $349,000$260/sqft |
Source: CRMLS #SN25077555 Report a problem | ||
| 4/24/2025 | Contingent | $349,000$260/sqft |
Source: CRMLS #SN25077555 Report a problem | ||
| 4/9/2025 | Listed for sale | $349,000$260/sqft |
Source: CRMLS #SN25077555 Report a problem | ||
Public tax history
| Year | Property taxes | Tax assessment |
|---|---|---|
| 2025 | $1,891 +1.5% | $183,486 +2% |
| 2024 | $1,863 +1.4% | $179,889 +2% |
| 2023 | $1,836 +3.3% | $176,363 +2% |
| 2022 | $1,777 +1.9% | $172,906 +2% |
| 2021 | $1,744 -0.1% | $169,516 +1% |
| 2020 | $1,746 +1.8% | $167,778 +2% |
| 2019 | $1,714 +1.5% | $164,489 +2% |
| 2018 | $1,688 +2.8% | $161,265 +2% |
| 2017 | $1,642 +2.6% | $158,104 +2% |
| 2016 | $1,600 +4.3% | $155,005 +1.5% |
| 2015 | $1,535 | $152,678 +2% |
| 2014 | $1,535 | $149,688 +0.5% |
| 2013 | -- | $149,012 +2% |
| 2012 | -- | $146,091 +2% |
| 2011 | -- | $143,227 +0.8% |
| 2010 | -- | $142,158 +53.7% |
| 2009 | -- | $92,497 +131.2% |
| 2008 | -- | $40,004 +2% |
| 2007 | -- | $39,220 +2% |
| 2006 | -- | $38,452 +2% |
| 2005 | -- | $37,699 +2% |
| 2004 | -- | $36,960 +1.9% |
| 2003 | -- | $36,284 +2% |
| 2002 | -- | $35,573 +2% |
| 2001 | -- | $34,876 |
Find assessor info on the county website
Neighborhood: 95965
Nearby homes
- $308,1001 bd2 ba1.1k sqft4141 Jack Dale Way, Oroville, CA 95965Off Market
- $559,4002 bd2 ba3.2k sqft13041 Yana Trl, Oroville, CA 95965Off Market
- $47,0002 bd1 ba1.6k sqft4120 Jack Dale Way, Oroville, CA 95965Sold
- $47,0002.5 Acres4120 Jack Dale Way #1, Oroville, CA 95965Sold
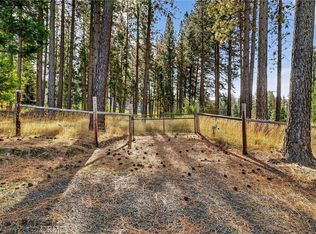
- $324,0003 bd2 ba1.5k sqft13009 Yana Trl, Oroville, CA 95965Off Market
- $194,2002 bd2 ba1k sqft4128 Jack Dale Way, Oroville, CA 95965Off Market
- $59,606-- bd-- ba-- sqftYana Trl, Oroville, CA 95965Off Market
- $33,899-- bd-- ba-- sqftYana Trl, Oroville, CA 95965Off Market
Nearby schools
GreatSchools rating
- 6/10Spring Valley ElementaryGrades: K-8Distance: 9.4 mi
- 4/10Oroville High SchoolGrades: 9-12Distance: 18.3 mi


Get pre-qualified for a loan
At Zillow Home Loans, we can pre-qualify you in as little as 5 minutes with no impact to your credit score.An equal housing lender. NMLS #10287.
Sell for more on Zillow
Get a Zillow Showcase℠ listing at no additional cost and you could sell for .
$335,300
2% more
+$6,706
With Zillow Showcase(estimated)
$342,006
- California
- Butte County
- Oroville
- 95965
- 4121 Jack Dale Way
Nearby cities
Nearby zip codes
Other Oroville Topics
