Make this beautiful and spacious home yours today! Fresh interior paint, open floor plan, laminate wood floors, open concept, formal dining room and breakfast area, butler's pantry, etc., the heartroom features a fireplace with large windows overlooking the patio/pergola and large backyard plus a storage shed.
Closed
Price Unknown
4121 Lexi Dr, Olive Branch, MS 38654
5beds
2,933sqft
Residential, Single Family Residence
Built in 2006
10,018 Square Feet Lot
$387,400 Zestimate®
$--/sqft
$2,760 Estimated rent
Home value
$387,400
$368,000 - $407,000
$2,760/mo
Zestimate® history
Owner options
List your home for rent
$2,760/mo
Rent Zestimate®
Find your next renter with Zillow Rental Manager. Plus, with online applications, you can quickly screen prospective tenants – for free.
$2,760/mo
Rent Zestimate®
Refinance and save
Refinancing to a lower rate could help reduce your monthly payments and save thousands over the life of the loan.
Explore your selling options
Work with a Zillow partner agent
Leverage their expertise and Zillow's premium Showcase listings to get your home seen by more buyers.
Get startedList with your own agent
Get your home in front of millions of buyers by listing it on Zillow.
Learn how to do itSell it yourself
Take full control of how buyers see your home on Zillow by listing For Sale by Owner (FSBO).
List your homeWhat's special
Open floor planLarge backyardBreakfast areaFresh interior paintLaminate wood floorsFormal dining roomOpen concept
Zillow last checked:
Listing updated:
Listed by:
Silvana Piadade 901-647-6661,
eXp Realty
Bought with:
Betty J Sumler, B-21716
Crye-Leike Of MS-OB
Source: MLS United,MLS#: 4071521
Facts & features
Interior
Bedrooms & bathrooms
- Bedrooms: 5
- Bathrooms: 3
- Full bathrooms: 3
Primary bedroom
- Description: 17x14
- Level: Main
Bedroom
- Description: 2nd Bedroom Down 12x12
- Level: Main
Bedroom
- Description: 3 Bedrooms 15x15
- Level: Second
Bedroom
- Description: 14x11
- Level: Second
Bedroom
- Description: 14x12
- Level: Second
Dining room
- Description: 12x12
- Level: Main
Family room
- Description: 19x19
- Level: Main
Kitchen
- Description: 14x11
- Level: Main
Laundry
- Level: Main
Heating
- Central, Natural Gas
Cooling
- Ceiling Fan(s), Central Air, Electric, Gas
Appliances
- Included: Dishwasher, Electric Cooktop
- Laundry: Laundry Room
Features
- Ceiling Fan(s), Coffered Ceiling(s), Double Vanity, High Ceilings, Open Floorplan, Pantry, Tray Ceiling(s), Walk-In Closet(s)
- Flooring: Hardwood, Laminate, Tile
- Windows: Storm Window(s)
- Has fireplace: Yes
- Fireplace features: Hearth
Interior area
- Total structure area: 2,933
- Total interior livable area: 2,933 sqft
Property
Parking
- Total spaces: 2
- Parking features: Attached, Garage Faces Front, Concrete
- Attached garage spaces: 2
Features
- Levels: Two
- Stories: 2
- Patio & porch: Patio, Other
- Exterior features: See Remarks
- Fencing: Back Yard,Wood,Full
Lot
- Size: 10,018 Square Feet
- Features: Front Yard, Landscaped, Level
Details
- Additional structures: Pergola
- Parcel number: 2061111000004000
- Zoning description: Single Family Residence
Construction
Type & style
- Home type: SingleFamily
- Architectural style: Traditional
- Property subtype: Residential, Single Family Residence
Materials
- Brick
- Foundation: Slab
- Roof: Architectural Shingles
Condition
- Updated/Remodeled
- New construction: No
- Year built: 2006
Utilities & green energy
- Sewer: Public Sewer
- Water: Public
- Utilities for property: Cable Available, Cable Connected, Electricity Connected, Natural Gas Available, Natural Gas Connected, Sewer Connected
Community & HOA
Community
- Subdivision: College Crossing
Location
- Region: Olive Branch
Financial & listing details
- Tax assessed value: $291,208
- Annual tax amount: $2,675
- Date on market: 2/23/2024
- Electric utility on property: Yes
Price history
| Date | Event | Price |
|---|---|---|
| 4/15/2024 | Sold | -- |
Source: MLS United #4071521 Report a problem | ||
| 2/25/2024 | Pending sale | $380,000$130/sqft |
Source: MLS United #4071521 Report a problem | ||
| 2/23/2024 | Price change | $380,000+8.6%$130/sqft |
Source: MLS United #4071521 Report a problem | ||
| 11/13/2022 | Pending sale | $350,000$119/sqft |
Source: MLS United #4029309 Report a problem | ||
| 11/10/2022 | Sold | -- |
Source: MLS United #4029309 Report a problem | ||
| 10/18/2022 | Contingent | $350,000$119/sqft |
Source: MLS United #4029309 Report a problem | ||
| 10/3/2022 | Price change | $350,000-4.1%$119/sqft |
Source: MLS United #4029309 Report a problem | ||
| 9/20/2022 | Listed for sale | $365,000+49%$124/sqft |
Source: MLS United #4029309 Report a problem | ||
| 8/14/2018 | Sold | -- |
Source: MLS United #2316918 Report a problem | ||
| 6/22/2018 | Price change | $245,000-5.7%$84/sqft |
Source: AGNER & ASSOCIATES #316918 Report a problem | ||
| 6/7/2018 | Listed for sale | $259,900+41.7%$89/sqft |
Source: AGNER & ASSOCIATES #316918 Report a problem | ||
| 3/29/2012 | Sold | -- |
Source: Public Record Report a problem | ||
| 2/26/2012 | Listed for sale | $183,450$63/sqft |
Source: BOB LEIGH & ASSOCIATES, REALTORS #275847 Report a problem | ||
| 1/21/2012 | Listing removed | $183,450$63/sqft |
Source: BOB LEIGH & ASSOCIATES, REALTORS #275847 Report a problem | ||
| 12/26/2011 | Listed for sale | $183,450+8%$63/sqft |
Source: BOB LEIGH & ASSOCIATES, REALTORS #275847 Report a problem | ||
| 10/20/2011 | Sold | -- |
Source: Public Record Report a problem | ||
| 7/20/2011 | Price change | $169,900-3.4%$58/sqft |
Source: HARTSELL REALTY GROUP, INC #272980 Report a problem | ||
| 6/2/2011 | Listed for sale | $175,900$60/sqft |
Source: HARTSELL REALTY GROUP, INC #272980 Report a problem | ||
Public tax history
| Year | Property taxes | Tax assessment |
|---|---|---|
| 2025 | $3,372 +17.4% | $29,121 +38.3% |
| 2024 | $2,873 +7.4% | $21,051 +7.4% |
| 2023 | $2,676 | $19,607 |
| 2022 | -- | $19,607 |
| 2021 | -- | $19,607 |
| 2020 | -- | $19,607 |
| 2019 | -- | $19,607 +0.1% |
| 2018 | $2,374 +1.7% | $19,589 +2% |
| 2017 | $2,335 | $19,202 +0.5% |
| 2016 | $2,335 -10.9% | $19,098 -45.7% |
| 2015 | $2,620 +12.9% | $35,196 +84.3% |
| 2014 | $2,320 -8.8% | $19,098 |
| 2013 | $2,544 | $19,098 |
| 2010 | -- | $19,098 |
| 2009 | -- | $19,098 |
| 2008 | -- | $19,098 |
Find assessor info on the county website
Neighborhood: 38654
Nearby homes
- $362,3004 bd3 ba2.9k sqft4133 Lexi Dr, Olive Branch, MS 38654Off Market
- $370,3004 bd3 ba2.7k sqft4103 Lexi Dr, Olive Branch, MS 38654Off Market
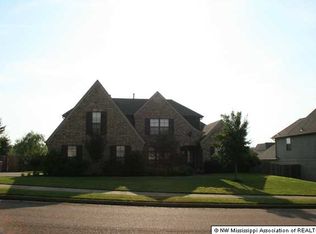
- $370,2004 bd3 ba2.9k sqft4126 Hollingsworth Cv, Olive Branch, MS 38654Off Market
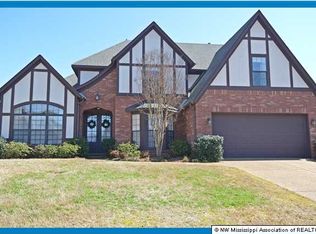
- $360,9005 bd3 ba2.9k sqft4145 Lexi Dr, Olive Branch, MS 38654Off Market

- $331,0004 bd2 ba2.4k sqft4118 Lexi Dr, Olive Branch, MS 38654Off Market
- $337,0005 bd3 ba2.7k sqft4132 Hollingsworth Cv, Olive Branch, MS 38654Off Market
- $349,5003 bd-- ba2.2k sqft4130 Lexi Dr, Olive Branch, MS 38654Off Market
- $359,5004 bd3 ba3k sqft4120 Hollingsworth Cv, Olive Branch, MS 38654Off Market
Nearby schools
GreatSchools rating
- 7/10Chickasaw Elementary SchoolGrades: 2-3Distance: 2.5 mi
- 5/10Olive Branch Middle SchoolGrades: 6-8Distance: 2.7 mi
- 9/10Olive Branch High SchoolGrades: 9-12Distance: 2.3 mi
Schools provided by the listing agent
- Elementary: Desoto Central
- Middle: Desoto Central
- High: Desoto Central
Source: MLS United. This data may not be complete. We recommend contacting the local school district to confirm school assignments for this home.
Sell for more on Zillow
Get a Zillow Showcase℠ listing at no additional cost and you could sell for .
$387,400
2% more
+$7,748
With Zillow Showcase(estimated)
$395,148
Sell for more on Zillow
Get a Zillow Showcase℠ listing at no additional cost and you could sell for .
$387,400
2% more
+$7,748
With Zillow Showcase(estimated)
$395,148
- Mississippi
- DeSoto County
- Olive Branch
- 38654
- 4121 Lexi Dr
