Skip main navigation
Sold for $768,000
  • $768,000

    4121 Marsh Trl, Milford, MI 48380

    4beds
    3,765sqft
    Single Family Residence
    Built in 1988
    10.01 Acres Lot
    $778,000 Zestimate®
    $204/sqft
    $5,415 Estimated rent

    Home value

    $778,000

    $700,000 - $864,000

    $5,415/mo

    Zestimate® history
    Loading
    Loading...

    Owner options

    List your home for rent

    $5,415/mo

    Rent Zestimate®

    Find your next renter with Zillow Rental Manager. Plus, with online applications, you can quickly screen prospective tenants – for free.

    Learn more

    $5,415/mo

    Rent Zestimate®

    Refinance and save

    $4,775/mo

    Est. payment

    Refinancing to a lower rate could help reduce your monthly payments and save thousands over the life of the loan.

    See today's rates

    $4,775/mo

    Est. payment

    Explore your selling options

    Work with a Zillow partner agent

    Leverage their expertise and Zillow's premium Showcase listings to get your home seen by more buyers.

    Get started

    List with your own agent

    Get your home in front of millions of buyers by listing it on Zillow.

    Learn how to do it

    Sell it yourself

    Take full control of how buyers see your home on Zillow by listing For Sale by Owner (FSBO).

    List your home

    What's special

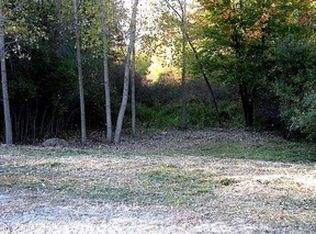
    **OPEN HOUSE 6/28 FROM 11am-1pm** The owners chose wisely when selecting the tranquil 10-acre setting for their custom-built home, hence why this is the first time anyone else has ever had the chance to become the next owner. Peacefully secluded amongst the oak & hickory forest, it was intentionally designed to appeal to those who appreciate nature. Located just down the road from Kensington Metropark's "hidden" entrance, yet still within the Brighton School District with easy access to all amenities and I-96. For those who recognize quality, they'll appreciate the beveled cedar siding, the three-story cobblestone fireplace with a Vermont Castings wood-burning insert, Pella windows, and the vaulted cedar ceilings. The cherry kitchen with quartz counters and high-end appliances will please the home chef. The entry-level primary suite features a mini-split HVAC for total climate control, barrier-free updated shower, walk-in closet, and is connected to a private office/nursery. Additional entry-level office could then serve as a fourth or fifth bedroom for a good in-law suite. WARNING: if you choose to bring the secondary bedroom occupants on the showing, the upstairs loft, bathroom, and two bedrooms may ruin all other homes for them (I'll keep it a secret as to why). The daylight basement was finished to the same degree of quality as the rest of the home, adding wonderful living space for entertaining. The 3.5 car garage has a staircase leading to a space above that could be finished off as a great hobby room. With a dog kennel connected to the laundry room, and invisible fencing surrounding 3 acres of the land, even your four-legged family members will benefit from the amenities. And whether it's from the deck, or through the windows, you'll be amazed by the number of winged neighbors you get to witness in their natural beauty. Be sure to schedule your showing while you still can.

    Zillow last checked:

    Listing updated:

    Listed by:

    Jordan Genso 248-444-9777,

    RE/MAX Platinum,

    Ruth Genso 810-227-4600,

    RE/MAX Platinum

    Bought with:

    Jordan Genso, 6501327497

    RE/MAX Platinum

    Ruth Genso, 6501277892

    RE/MAX Platinum

    Source: Realcomp II,MLS#: 20250037435MLS Logo

    Facts & features

    Interior

    Bedrooms & bathrooms
    • Bedrooms: 4
    • Bathrooms: 4
    • Full bathrooms: 2
    • 1/2 bathrooms: 2
    Primary bedroom
    • Level: Entry
    • Area: 192
    • Dimensions: 12.00 x 16.00
    Bedroom
    • Level: Second
    • Area: 132
    • Dimensions: 11.00 x 12.00
    Bedroom
    • Level: Second
    • Area: 128
    • Dimensions: 16.00 x 8.00
    Bedroom
    • Level: Entry
    • Area: 184
    • Dimensions: 23.00 x 8.00
    Primary bathroom
    • Level: Entry
    Other
    • Level: Second
    Other
    • Level: Entry
    Other
    • Level: Basement
    Dining room
    • Level: Entry
    • Area: 195
    • Dimensions: 15.00 x 13.00
    Other
    • Level: Entry
    • Area: 180
    • Dimensions: 10.00 x 18.00
    Game room
    • Level: Basement
    • Area: 540
    • Dimensions: 18.00 x 30.00
    Great room
    • Level: Entry
    • Area: 396
    • Dimensions: 18.00 x 22.00
    Kitchen
    • Level: Entry
    • Area: 143
    • Dimensions: 13.00 x 11.00
    Laundry
    • Level: Entry
    • Area: 104
    • Dimensions: 13 X 8
    Loft
    • Level: Second
    • Area: 286
    • Dimensions: 13.00 x 22.00
    Heating
    • Forced Air, Heat Pump, Natural Gas
    Cooling
    • Central Air, Heat Pump
    Appliances
    • Included: Dishwasher, Dryer, Free Standing Freezer, Free Standing Gas Range, Free Standing Refrigerator, Humidifier, Microwave, Trash Compactor, Washer, Water Softener Owned
    • Laundry: Laundry Room
    Features
    • High Speed Internet, Programmable Thermostat
    • Basement: Daylight,Finished
    • Has fireplace: Yes
    • Fireplace features: Basement, Great Room, Wood Burning
    Interior area
    • Total interior livable area: 3,765 sqft
    • Finished area above ground: 2,965
    • Finished area below ground: 800

    Property

    Parking
    • Total spaces: 3.5
    • Parking features: Threeand Half Car Garage, Attached, Electric Vehicle Charging Stations, Garage Door Opener
    • Attached garage spaces: 3.5
    Features
    • Levels: Two
    • Stories: 2
    • Entry location: GroundLevelwSteps
    • Patio & porch: Deck, Patio
    • Exterior features: Gutter Guard System, Lighting
    • Pool features: None
    • Fencing: Invisible
    Lot
    • Size: 10.01 Acres
    • Dimensions: 764 x 753
    • Features: Wooded
    Details
    • Additional structures: Kennel Dog Run
    • Parcel number: 1226100045
    • Special conditions: Short Sale No,Standard

    Construction

    Type & style
    • Home type: SingleFamily
    • Architectural style: Saltbox
    • Property subtype: Single Family Residence
    Materials
    • Brick, Cedar
    • Foundation: Active Radon Mitigation, Basement, Poured
    • Roof: Asphalt
    Condition
    • New construction: No
    • Year built: 1988

    Utilities & green energy

    • Sewer: Septic Tank
    • Water: Well
    • Utilities for property: Cable Available, Underground Utilities

    Community & HOA

    HOA
    • Has HOA: No
    Location
    • Region: Milford

    Financial & listing details

    • Price per square foot: $204/sqft
    • Tax assessed value: $210,034
    • Annual tax amount: $4,825
    • Date on market: 5/25/2025
    • Cumulative days on market: 62 days
    • Listing agreement: Exclusive Right To Sell
    • Listing terms: Cash,Conventional

    Price history

    DateEventPrice
    8/26/2025Sold$768,000-3.8%$204/sqft
    Source: Realcomp II #20250037435 Report a problem
    7/24/2025Pending sale$798,000$212/sqft
    Source: Realcomp II #20250037435 Report a problem
    6/24/2025Price change$798,000-3.3%$212/sqft
    Source: Realcomp II #20250037435 Report a problem
    6/9/2025Price change$825,000-2.9%$219/sqft
    Source: Realcomp II #20250037435 Report a problem
    5/25/2025Listed for sale$850,000$226/sqft
    Source: Realcomp II #20250037435 Report a problem

    Public tax history

    YearProperty taxesTax assessment
    2025$4,915 +4.4%$350,900 +8.9%
    2024$4,706 +0.8%$322,300 +6.5%
    2023$4,671 +2.7%$302,700 +12.1%
    2022$4,550 $270,000 +5%
    2021-- $257,100 +0.8%
    2020-- $255,100 +13.2%
    2019$4,435 +127.1%$225,400 +0.7%
    2018$1,953 -10.4%$223,900 -0.7%
    2017$2,180 $225,400 +3%
    2016$2,180 $218,900 +24.1%
    2014$2,180 -38.4%$176,370 +10.3%
    2012$3,539 $159,960 -4%
    2011-- $166,560 -4.4%
    2010-- $174,138 -9.8%
    2009-- $193,028 -9.5%
    2008-- $213,198 -5.2%
    2007$1,495 +17.9%$224,783 +10.2%
    2006$1,268 +19.6%$203,887 -5.3%
    2005$1,060 -52.8%$215,281 -0.8%
    2003$2,249 $217,057
    2002-- --
    2001-- --
    2000$2,795 $144,351
    Find assessor info on the county website

    Neighborhood: 48380

    Nearby schools

    GreatSchools rating
    Get a cash offer in 3 minutes
    Find out how much your home could sell for in as little as 3 minutes with a no-obligation cash offer.
    Estimated market value
    $778,000
    Get a cash offer in 3 minutes
    Find out how much your home could sell for in as little as 3 minutes with a no-obligation cash offer.
    Estimated market value
    $778,000