ALMOST FINISHED! New Construction- Finished basement- Deck... Come and see the award winning Reese with a finished basement, by Foundation Homes, available late December. This 4 bedroom, 2.5 bath house is designed with thoughtful features and high-quality finishes, and overlooks a beautiful, peaceful creek right behind the property. The house includes a dedicated home office with double French doors, offering a perfect space for remote work or study. The oversized primary bedroom is a retreat with a soaker tub and a walk-in shower. Plenty of closet space throughout the house accommodates all storage needs. Noteworthy upgrades such as dovetail, soft-close cabinets, granite countertops, and vinyl plank flooring are included. A paved driveway, concrete lead walks, a 12 x 12 composite deck to enjoy the view of the creek, and craftsman-style finishes add to the charm of this property. The finished basement has a Rec room, a full bath, and a storage room for your keepsakes and holiday boxes. It comes with 30-year architectural shingles, upgraded appliances, and a builder's warranty, ensuring peace of mind. This home is in an excellent location, literally 10 minutes from anywhere in Fredericksburg: downtown Fredericksburg's Train Station, all the shopping and restaurants of Cosner's Corner, Central Park, sports at the Fredericksburg Field House, and only a few minutes to Route 1 and I-95. Choose a brand new, quality-constructed home and bypass the repair costs often associated with existing homes. No need to worry about wells or septics- this home has public water and sewer. Make this house your new home today. ***This home is in final stages of construction. Pictures in listing are similar to the home that will be built.****
Sold for $525,000
$525,000
4121 Mine Rd, Fredericksburg, VA 22408
4beds
2,894sqft
Single Family Residence
Built in 2023
0.3 Acres Lot
$566,400 Zestimate®
$181/sqft
$3,445 Estimated rent
Home value
$566,400
$538,000 - $595,000
$3,445/mo
Zestimate® history
Owner options
List your home for rent
$3,445/mo
Rent Zestimate®
Find your next renter with Zillow Rental Manager. Plus, with online applications, you can quickly screen prospective tenants – for free.
$3,445/mo
Rent Zestimate®
Refinance and save
$3,094/mo
Est. payment
Refinancing to a lower rate could help reduce your monthly payments and save thousands over the life of the loan.
$3,094/mo
Est. payment
Explore your selling options
Work with a Zillow partner agent
Leverage their expertise and Zillow's premium Showcase listings to get your home seen by more buyers.
Get startedList with your own agent
Get your home in front of millions of buyers by listing it on Zillow.
Learn how to do itSell it yourself
Take full control of how buyers see your home on Zillow by listing For Sale by Owner (FSBO).
List your homeWhat's special
Paved drivewayRec roomFredericksburg field houseGranite countertopsVinyl plank flooringUpgraded appliancesDouble french doors
Zillow last checked:
Listing updated:
Listed by:
Emily Schroeder 540-288-7005,
MacDoc Property Mangement LLC
Bought with:
April White, 0225212518
RE/MAX Realty Group
Source: Bright MLS,MLS#: VASP2021916
Facts & features
Interior
Bedrooms & bathrooms
- Bedrooms: 4
- Bathrooms: 3
- Full bathrooms: 2
- 1/2 bathrooms: 1
- Main level bathrooms: 1
Rooms
- Room types: Dining Room, Primary Bedroom, Bedroom 2, Bedroom 3, Bedroom 4, Kitchen, Family Room, Basement, Foyer, Laundry, Office, Recreation Room, Storage Room, Bathroom 2, Primary Bathroom, Full Bath, Half Bath
Basement
- Area: 200
Heating
- Heat Pump, Electric
Cooling
- Central Air, Electric
Appliances
- Included: Dishwasher, Microwave, Oven/Range - Electric, Stainless Steel Appliance(s), Refrigerator, Electric Water Heater
- Laundry: Upper Level, Laundry Room
Features
- Breakfast Area, Ceiling Fan(s), Combination Dining/Living, Combination Kitchen/Dining, Combination Kitchen/Living, Crown Molding, Dining Area, Family Room Off Kitchen, Open Floorplan, Kitchen - Gourmet, Kitchen Island, Pantry, Soaking Tub, Upgraded Countertops, Wainscotting, Recessed Lighting, Bathroom - Tub Shower, Primary Bath(s), Dry Wall, 9'+ Ceilings
- Flooring: Carpet, Luxury Vinyl, Ceramic Tile
- Basement: Interior Entry,Concrete,Finished,Exterior Entry,Walk-Out Access
- Has fireplace: No
Interior area
- Total structure area: 3,094
- Total interior livable area: 2,894 sqft
- Finished area above ground: 2,894
Property
Parking
- Total spaces: 2
- Parking features: Garage Faces Front, Attached
- Attached garage spaces: 2
Accessibility
- Accessibility features: None
Features
- Levels: Three
- Stories: 3
- Pool features: None
- On waterfront: Yes
- Frontage length: Water Frontage Ft: 50
Lot
- Size: 0.3 Acres
Details
- Additional structures: Above Grade
- Parcel number: 36A117
- Zoning: P5
- Special conditions: Standard
Construction
Type & style
- Home type: SingleFamily
- Architectural style: Colonial,Craftsman
- Property subtype: Single Family Residence
Materials
- Vinyl Siding
- Foundation: Concrete Perimeter
- Roof: Architectural Shingle
Condition
- Excellent
- New construction: Yes
- Year built: 2023
Details
- Builder model: The REESE
- Builder name: Foundation Homes
Utilities & green energy
- Sewer: Public Sewer
- Water: Public
- Utilities for property: Broadband
Community & HOA
Community
- Subdivision: None Available
HOA
- Has HOA: No
Location
- Region: Fredericksburg
Financial & listing details
- Price per square foot: $181/sqft
- Tax assessed value: $14,400
- Annual tax amount: $106
- Date on market: 12/12/2023
- Listing agreement: Exclusive Right To Sell
- Listing terms: FHA,Cash,VA Loan,Conventional
- Ownership: Fee Simple
Price history
| Date | Event | Price |
|---|---|---|
| 2/23/2024 | Sold | $525,000$181/sqft |
Source:  Bright MLS #VASP2021916 Report a problem Bright MLS #VASP2021916 Report a problem | ||
| 1/5/2024 | Contingent | $525,000$181/sqft |
Source: Bright MLS #VASP2021916 Report a problem | ||
| 1/3/2024 | Listed for sale | $525,000$181/sqft |
Source: Bright MLS #VASP2021916 Report a problem | ||
| 12/29/2023 | Contingent | $525,000+1%$181/sqft |
Source: Bright MLS #VASP2021916 Report a problem | ||
| 12/12/2023 | Price change | $519,900-1.9%$180/sqft |
Source: Bright MLS #VASP2021916 Report a problem | ||
| 11/15/2023 | Price change | $529,900-3.6%$183/sqft |
Source: Bright MLS #VASP2021502 Report a problem | ||
| 9/20/2023 | Listed for sale | $549,900$190/sqft |
Source: Bright MLS #VASP2020338 Report a problem | ||
Public tax history
| Year | Property taxes | Tax assessment |
|---|---|---|
| 2025 | $3,572 | $486,400 |
| 2024 | $3,572 +3114.2% | $486,400 +3277.8% |
| 2023 | $111 +4.6% | $14,400 |
| 2022 | $106 -85.7% | $14,400 -84.3% |
| 2021 | $741 | $91,600 |
| 2020 | $741 -1.4% | $91,600 +3.3% |
| 2019 | $752 +1.7% | $88,700 |
| 2018 | $739 +8.5% | $88,700 +10.7% |
| 2017 | $681 | $80,100 |
| 2016 | -- | $80,100 +16.8% |
| 2015 | -- | $68,600 |
| 2014 | -- | $68,600 -4.1% |
| 2013 | -- | $71,500 |
| 2012 | -- | $71,500 +4.2% |
| 2011 | -- | $68,600 |
| 2010 | -- | $68,600 -38% |
| 2009 | -- | $110,600 +1.8% |
| 2007 | $673 | $108,600 |
| 2006 | $673 +8.5% | $108,600 +55.8% |
| 2005 | $620 +3.5% | $69,700 |
| 2004 | $599 +4.5% | $69,700 +22.7% |
| 2003 | $574 | $56,800 |
| 2002 | $574 -7.7% | $56,800 -2.2% |
| 2001 | $622 | $58,100 |
Find assessor info on the county website
Neighborhood: 22408
Nearby homes
- $250,4002 bd1 ba864 sqft4117 Mine Rd, Fredericksburg, VA 22408Off Market
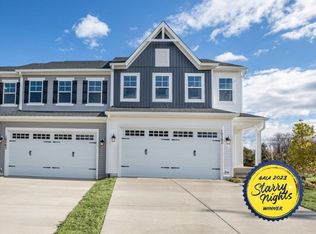
- from $475,5003 bd3 ba1.9k sqftQuinn Plan, Afton Villas - 55+ Living, Fredericksburg, VA 22408New Construction
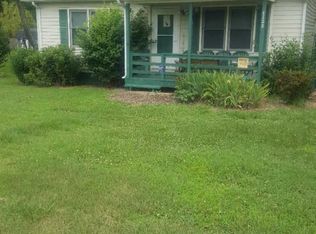
- $327,2002 bd1 ba800 sqft4125 Mine Rd, Fredericksburg, VA 22408Off Market

- $688,8003 bd1 ba1.5k sqft4113 Mine Rd, Fredericksburg, VA 22408Off Market
- $416,9503 bd4 ba2.1k sqft10512 Afton Grove Ct, Fredericksburg, VA 22408Sold
- $528,3004 bd3 ba2.7k sqft4129 Mine Rd, Fredericksburg, VA 22408Off Market
- $405,0504 bd4 ba2.8k sqft10514 Afton Grove Ct, Fredericksburg, VA 22408Sold
- $521,500-- bd-- ba-- sqft4116 Mine Rd, Fredericksburg, VA 22408Off Market
Nearby schools
GreatSchools rating
- 5/10Spotswood Elementary SchoolGrades: PK-5Distance: 0.7 mi
- 4/10Battlefield Middle SchoolGrades: 6-8Distance: 5.6 mi
- 3/10Massaponax High SchoolGrades: 9-12Distance: 5 mi
Schools provided by the listing agent
- Elementary: Spotswood
- Middle: Battlefield
- High: Massaponax
- District: Spotsylvania County Public Schools
Source: Bright MLS. This data may not be complete. We recommend contacting the local school district to confirm school assignments for this home.
Get a cash offer in 3 minutes
Find out how much your home could sell for in as little as 3 minutes with a no-obligation cash offer.
Estimated market value
$566,400
Get a cash offer in 3 minutes
Find out how much your home could sell for in as little as 3 minutes with a no-obligation cash offer.
Estimated market value
$566,400
- Virginia
- Spotsylvania County
- Fredericksburg
- 22408
- 4121 Mine Rd
Nearby cities
Nearby neighborhoods
Nearby zip codes
Other Fredericksburg Topics
