Skip main navigation
Sold for $245,000
  • $245,000

    4121 Myrtle Ave, Pennsauken, NJ 08109

    3beds
    1,152sqft
    Townhouse
    Built in 1924
    1,764 Square Feet Lot
    $260,300 Zestimate®
    $213/sqft
    $2,158 Estimated rent

    Home value

    $260,300

    $226,000 - $299,000

    $2,158/mo

    Zestimate® history
    Loading
    Loading...

    Owner options

    List your home for rent

    $2,158/mo

    Rent Zestimate®

    Find your next renter with Zillow Rental Manager. Plus, with online applications, you can quickly screen prospective tenants – for free.

    Learn more

    $2,158/mo

    Rent Zestimate®

    Refinance and save

    $1,511/mo

    Est. payment

    Refinancing to a lower rate could help reduce your monthly payments and save thousands over the life of the loan.

    See today's rates

    $1,511/mo

    Est. payment

    Explore your selling options

    Work with a Zillow partner agent

    Leverage their expertise and Zillow's premium Showcase listings to get your home seen by more buyers.

    Get started

    List with your own agent

    Get your home in front of millions of buyers by listing it on Zillow.

    Learn how to do it

    Sell it yourself

    Take full control of how buyers see your home on Zillow by listing For Sale by Owner (FSBO).

    List your home

    What's special

    Modern finishesExtra storageOff-street parkingNewly renovated kitchenFully remodeled bathroomBrand new back deckStylish tiling
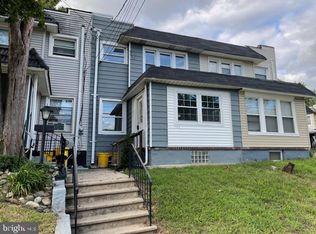
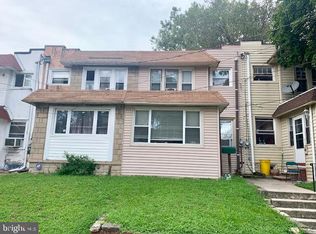
    Welcome to 4121 Myrtle Avenue, a beautifully remodeled 3BR 1 Bath Home in the heart of Pennsauken, NJ. This updated gem features brand-new flooring throughout, blending style and functionality in every room, enclosed front porch, brand new back deck! Step inside to discover an inviting living and dining area that boasts an open flow, perfect for entertaining. The newly renovated kitchen shines with modern finishes, fresh cabinets, and sleek appliances, making meal preparation a breeze. Upstairs, you’ll find three bedrooms and a fully remodeled bathroom, complete with stylish tiling and upgraded fixtures. The walk-out basement offers endless possibilities, whether you’re looking for extra storage, a workshop, or potential additional living space. The backyard is easily accessible and provides off-street parking for added convenience. Situated in a welcoming community, this home is close to schools, shopping, and public transportation, offering a perfect blend of comfort and convenience. Make 4121 Myrtle Avenue your new address today! Qualified buyers could receive grants up to $17,000 towards closing costs!!!!

    Zillow last checked:

    Listing updated:

    Listed by:

    Christopher McKenty 856-889-4455,

    eRealty Advisors, Inc,

    Listing Team: The Mckenty Team, Co-Listing Agent: Natalia Vanesa Onendia 856-357-3195,

    eRealty Advisors, Inc

    Bought with:

    Anthony Krupincza, RS348126

    CG Realty, LLC

    Source: Bright MLS,MLS#: NJCD2082528MLS Logo

    Facts & features

    Interior

    Bedrooms & bathrooms
    • Bedrooms: 3
    • Bathrooms: 1
    • Full bathrooms: 1
    Rooms
    • Room types: Living Room, Dining Room, Primary Bedroom, Bedroom 2, Kitchen, Basement, Bedroom 1, Bathroom 1
    Primary bedroom
    • Features: Flooring - HardWood, Ceiling Fan(s)
    • Level: Upper
    Bedroom 1
    • Features: Ceiling Fan(s), Flooring - HardWood
    • Level: Upper
    Bedroom 2
    • Features: Flooring - Laminated
    • Level: Upper
    Bathroom 1
    • Features: Flooring - Marble, Bathroom - Tub Shower
    • Level: Upper
    Basement
    • Features: Basement - Unfinished
    • Level: Lower
    Dining room
    • Features: Ceiling Fan(s), Flooring - HardWood
    • Level: Main
    Kitchen
    • Features: Flooring - Laminated, Kitchen - Gas Cooking
    • Level: Main
    Living room
    • Features: Fireplace - Electric, Flooring - HardWood
    • Level: Main
    Screened porch
    • Features: Flooring - Carpet
    • Level: Main
    Heating
    • Radiator, Natural Gas
    Cooling
    • Window Unit(s), Electric
    Appliances
    • Included: Gas Water Heater
    • Laundry: In Basement
    Features
    • Ceiling Fan(s), Dining Area, Floor Plan - Traditional, Bathroom - Tub Shower, Dry Wall
    • Flooring: Hardwood, Laminate, Marble, Other, Wood
    • Basement: Unfinished,Sump Pump,Exterior Entry
    • Has fireplace: No
    Interior area
    • Total structure area: 1,152
    • Total interior livable area: 1,152 sqft
    • Finished area above ground: 1,152
    • Finished area below ground: 0

    Property

    Parking
    • Parking features: Alley Access, On Street
    • Has uncovered spaces: Yes
    Accessibility
    • Accessibility features: None
    Features
    • Levels: Two
    • Stories: 2
    • Patio & porch: Deck, Porch, Screened, Screened Porch
    • Pool features: None
    Lot
    • Size: 1,764 Square Feet
    • Dimensions: 18.00 x 98.00
    Details
    • Additional structures: Above Grade, Below Grade
    • Parcel number: 270520900013
    • Zoning: RES
    • Special conditions: Standard

    Construction

    Type & style
    • Home type: Townhouse
    • Architectural style: Traditional
    • Property subtype: Townhouse
    Materials
    • Stucco
    • Foundation: Concrete Perimeter, Block
    • Roof: Shingle
    Condition
    • Excellent
    • New construction: No
    • Year built: 1924

    Utilities & green energy

    • Electric: 150 Amps
    • Sewer: Public Sewer
    • Water: Public
    • Utilities for property: Cable Connected

    Community & HOA

    Community
    • Subdivision: None Available
    HOA
    • Has HOA: No
    Location
    • Region: Pennsauken
    • Municipality: PENNSAUKEN TWP

    Financial & listing details

    • Price per square foot: $213/sqft
    • Tax assessed value: $75,800
    • Annual tax amount: $3,297
    • Date on market: 1/6/2025
    • Listing agreement: Exclusive Agency
    • Listing terms: Cash,Conventional,FHA,VA Loan
    • Ownership: Fee Simple

    Price history

    DateEventPrice
    3/28/2025Sold$245,000-5.8%$213/sqft
    Source: Bright MLS #NJCD2082528 Report a problem
    2/22/2025Contingent$260,000$226/sqft
    Source: Bright MLS #NJCD2082528 Report a problem
    1/6/2025Listed for sale$260,000+47.5%$226/sqft
    Source: Bright MLS #NJCD2082528 Report a problem
    7/7/2023Listing removed--
    Source: Zillow Rentals Report a problem
    6/16/2023Listed for rent$2,350$2/sqft
    Source: Zillow Rentals Report a problem
    8/16/2021Sold$176,300+10.2%$153/sqft
    Source: Bright MLS #NJCD421374 Report a problem
    6/14/2021Pending sale$160,000$139/sqft
    Source: Bright MLS #NJCD421374 Report a problem
    6/3/2021Listed for sale$160,000$139/sqft
    Source: Bright MLS #NJCD421374 Report a problem

    Public tax history

    YearProperty taxesTax assessment
    2025$3,282 +4.4%$151,100 +99.3%
    2024$3,145 -2.8%$75,800
    2023$3,235 +5.2%$75,800
    2022$3,074 +22.8%$75,800
    2021$2,504 +6.1%$75,800
    2020$2,360 +5.6%$75,800
    2019$2,234 $75,800
    2018$2,234 -3.9%$75,800
    2017$2,324 +2.2%$75,800
    2016$2,273 -0.6%$75,800
    2015$2,287 +1.6%$75,800 +51.3%
    2014$2,249 +4.3%$50,100
    2013$2,157 -8.2%$50,100
    2012$2,350 +4.1%$50,100
    2011$2,257 +4.1%$50,100
    2010$2,167 +3%$50,100
    2009$2,103 $50,100
    2008-- $50,100
    2007-- $50,100
    2006-- $50,100
    2005-- $50,100
    2004-- $50,100
    2003-- $50,100
    2002-- $50,100
    2001-- $50,100
    Find assessor info on the county website

    Neighborhood: 08109

    Nearby schools

    GreatSchools rating
    Schools provided by the listing agent
    • Elementary: G.h. Carson E.s.
    • Middle: Howard M. Phifer M.s.
    • High: Pennsauken H.s.
    • District: Pennsauken Township Public Schools

    Source: Bright MLS. This data may not be complete. We recommend contacting the local school district to confirm school assignments for this home.

    Get a cash offer in 3 minutes
    Find out how much your home could sell for in as little as 3 minutes with a no-obligation cash offer.
    Estimated market value
    $260,300
    Get a cash offer in 3 minutes
    Find out how much your home could sell for in as little as 3 minutes with a no-obligation cash offer.
    Estimated market value
    $260,300