Skip main navigation
Closed
Street View
  • $645,000

    4121 N Leamington Ave, Chicago, IL 60641

    4beds
    2,380sqft
    Single Family Residence
    Built in 1912
    5,079.1 Square Feet Lot
    $673,600 Zestimate®
    $271/sqft
    $3,560 Estimated rent

    Home value

    $673,600

    $606,000 - $748,000

    $3,560/mo

    Zestimate® history
    Loading
    Loading...

    Owner options

    List your home for rent

    $3,560/mo

    Rent Zestimate®

    Find your next renter with Zillow Rental Manager. Plus, with online applications, you can quickly screen prospective tenants – for free.

    Learn more

    $3,560/mo

    Rent Zestimate®

    Refinance and save

    $4,536/mo

    Est. payment

    Refinancing to a lower rate could help reduce your monthly payments and save thousands over the life of the loan.

    See today's rates

    $4,536/mo

    Est. payment

    Explore your selling options

    Work with a Zillow partner agent

    Leverage their expertise and Zillow's premium Showcase listings to get your home seen by more buyers.

    Get started

    List with your own agent

    Get your home in front of millions of buyers by listing it on Zillow.

    Learn how to do it

    Sell it yourself

    Take full control of how buyers see your home on Zillow by listing For Sale by Owner (FSBO).

    List your home

    What's special

    Low-maintenance artificial turfBeautiful finishesExpansive breakfast barEnclosed front porchHuge deckHuge adjoining dressing room
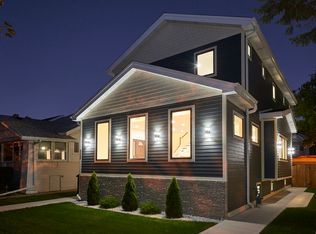
    Classic vintage woodwork meets fresh quartz in this Portage Park beauty! This home with a deceptively large floorplan on a large 40' wide lot has so much to offer. Upon entering you'll see the open floorplan living room, dining room, and kitchen with its beautiful finishes and expansive breakfast bar. The main level also has a bedroom, and back breakfast nook, a full width enclosed front porch, and a back porch / mud room to boot (pun intended). The upper level features 3 bedrooms and a huge adjoining dressing room off the primary bedroom. The unfinished basement is a blank slate with plenty of space to expand as needed, comfortable head clearance, storage and laundry, and also featuring a new steel I-beam from when the sellers purchased this home. The back yard boasts plenty of space for little legs and big legs to stretch out and get some exercise with a huge deck built within the past few years as well as low-maintenance artificial turf. Then Portage Park with its community pool, new pickleball courts, and a plethora of green space is only a few blocks to the west while smaller Dickinson Park a few blocks to east is another great option to mix with the neighbors. The home is also a short distance to restaurants such as Moonflower, Community Tavern, Sutherlands, and so much more as well as being conveniently located about a 5min drive to interstate 90/94 and near grocery options. Please come see this!

    Zillow last checked:

    Listing updated:

    Listing courtesy of:

    Christopher Engelmann 312-533-6523,

    Keller Williams ONEChicago

    Bought with:

    Jane Gabriel

    City and Field Real Estate

    Source: MRED as distributed by MLS GRID,MLS#: 12438881MLS Logo

    Facts & features

    Interior

    Bedrooms & bathrooms
    • Bedrooms: 4
    • Bathrooms: 3
    • Full bathrooms: 2
    • 1/2 bathrooms: 1
    Primary bedroom
    • Features: Flooring (Hardwood), Window Treatments (Blinds)
    • Level: Second
    • Area: 210 Square Feet
    • Dimensions: 15X14
    Bedroom 2
    • Features: Flooring (Hardwood)
    • Level: Second
    • Area: 150 Square Feet
    • Dimensions: 15X10
    Bedroom 3
    • Features: Flooring (Hardwood)
    • Level: Second
    • Area: 112 Square Feet
    • Dimensions: 14X8
    Bedroom 4
    • Features: Flooring (Hardwood), Window Treatments (Blinds)
    • Level: Main
    • Area: 143 Square Feet
    • Dimensions: 13X11
    Breakfast room
    • Features: Flooring (Hardwood)
    • Level: Main
    • Area: 72 Square Feet
    • Dimensions: 8X9
    Dining room
    • Features: Flooring (Hardwood), Window Treatments (Blinds)
    • Level: Main
    • Area: 126 Square Feet
    • Dimensions: 14X9
    Enclosed porch
    • Features: Flooring (Wood Laminate)
    • Level: Main
    • Area: 75 Square Feet
    • Dimensions: 15X5
    Enclosed porch
    • Features: Flooring (Wood Laminate)
    • Level: Main
    • Area: 176 Square Feet
    • Dimensions: 22X8
    Kitchen
    • Features: Kitchen (Eating Area-Breakfast Bar, Island, Updated Kitchen), Flooring (Hardwood), Window Treatments (Curtains/Drapes)
    • Level: Main
    • Area: 216 Square Feet
    • Dimensions: 18X12
    Living room
    • Features: Flooring (Hardwood), Window Treatments (Blinds)
    • Level: Main
    • Area: 230 Square Feet
    • Dimensions: 10X23
    Sitting room
    • Features: Flooring (Hardwood)
    • Level: Second
    • Area: 90 Square Feet
    • Dimensions: 10X9
    Heating
    • Natural Gas, Forced Air
    Cooling
    • Central Air, Window Unit(s)
    Appliances
    • Included: Range, Microwave, Dishwasher, Refrigerator, Washer, Dryer, Disposal
    • Laundry: Gas Dryer Hookup, In Unit
    Features
    • 1st Floor Bedroom, 1st Floor Full Bath, Walk-In Closet(s), Open Floorplan, Quartz Counters
    • Flooring: Hardwood
    • Basement: Unfinished,Exterior Entry,Full,Daylight
    Interior area
    • Total structure area: 0
    • Total interior livable area: 2,380 sqft

    Property

    Parking
    • Total spaces: 2
    • Parking features: Garage Door Opener, On Site, Garage Owned, Detached, Garage
    • Garage spaces: 2
    • Has uncovered spaces: Yes
    Accessibility
    • Accessibility features: No Disability Access
    Features
    • Stories: 1
    • Patio & porch: Deck, Porch
    • Fencing: Fenced
    Lot
    • Size: 5,079 sqft
    • Dimensions: 40 X 126
    Details
    • Parcel number: 13164160100000
    • Special conditions: None

    Construction

    Type & style
    • Home type: SingleFamily
    • Architectural style: Prairie
    • Property subtype: Single Family Residence
    Materials
    • Vinyl Siding, Frame
    • Foundation: Concrete Perimeter
    • Roof: Asphalt
    Condition
    • New construction: No
    • Year built: 1912
    • Major remodel year: 2021
    Details
    • Builder model: PRAIRIE

    Utilities & green energy

    • Electric: Circuit Breakers, 200+ Amp Service
    • Sewer: Public Sewer
    • Water: Lake Michigan

    Community & neighborhood

    Community
    • Community features: Park, Curbs, Sidewalks, Street Lights, Street Paved
    Location
    • Region: Chicago

    HOA & financial

    HOA
    • Services included: None

    Other

    Other facts
    • Listing terms: Conventional
    • Ownership: Fee Simple

    Price history

    DateEventPrice
    9/26/2025Sold$645,000+4.9%$271/sqft
    Source: MRED as distributed by MLS GRID #12438881 Report a problem
    8/14/2025Contingent$615,000$258/sqft
    Source: MRED as distributed by MLS GRID #12438881 Report a problem
    8/6/2025Listed for sale$615,000+61%$258/sqft
    Source: MRED as distributed by MLS GRID #12438881 Report a problem
    6/26/2020Sold$382,000-3.3%$161/sqft
    Source: MRED as distributed by MLS GRID #10719778 Report a problem
    5/22/2020Pending sale$394,900$166/sqft
    Source: RE/MAX City #10719778 Report a problem
    5/20/2020Price change$394,900-1.3%$166/sqft
    Source: RE/MAX City #10719778 Report a problem
    3/12/2020Price change$399,900-4.6%$168/sqft
    Source: RE/MAX City #10665354 Report a problem
    2/4/2020Listed for sale$419,000+170.3%$176/sqft
    Source: RE/MAX City #10626769 Report a problem
    7/18/1997Sold$155,000$65/sqft
    Source: Public Record Report a problem

    Public tax history

    YearProperty taxesTax assessment
    2024-- $54,000 +25.6%
    2023$9,078 +2.6%$43,000
    2022$8,849 +2.3%$43,000
    2021$8,652 +51.3%$43,000 +37.7%
    2020$5,717 +1%$31,232 -9%
    2019$5,659 -7.3%$34,321
    2018$6,105 +1.2%$34,321 +9.3%
    2017$6,034 +4.2%$31,388
    2016$5,790 +9.8%$31,388
    2015$5,274 +4.5%$31,388 +5.5%
    2014$5,049 +2.2%$29,761
    2013$4,938 +0.8%$29,761
    2012$4,897 +12%$29,761 -11.9%
    2011$4,373 +18.4%$33,766
    2010$3,695 -14.9%$33,766
    2009$4,344 +37.8%$33,766 -8.1%
    2008$3,152 -19.7%$36,744
    2007$3,923 +24.3%$36,744
    2006$3,156 -1.2%$36,744 +38.6%
    2005$3,196 +1.9%$26,511
    2004$3,136 +4.4%$26,511
    2003$3,002 -5.4%$26,511 +36.1%
    2002$3,174 +4.8%$19,473
    2001$3,027 +28.5%$19,473
    2000$2,355 +0%$19,473 +36.8%
    1999$2,355 $14,236

    Find assessor info on the county website

    Neighborhood: Portage Park

    Nearby schools

    GreatSchools rating
    Schools provided by the listing agent
    • Elementary: Portage Park Elementary School
    • District: 299

    Source: MRED as distributed by MLS GRID. This data may not be complete. We recommend contacting the local school district to confirm school assignments for this home.

    Get a cash offer in 3 minutes
    Find out how much your home could sell for in as little as 3 minutes with a no-obligation cash offer.
    Estimated market value
    $673,600
    Get a cash offer in 3 minutes
    Find out how much your home could sell for in as little as 3 minutes with a no-obligation cash offer.
    Estimated market value
    $673,600