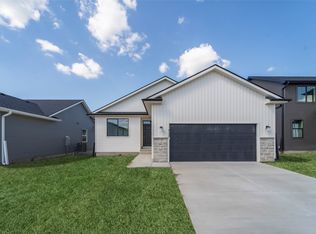
Destiny Homes presents the Chatham floor plan. This spacious two story, features 4 bedrooms, 2.5 baths, a Large 2nd floor FLEX Room and approximately 1911 total square feet of gorgeous living space. The Open concept main level features the living area with a modern Electric fireplace, Kitchen has quartz counters, center Island,pantry and sliders. The second level includes the spacious primary suite with a walk-in closet. Laundry, 3 additional bedrooms and a large BONUS room for those family getaways. Ask about $2,000 in closing costs provided by a preferred lender.
This property is off market, which means it's not currently listed for sale or rent on Zillow. This may be different from what's available on other websites or public sources.