Mid-century jewel in NE! A rare opportunity to purchase a 3 bedroom, 2 full bath home with an additional 1 bed/1 bath permitted ADU. Major updates complete, with a price tag that leaves room to design the finishes as you please. Spacious living room with fireplace, tray ceiling, & wood floors. Open floor plan with seamless flow to formal dining room. Kitchen with breakfast nook, updated oven, vent hood, & refrigerator. Main level has two bedrooms, both with wood floors & built-in wood closets. The main level bathroom is a beautiful blend of modern conveniences & classic finishes. Lower level of main home is finished with ensuite bedroom, laundry room, & bonus room. The permitted ADU has large, main living space with fireplace. Stylish kitchen with shaker cabinets, stainless sink, refrigerator, & oven. ADU comes with its own stackable washer & dryer. Tons of potential for income generation, multi-generational living, guest suite, or living in while you update the main home. This home has tons of storage with a large attached garage & bonus attic space. Large, fenced backyard with covered patio, mature landscaping, & bonus storage shed. New sewer line, decommissioned oil tank, newer roof, newer furnace & A/C, & updated windows. Just 1/2 block to Fernhill Park & dog park. Minutes from shops and restaurants on NE 42nd & New Seasons. Currently in the Kennedy School neighborhood boundary, which gives you free access to their soaking pool - just in time for summer! Buyer to verify. This is the one you have been waiting for - two living spaces, location, & amazing price.
Sold
$599,900
4121 NE Holman St #A & B, Portland, OR 97211
4beds
2,564sqft
Residential, Single Family Residence
Built in 1953
7,840 Square Feet Lot
$674,700 Zestimate®
$234/sqft
$3,643 Estimated rent
Home value
$674,700
$627,000 - $729,000
$3,643/mo
Zestimate® history
Owner options
List your home for rent
$3,643/mo
Rent Zestimate®
Find your next renter with Zillow Rental Manager. Plus, with online applications, you can quickly screen prospective tenants – for free.
$3,643/mo
Rent Zestimate®
Refinance and save
$3,922/mo
Est. payment
Refinancing to a lower rate could help reduce your monthly payments and save thousands over the life of the loan.
$3,922/mo
Est. payment
Explore your selling options
Work with a Zillow partner agent
Leverage their expertise and Zillow's premium Showcase listings to get your home seen by more buyers.
Get startedList with your own agent
Get your home in front of millions of buyers by listing it on Zillow.
Learn how to do itSell it yourself
Take full control of how buyers see your home on Zillow by listing For Sale by Owner (FSBO).
List your homeWhat's special
Zillow last checked:
Listing updated:
Listed by:
Jessica Karman 503-789-9204,
Windermere Realty Trust
Bought with:
Brittany Gibbs, 201209867
Move Real Estate Inc
Source: RMLS (OR),MLS#: 24167423
Facts & features
Interior
Bedrooms & bathrooms
- Bedrooms: 4
- Bathrooms: 3
- Full bathrooms: 3
- Main level bathrooms: 1
Rooms
- Room types: Bonus Room, Guest Quarters, Bedroom 4, Bedroom 2, Bedroom 3, Dining Room, Family Room, Kitchen, Living Room, Primary Bedroom
Primary bedroom
- Features: Closet, Wood Floors
- Level: Main
- Area: 156
- Dimensions: 12 x 13
Bedroom 2
- Features: Exterior Entry, Closet, Wood Floors
- Level: Main
- Area: 156
- Dimensions: 12 x 13
Bedroom 3
- Features: Ensuite
- Level: Lower
- Area: 176
- Dimensions: 11 x 16
Bedroom 4
- Level: Lower
- Area: 121
- Dimensions: 11 x 11
Dining room
- Features: Wood Floors
- Level: Main
- Area: 110
- Dimensions: 10 x 11
Kitchen
- Level: Main
- Area: 180
- Width: 18
Living room
- Features: Fireplace, Wood Floors
- Level: Main
- Area: 266
- Dimensions: 14 x 19
Heating
- Forced Air, Fireplace(s)
Cooling
- Central Air
Appliances
- Included: Dishwasher, Disposal, Free-Standing Gas Range, Range Hood, Stainless Steel Appliance(s), Washer/Dryer, Gas Water Heater
Features
- Closet, Tile
- Flooring: Hardwood, Wood
- Windows: Vinyl Frames
- Basement: Finished,Full,Separate Living Quarters Apartment Aux Living Unit
- Number of fireplaces: 2
- Fireplace features: Gas, Wood Burning
Interior area
- Total structure area: 2,564
- Total interior livable area: 2,564 sqft
Property
Parking
- Total spaces: 2
- Parking features: Driveway, Off Street, Attached
- Attached garage spaces: 2
- Has uncovered spaces: Yes
Accessibility
- Accessibility features: Main Floor Bedroom Bath, Accessibility
Features
- Stories: 2
- Patio & porch: Porch
- Exterior features: Yard, Exterior Entry
- Fencing: Fenced
Lot
- Size: 7,840 Square Feet
- Features: Level, SqFt 7000 to 9999
Details
- Additional structures: CoveredArena, ToolShed
- Parcel number: R315368
Construction
Type & style
- Home type: SingleFamily
- Architectural style: Ranch
- Property subtype: Residential, Single Family Residence
Materials
- Brick, Wood Siding
- Roof: Composition
Condition
- Resale
- New construction: No
- Year built: 1953
Utilities & green energy
- Gas: Gas
- Sewer: Public Sewer
- Water: Public
Community & HOA
Community
- Subdivision: Concordia Neighborhood
HOA
- Has HOA: No
Location
- Region: Portland
Financial & listing details
- Price per square foot: $234/sqft
- Annual tax amount: $6,713
- Date on market: 7/2/2024
- Cumulative days on market: 6 days
- Listing terms: Call Listing Agent,Cash,Conventional
- Road surface type: Paved
Price history
| Date | Event | Price |
|---|---|---|
| 8/5/2024 | Sold | $599,900$234/sqft |
Source:  RMLS (OR) #24167423 Report a problem RMLS (OR) #24167423 Report a problem | ||
| 8/3/2024 | Pending sale | $599,900$234/sqft |
Source: RMLS (OR) #24167423 Report a problem | ||
Public tax history
Tax history is unavailable.
Neighborhood: Concordia
Nearby homes
- $599,9002 bd3 ba2.5k sqft4121 NE Holman St UNIT A, Portland, OR 97211Sold
- $717,6001 bd1 ba1k sqft6310 NE 41st Ave, Portland, OR 97211Off Market
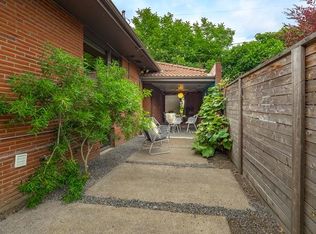
- $761,9003 bd2 ba2.4k sqft4135 NE Holman St, Portland, OR 97211Off Market
- $--2 bd1 ba1.5k sqft6310 NE 41st Ave #B, Portland, OR 97211Off Market
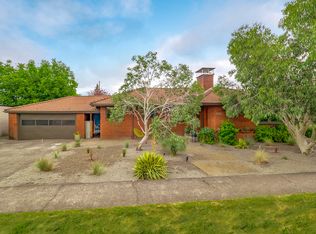
- $668,5003 bd2 ba2.1k sqft4112 NE Highland St, Portland, OR 97211Off Market
- $698,0003 bd2 ba2.5k sqft6320 NE 41st Ave, Portland, OR 97211Off Market
- $440,6003 bd1 ba1.1k sqft4141 NE Holman St, Portland, OR 97211Off Market
- $718,5003 bd2 ba3.1k sqft4120 NE Highland St, Portland, OR 97211Off Market
Nearby schools
GreatSchools rating
- 8/10Rigler Elementary SchoolGrades: K-5Distance: 1 mi
- 10/10Beaumont Middle SchoolGrades: 6-8Distance: 1.4 mi
- 4/10Leodis V. McDaniel High SchoolGrades: 9-12Distance: 2.7 mi
Schools provided by the listing agent
- Elementary: Rigler
- Middle: Beaumont
- High: Leodis Mcdaniel
Source: RMLS (OR). This data may not be complete. We recommend contacting the local school district to confirm school assignments for this home.
Get a cash offer in 3 minutes
Find out how much your home could sell for in as little as 3 minutes with a no-obligation cash offer.
Estimated market value
$674,700
Get a cash offer in 3 minutes
Find out how much your home could sell for in as little as 3 minutes with a no-obligation cash offer.
Estimated market value
$674,700
- Oregon
- Multnomah County
- Portland
- 97211
- Concordia
- 4121 NE Holman St Unit A & B
