Welcome to this stunning 3-bedroom, 2.5-bathroom home situated in the picturesque town of Elkton, Florida. Nestled on a cul-de-sac, this residence offers a tranquil lifestyle with remarkable features and access to a vibrant golf community. As you approach the home, you'll be greeted by a charming covered front porch, inviting you to relax and enjoy the surrounding beauty. Step inside and be captivated by the open floor plan, offering a seamless flow between the living areas. The kitchen is a chef's delight, featuring stainless steel appliances, a walk-in pantry, laminate countertops, and wood cabinets, combining both functionality and style. The spacious upstairs bonus room provides endless possibilities, whether it's used as a home office, playroom, or entertainment area. The owner's suite features a large accent wall, a massive walk-in closet, and a full bathroom with a built-in vanity desk. The built-in surround sound system enhances the ambiance throughout the home and adds to the entertainment experience. The multiple central AC units ensure optimal comfort and climate control throughout the home, adapting to individual preferences. For ultimate relaxation and enjoyment, the home offers a newly added wooden balcony and a covered back patio, providing a serene setting to unwind and take in the beautiful views. The backyard boasts privacy as it overlooks the golf course and a serene pond, ensuring no rear neighbors and providing a peaceful retreat. This home is located within the esteemed community of Cypress Links, a golf community that offers access to a range of amenities. Take advantage of the community pool, perfect for leisurely swims or sunbathing. The neighborhood also features a charming café restaurant, ideal for enjoying a delicious meal without leaving the community. Additionally, a community playground provides a fun and safe space for outdoor activities. Don't miss the opportunity to experience the tranquility and leisure offered by this Elkton home. Schedule a visit today and discover the countless possibilities and the exceptional lifestyle that awaits you in this remarkable residence within the Cypress Links community.
Sold for $414,900
$414,900
4121 Palmetto Bay Dr, Elkton, FL 32033
3beds
2,290sqft
Single Family Residence
Built in 2005
0.62 Acres Lot
$432,300 Zestimate®
$181/sqft
$2,562 Estimated rent
Home value
$432,300
$411,000 - $454,000
$2,562/mo
Zestimate® history
Owner options
List your home for rent
$2,562/mo
Rent Zestimate®
Find your next renter with Zillow Rental Manager. Plus, with online applications, you can quickly screen prospective tenants – for free.
$2,562/mo
Rent Zestimate®
Refinance and save
$3,099/mo
Est. payment
Refinancing to a lower rate could help reduce your monthly payments and save thousands over the life of the loan.
$3,099/mo
Est. payment
Explore your selling options
Work with a Zillow partner agent
Leverage their expertise and Zillow's premium Showcase listings to get your home seen by more buyers.
Get startedList with your own agent
Get your home in front of millions of buyers by listing it on Zillow.
Learn how to do itSell it yourself
Take full control of how buyers see your home on Zillow by listing For Sale by Owner (FSBO).
List your homeWhat's special
Walk-in pantryCommunity poolBuilt-in surround sound systemOpen floor planSpacious upstairs bonus roomBuilt-in vanity deskMultiple central ac units
Zillow last checked:
Listing updated:
Listed by:
Dennis Castellano, Jr 813-382-6754,
54 Realty, LLC
Bought with:
United Real Estate Gallery
Source: St Augustine St Johns County BOR,MLS#: 233834
Facts & features
Interior
Bedrooms & bathrooms
- Bedrooms: 3
- Bathrooms: 3
- Full bathrooms: 2
- 1/2 bathrooms: 1
Rooms
- Room types: Bonus Room
Primary bedroom
- Level: Second
- Area: 182
- Dimensions: 14 x 13
Bedroom 2
- Area: 121
- Dimensions: 11 x 11
Primary bathroom
- Features: Tub/Shower Combo
Dining room
- Features: Combo
- Area: 100
- Dimensions: 10 x 10
Family room
- Area: 126
- Dimensions: 14 x 9
Kitchen
- Area: 132
- Dimensions: 12 x 11
Heating
- Central
Cooling
- Central Air
Appliances
- Included: Dishwasher, Disposal, Microwave, Range, Refrigerator
Features
- Ceiling Fan(s)
- Flooring: Carpet, Tile, Vinyl
- Windows: Window Treatments
Interior area
- Total structure area: 2,290
- Total interior livable area: 2,290 sqft
Property
Parking
- Total spaces: 2
- Parking features: 2 Car Garage, Garage Door Opener
- Garage spaces: 2
Features
- Levels: 2 Story
- Stories: 2
- Entry location: Ground Level
- Has view: Yes
- View description: Water
- Has water view: Yes
- Water view: Water
- Waterfront features: Pond
Lot
- Size: 0.62 Acres
- Features: Cul-De-Sac, Irregular Lot, 1/2 to 1 Acre
Details
- Parcel number: 1373670400
- Zoning: PUD
Construction
Type & style
- Home type: SingleFamily
- Property subtype: Single Family Residence
Materials
- Frame, Stucco, Wood
- Foundation: Slab
- Roof: Shingle
Condition
- New construction: No
- Year built: 2005
Utilities & green energy
- Sewer: Public Sewer
- Water: City
Community & HOA
Community
- Features: Clubhouse
- Subdivision: Cypress Lakes
HOA
- Has HOA: Yes
- Services included: HOA(Management)
- HOA fee: $395 annually
Location
- Region: Elkton
Financial & listing details
- Price per square foot: $181/sqft
- Tax assessed value: $347,293
- Annual tax amount: $3,802
- Price range: $414.9K - $414.9K
- Date on market: 6/30/2023
- Listing terms: Cash,Conventional,FHA,VA Loan
Price history
| Date | Event | Price |
|---|---|---|
| 3/8/2024 | Sold | $414,900$181/sqft |
Source:  St Augustine St Johns County BOR #233834 Report a problem St Augustine St Johns County BOR #233834 Report a problem | ||
| 2/12/2024 | Pending sale | $414,900$181/sqft |
Source:  Stellar MLS #U8204760 Report a problem Stellar MLS #U8204760 Report a problem | ||
| 9/7/2023 | Listed for sale | $414,900$181/sqft |
Source: Stellar MLS #U8204760 Report a problem | ||
| 8/31/2023 | Listing removed | -- |
Source: St Augustine St Johns County BOR #233834 Report a problem | ||
| 7/23/2023 | Price change | $414,900-3.5%$181/sqft |
Source: Stellar MLS #U8204760 Report a problem | ||
| 6/29/2023 | Listed for sale | $429,900+56.3%$188/sqft |
Source: Stellar MLS #U8204760 Report a problem | ||
| 11/2/2020 | Sold | $275,000-1.4%$120/sqft |
Source: Public Record Report a problem | ||
| 7/16/2020 | Listed for sale | $279,000+92.4%$122/sqft |
Source: Coldwell Banker Premier Properties #196864 Report a problem | ||
| 4/26/2012 | Sold | $145,000-3.3%$63/sqft |
Source: Public Record Report a problem | ||
| 3/12/2012 | Listed for sale | $149,900-44.6%$65/sqft |
Source: Prime Real Estate Company Report a problem | ||
| 11/15/2005 | Sold | $270,500$118/sqft |
Source: Public Record Report a problem | ||
Public tax history
| Year | Property taxes | Tax assessment |
|---|---|---|
| 2025 | $1,563 -59.4% | $130,026 -60.2% |
| 2024 | $3,853 -4.5% | $326,438 |
| 2023 | $4,036 +6.1% | $326,438 +3.7% |
| 2022 | $3,803 +17.4% | $314,810 +37.6% |
| 2021 | $3,240 +13.8% | $228,733 +16.4% |
| 2020 | $2,847 -1.4% | $196,532 +3.3% |
| 2019 | $2,886 | $190,313 +4.1% |
| 2018 | $2,886 +8% | $182,751 +7.4% |
| 2017 | $2,673 | $170,219 |
| 2016 | $2,673 -2.2% | $170,219 +11.5% |
| 2015 | $2,734 +10.9% | $152,599 +4.8% |
| 2014 | $2,465 | $145,590 +2.9% |
| 2013 | -- | $141,465 +2.5% |
| 2012 | -- | $138,031 -2.9% |
| 2011 | -- | $142,132 -2.2% |
| 2010 | -- | $145,382 -6.4% |
| 2009 | -- | $155,382 -15.4% |
| 2008 | -- | $183,571 -17.1% |
| 2007 | -- | $221,379 +7.5% |
| 2006 | -- | $205,860 |
Find assessor info on the county website
Neighborhood: 32033
Nearby homes
- $445,0003 bd2 ba2.1k sqft4120 Palmetto Bay Dr, Elkton, FL 32033Sold

- $374,9004 bd2 ba2.1k sqft4116 Palmetto Bay Dr, Elkton, FL 32033Sold
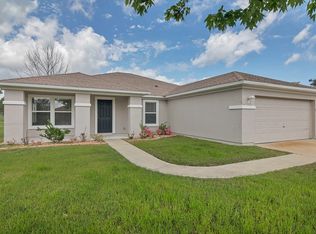
- $444,9003 bd2 ba2.3k sqft4117 Palmetto Bay Dr, Elkton, FL 32033Off Market
- $432,7004 bd3 ba2.8k sqft4124 Palmetto Bay Dr, Elkton, FL 32033Off Market
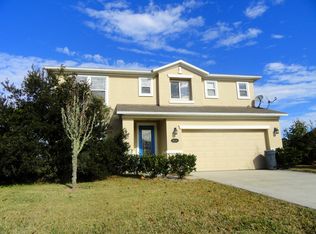
- $448,9004 bd2 ba2.9k sqft4113 Palmetto Bay Dr, Elkton, FL 32033Off Market
- $476,3003 bd3 ba2.4k sqft4125 Palmetto Bay Dr, Elkton, FL 32033Off Market
- $575,0004 bd3 ba3.2k sqft4129 Palmetto Bay Dr, Elkton, FL 32033Off Market
- $429,8004 bd2 ba2.7k sqft4112 Palmetto Bay Dr, Elkton, FL 32033Off Market
Nearby schools
GreatSchools rating
- 9/10Otis A. Mason Elementary SchoolGrades: PK-5Distance: 2.3 mi
- 5/10Pedro Menendez High SchoolGrades: 8-12Distance: 4 mi
- 6/10Gamble Rogers Middle SchoolGrades: 6-8Distance: 4.4 mi
Schools provided by the listing agent
- Elementary: Otis A. Mason
- Middle: Pacetti Bay
- High: Pedro Menendez
Source: St Augustine St Johns County BOR. This data may not be complete. We recommend contacting the local school district to confirm school assignments for this home.
Get a cash offer in 3 minutes
Find out how much your home could sell for in as little as 3 minutes with a no-obligation cash offer.
Estimated market value
$432,300
Get a cash offer in 3 minutes
Find out how much your home could sell for in as little as 3 minutes with a no-obligation cash offer.
Estimated market value
$432,300
- Florida
- Saint Johns County
- Elkton
- 32033
- 4121 Palmetto Bay Dr
Nearby cities
Nearby zip codes
Other Elkton Topics
