Skip main navigation
Sold for $337,000
  • $337,000

    4121 PALO ALTO DRIVE, LAKELAND, FL 33813

    3beds
    1,427sqft
    Single Family Residence
    Built in 1974
    9,705 Square Feet Lot
    $-- Zestimate®
    $236/sqft
    $1,857 Estimated rent

    Home value

    Not available

    Estimated sales range

    Not available

    $1,857/mo

    Zestimate® history
    Loading
    Loading...

    Owner options

    List your home for rent

    $1,857/mo

    Rent Zestimate®

    Find your next renter with Zillow Rental Manager. Plus, with online applications, you can quickly screen prospective tenants – for free.

    Learn more

    $1,857/mo

    Rent Zestimate®

    Refinance and save

    $2,274/mo

    Est. payment

    Refinancing to a lower rate could help reduce your monthly payments and save thousands over the life of the loan.

    See today's rates

    $2,274/mo

    Est. payment

    Explore your selling options

    Work with a Zillow partner agent

    Leverage their expertise and Zillow's premium Showcase listings to get your home seen by more buyers.

    Get started

    List with your own agent

    Get your home in front of millions of buyers by listing it on Zillow.

    Learn how to do it

    Sell it yourself

    Take full control of how buyers see your home on Zillow by listing For Sale by Owner (FSBO).

    List your home

    What's special

    Durable metal roofBrand-new ac systemHigh-end modern finishesPrivate modern en-suite bathroomSleek cabinetrySpacious primary suiteOutdoor oasis
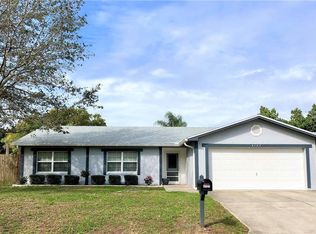
    This is the move-in-ready masterpiece you have been searching for. Completely renovated from top to bottom, this 3-bedroom, 2-bathroom residence combines high-end modern finishes with total peace of mind. Every major component has been addressed, featuring a brand-new AC system and a durable metal roof, ensuring years of low-maintenance living. The heart of the home is the stunning, redesigned kitchen, which boasts sleek cabinetry, brand-new stainless steel appliances, and a contemporary range hood that serves as a stylish focal point. The thoughtfully designed layout includes a spacious primary suite, complete with a generous walk-in closet and a private, modern en-suite bathroom. Step outside to discover an expansive backyard that offers a rare amount of land and privacy. Whether you are hosting weekend gatherings, planning summer parties, or looking for a massive space for backyard fun, this outdoor oasis can handle it all. From the designer interior to the sprawling lot, every inch of this property has been elevated to meet the highest standards.

    Zillow last checked:

    Listing updated:

    Listed by:

    Dean Hatzakis 813-381-9890,

    REALTY HUB 407-900-1001

    Bought with:

    Jennifer Kenna, 3288205

    EXP REALTY, LLC

    Source: Stellar MLS,MLS#: TB8459940MLS LogoOriginating MLS: Orlando Regional

    Facts & features

    Interior

    Bedrooms & bathrooms
    • Bedrooms: 3
    • Bathrooms: 2
    • Full bathrooms: 2
    Primary bedroom
    • Features: Walk-In Closet(s)
    • Level: First
    Bedroom 2
    • Features: Built-in Closet
    • Level: First
    Bedroom 3
    • Features: Built-in Closet
    • Level: First
    Bathroom 1
    • Level: First
    Bathroom 2
    • Level: First
    Dining room
    • Level: First
    Family room
    • Level: First
    Kitchen
    • Level: First
    Living room
    • Level: First
    Heating
    • Central
    Cooling
    • Central Air
    Appliances
    • Included: Convection Oven, Cooktop, Dishwasher, Disposal, Electric Water Heater, Microwave, Other, Range, Range Hood, Refrigerator, Washer
    • Laundry: In Garage
    Features
    • Ceiling Fan(s), Eating Space In Kitchen, Kitchen/Family Room Combo, Open Floorplan, Primary Bedroom Main Floor, Solid Surface Counters, Thermostat, Walk-In Closet(s)
    • Flooring: Laminate, Vinyl
    • Windows: Shutters
    • Has fireplace: No
    Interior area
    • Total structure area: 1,910
    • Total interior livable area: 1,427 sqft

    Property

    Parking
    • Total spaces: 2
    • Parking features: Garage - Attached
    • Attached garage spaces: 2
    • Details: Garage Dimensions: 21x23
    Features
    • Levels: One
    • Stories: 1
    • Exterior features: Garden, Irrigation System, Other, Private Entrance, Private Mailbox, Private Yard, Rain Gutters, Sidewalk, Sprinkler Metered, Storage
    Lot
    • Size: 9,705 Square Feet
    Details
    • Parcel number: 232901139350004040
    • Special conditions: None

    Construction

    Type & style
    • Home type: SingleFamily
    • Property subtype: Single Family Residence
    Materials
    • Brick, Wood Frame
    • Foundation: Slab
    • Roof: Metal
    Condition
    • New construction: No
    • Year built: 1974

    Utilities & green energy

    • Sewer: Public Sewer
    • Water: Public
    • Utilities for property: Electricity Available, Electricity Connected, Public, Sprinkler Recycled, Street Lights, Water Available, Water Connected

    Community & HOA

    Community
    • Pet fee: $0 monthly
    • Subdivision: PALO ALTO PB 62 PG 2
    HOA
    • Has HOA: No
    Location
    • Region: Lakeland

    Financial & listing details

    • Price per square foot: $236/sqft
    • Tax assessed value: $221,019
    • Annual tax amount: $3,867
    • Date on market: 12/31/2025
    • Cumulative days on market: 17 days
    • Listing terms: Cash,Conventional,FHA,VA Loan
    • Ownership: Fee Simple
    • Total actual rent: 0
    • Electric utility on property: Yes
    • Road surface type: Paved

    Price history

    DateEventPrice
    2/10/2026Sold$337,000+2.1%$236/sqft
    Source: Stellar MLS #TB8459940 Report a problem
    1/17/2026Pending sale$330,000$231/sqft
    Source: Stellar MLS #TB8459940 Report a problem
    12/31/2025Listed for sale$330,000+78.4%$231/sqft
    Source: Stellar MLS #TB8459940 Report a problem
    8/4/2025Sold$185,000$130/sqft
    Source: Public Record Report a problem

    Public tax history

    YearProperty taxesTax assessment
    2025$3,987 -2%$221,019 -1.4%
    2024$4,067 +5%$224,248 +10%
    2023$3,872 +13.7%$203,862 +10%
    2022$3,404 +951.3%$185,329 +139%
    2021$324 +0.4%$77,554 +1.4%
    2020$323 +1.1%$76,483 +2.3%
    2019$319 $74,763 +1.9%
    2018$319 -1%$73,369 +2.1%
    2017$322 -49.5%$71,860 +2.1%
    2016$638 -2%$70,382 +0.7%
    2015$651 +7.7%$69,893 +0.8%
    2014$604 -5.2%$69,338 +1.5%
    2013$637 -2.8%$68,313 -2.7%
    2012$655 -3.8%$70,173 -6.3%
    2011$681 -0.8%$74,903 +1.5%
    2010$686 +1.9%$73,796 +2.7%
    2009$674 +5%$71,856 +0.1%
    2008$641 $71,784
    2007-- --
    2006$901 --
    2005-- --
    2004-- --
    2003$784 +4.8%$62,895 +2.4%
    2002$748 +2.7%$61,421 +1.6%
    2001$729 $60,454
    Find assessor info on the county website

    Neighborhood: 33813

    Nearby schools

    GreatSchools rating
    Schools provided by the listing agent
    • Elementary: McKeel Elementary
    • Middle: Southwest Middle School
    • High: George Jenkins High

    Source: Stellar MLS. This data may not be complete. We recommend contacting the local school district to confirm school assignments for this home.

    Get pre-qualified for a loan
    At Zillow Home Loans, we can pre-qualify you in as little as 5 minutes with no impact to your credit score.

    An equal housing lender. NMLS #10287.