Showings begin May 15th! This charming brick home is bursting with character. Featuring 3 bedrooms and a bonus room (currently staged as an office so you can pretend to be on Teams while playing Solitaire) the possibilities are endless. The original hardwood floors are so pristine, even your grandmother wouldn't put carpet over them. Did someone say seafoam?! The main floor bath features preserved historic seafoam green tiles and art deco wallpaper that will make you feel like royalty every time you sit on the throne. The brand spankin' new kitchen is perfect for whipping up gourmet dishes or microwaving your Hungry Man meals with flair. An enclosed sun room is the ideal spot for morning coffee or an evening of...recreational sport. Out back is a two car parking pad, which frankly, isn't that impressive but hey, it's the city. New HVAC, new roof, new plumbing, new panel...who this? Embrace the eclectic vibes of this unique home and live in the heart of what TGS has to offer! Additional Rooms: Sun Room
Closed
Listed by: Keller Williams Chesterfield • Amanda Tork • Contact: 573-330-6953
Bought with: ReeceNichols Real Estate
Price Unknown
4121 Parker Ave, Saint Louis, MO 63116
3beds
1,026sqft
Single Family Residence
Built in 1937
3,310 Square Feet Lot
$328,700 Zestimate®
$--/sqft
$1,956 Estimated rent
Home value
$328,700
$312,000 - $345,000
$1,956/mo
Zestimate® history
Owner options
List your home for rent
$1,956/mo
Rent Zestimate®
Find your next renter with Zillow Rental Manager. Plus, with online applications, you can quickly screen prospective tenants – for free.
$1,956/mo
Rent Zestimate®
Refinance and save
Refinancing to a lower rate could help reduce your monthly payments and save thousands over the life of the loan.
Explore your selling options
Work with a Zillow partner agent
Leverage their expertise and Zillow's premium Showcase listings to get your home seen by more buyers.
Get startedList with your own agent
Get your home in front of millions of buyers by listing it on Zillow.
Learn how to do itSell it yourself
Take full control of how buyers see your home on Zillow by listing For Sale by Owner (FSBO).
List your homeWhat's special
Enclosed sun roomNew roofNew panelOriginal hardwood floorsBonus roomNew plumbing
Zillow last checked:
Listing updated:
Listed by:
Amanda Tork 573-330-6953,
Keller Williams Chesterfield
Bought with:
Sheila M Jones, 2014036477
ReeceNichols Real Estate
Source: MARIS,MLS#: 24023924 Originating MLS: St. Louis Association of REALTORS
Originating MLS: St. Louis Association of REALTORSFacts & features
Interior
Bedrooms & bathrooms
- Bedrooms: 3
- Bathrooms: 2
- Full bathrooms: 1
- 1/2 bathrooms: 1
- Main level bathrooms: 1
- Main level bedrooms: 1
Heating
- Natural Gas, Forced Air
Cooling
- Central Air, Electric
Appliances
- Included: Electric Water Heater, ENERGY STAR Qualified Water Heater, Dishwasher, Disposal, Double Oven, ENERGY STAR Qualified Appliances, Ice Maker, Microwave, Gas Range, Gas Oven, Refrigerator, Stainless Steel Appliance(s)
Features
- Historic Millwork, Custom Cabinetry, Eat-in Kitchen, Kitchen/Dining Room Combo, Separate Dining
- Flooring: Hardwood
- Doors: French Doors, Panel Door(s)
- Windows: Stained Glass, Tilt-In Windows, Wood Frames
- Basement: Full,Unfinished,Walk-Up Access
- Number of fireplaces: 1
- Fireplace features: Living Room, Decorative
Interior area
- Total structure area: 1,026
- Total interior livable area: 1,026 sqft
- Finished area above ground: 1,026
- Finished area below ground: 0
Property
Parking
- Parking features: No Driveway, Alley Access, Off Street
- Has uncovered spaces: Yes
Features
- Levels: Two
- Patio & porch: Glass Enclosed, Porch
Lot
- Size: 3,310 Square Feet
- Dimensions: 33 x 125
Details
- Parcel number: 41420002400
- Special conditions: Standard
Construction
Type & style
- Home type: SingleFamily
- Architectural style: Other,Historic,Traditional
- Property subtype: Single Family Residence
Materials
- Brick, Vinyl Siding
- Foundation: Stone
Condition
- Updated/Remodeled
- New construction: No
- Year built: 1937
Utilities & green energy
- Sewer: Public Sewer
- Water: Public
Community & HOA
Community
- Security: Smoke Detector(s)
- Subdivision: Tower Grove South
Location
- Region: Saint Louis
Financial & listing details
- Tax assessed value: $39,880
- Annual tax amount: $2,384
- Date on market: 5/15/2024
- Cumulative days on market: 9 days
- Listing terms: Cash,Conventional,FHA,VA Loan
- Ownership: Private
Price history
| Date | Event | Price |
|---|---|---|
| 6/17/2024 | Sold | -- |
Source:  MARIS #24023924 Report a problem MARIS #24023924 Report a problem | ||
| 5/24/2024 | Pending sale | $275,000$268/sqft |
Source: MARIS #24023924 Report a problem | ||
| 5/19/2024 | Contingent | $275,000$268/sqft |
Source: MARIS #24023924 Report a problem | ||
| 5/15/2024 | Listed for sale | $275,000+205.9%$268/sqft |
Source: MARIS #24023924 Report a problem | ||
| 12/29/2023 | Sold | -- |
Source: MARIS #23071759 Report a problem | ||
| 12/16/2023 | Pending sale | $89,900$88/sqft |
Source: MARIS #23071759 Report a problem | ||
| 12/15/2023 | Listed for sale | $89,900$88/sqft |
Source: MARIS #23071759 Report a problem | ||
Public tax history
| Year | Property taxes | Tax assessment |
|---|---|---|
| 2025 | $3,293 +31.4% | $39,880 +34.7% |
| 2024 | $2,506 +5.1% | $29,600 |
| 2023 | $2,384 +7.2% | $29,600 +11.4% |
| 2022 | $2,224 +0.1% | $26,570 |
| 2021 | $2,221 +15.2% | $26,570 +14% |
| 2020 | $1,929 | $23,300 +0% |
| 2019 | $1,929 | $23,290 +20.1% |
| 2018 | $1,929 +16.1% | $19,400 |
| 2017 | $1,661 +30.3% | $19,400 +30.4% |
| 2016 | $1,275 +10.2% | $14,880 |
| 2015 | $1,157 -6% | $14,880 |
| 2014 | $1,232 | $14,880 -6.2% |
| 2013 | $1,232 | $15,870 -15.6% |
| 2012 | -- | $18,810 |
| 2011 | -- | $18,810 |
| 2010 | -- | $18,810 -4% |
| 2009 | $1,330 -3.6% | $19,590 |
| 2008 | $1,380 | $19,590 -8.5% |
| 2007 | $1,380 | $21,410 |
| 2006 | $1,380 +1% | $21,410 +10.7% |
| 2005 | $1,366 +48.5% | $19,340 +58.3% |
| 2004 | $920 +2.9% | $12,220 |
| 2003 | $894 +11.5% | $12,220 +14.6% |
| 2002 | $802 | $10,660 |
| 2001 | -- | $10,660 +7.7% |
| 2000 | -- | $9,900 |
Find assessor info on the county website
Neighborhood: Tower Grove South
Nearby homes
- $--2 bd1 ba900 sqft4119 Parker Ave, Saint Louis, MO 63116Sold

- $326,6004 bd1 ba1.5k sqft4127 Parker Ave, Saint Louis, MO 63116Off Market
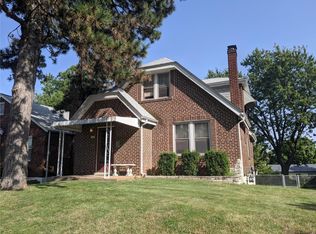
- $196,0002 bd1 ba1.1k sqft4117 Parker Ave, Saint Louis, MO 63116Off Market
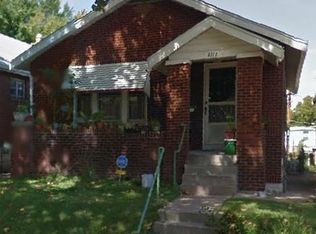
- $247,5002 bd2 ba1k sqft4115 Parker Ave, Saint Louis, MO 63116Off Market

- $184,700-- bd1 ba1k sqft4131 Parker Ave, Saint Louis, MO 63116Off Market
- $230,4002 bd1 ba1k sqft4133 Parker Ave, Saint Louis, MO 63116Off Market
- $199,6002 bd1 ba1k sqft4122 McDonald Ave, Saint Louis, MO 63116Off Market
- $207,8002 bd1 ba744 sqft4118 McDonald Ave, Saint Louis, MO 63116Off Market
Nearby schools
GreatSchools rating
- 6/10Mann Elementary SchoolGrades: PK-6Distance: 0.4 mi
- 3/10Long Middle Community Ed. CenterGrades: 6-8Distance: 1.3 mi
- 1/10Roosevelt High SchoolGrades: 9-12Distance: 1.1 mi
Schools provided by the listing agent
- Elementary: Mann Elem.
- Middle: Long Middle Community Ed. Center
- High: Roosevelt High
Source: MARIS. This data may not be complete. We recommend contacting the local school district to confirm school assignments for this home.
Get a cash offer in 3 minutes
Find out how much your home could sell for in as little as 3 minutes with a no-obligation cash offer.
Estimated market value
$328,700
Get a cash offer in 3 minutes
Find out how much your home could sell for in as little as 3 minutes with a no-obligation cash offer.
Estimated market value
$328,700
- Missouri
- Saint Louis City
- Saint Louis
- 63116
- Tower Grove South
- 4121 Parker Ave
Nearby cities
Nearby neighborhoods
Nearby zip codes
Other Saint Louis Topics
